
Search Homes for Sale in Chicago’s Western Suburbs
711 E Euclid AvenueArlington Heights, IL 60004
Mortgage Calculator
Monthly Payment (Est.)
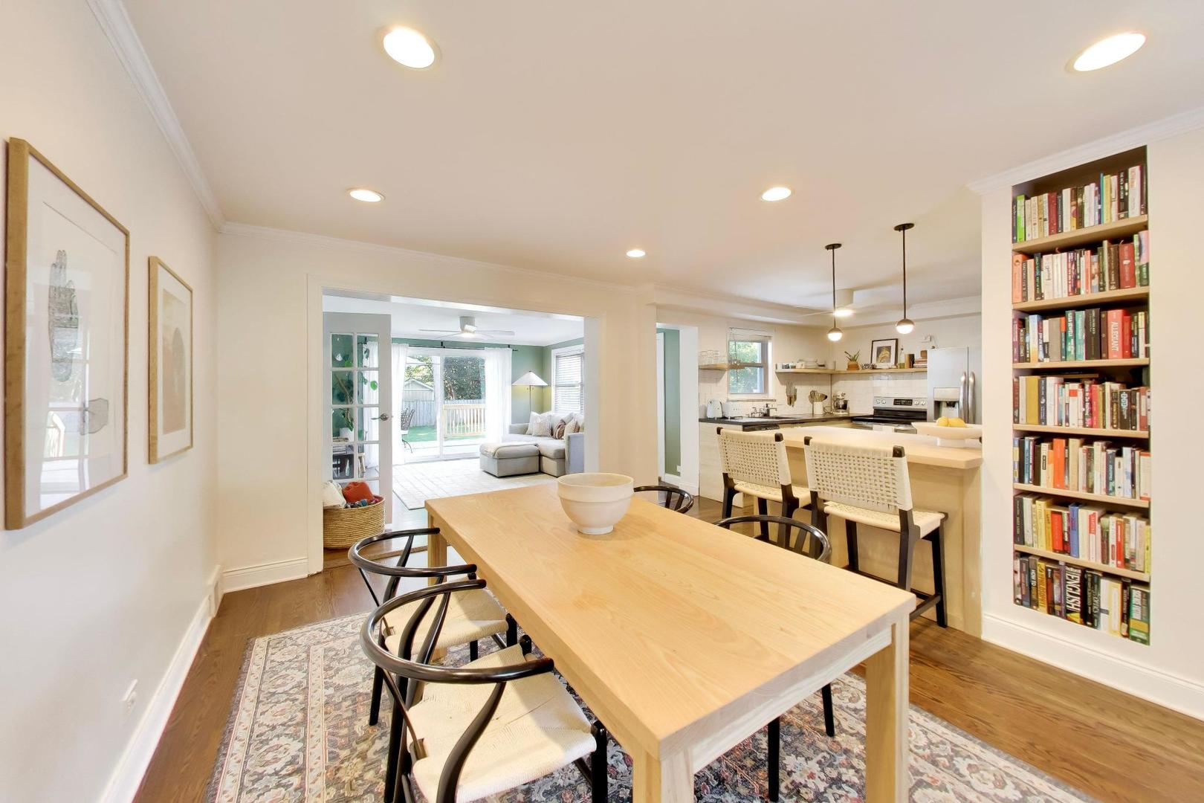
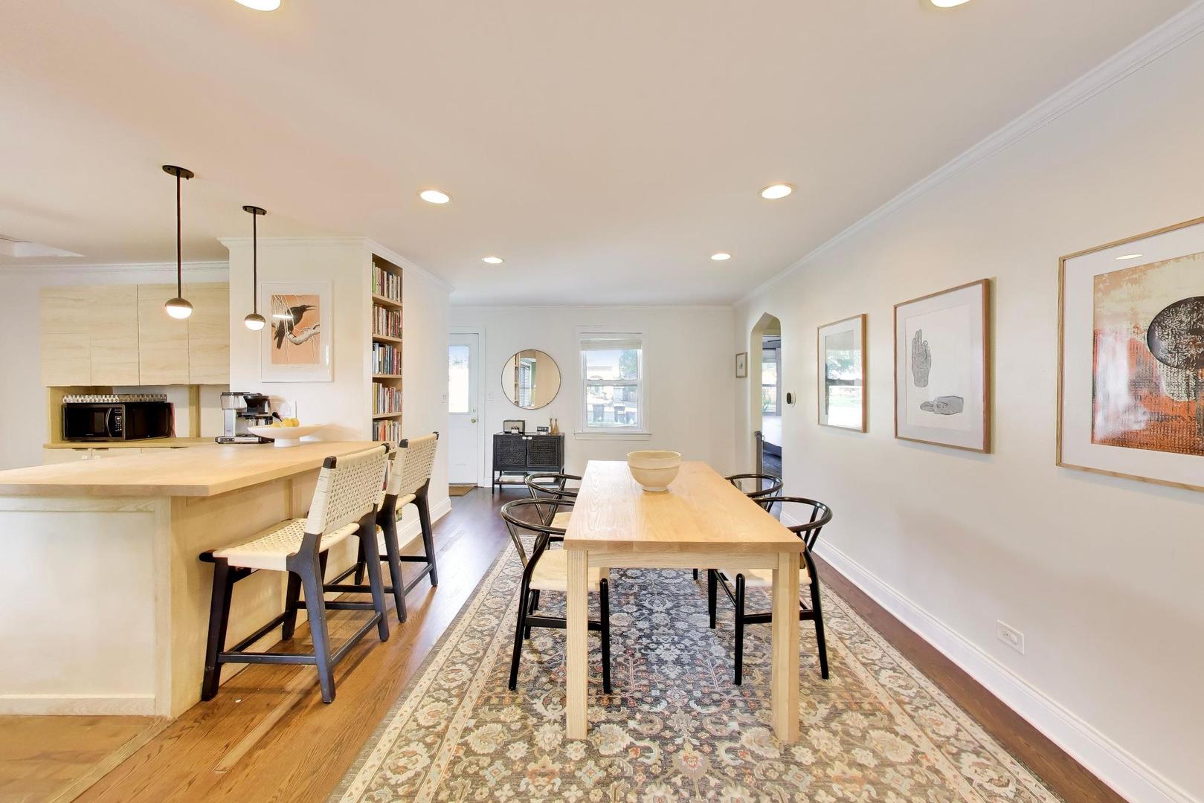
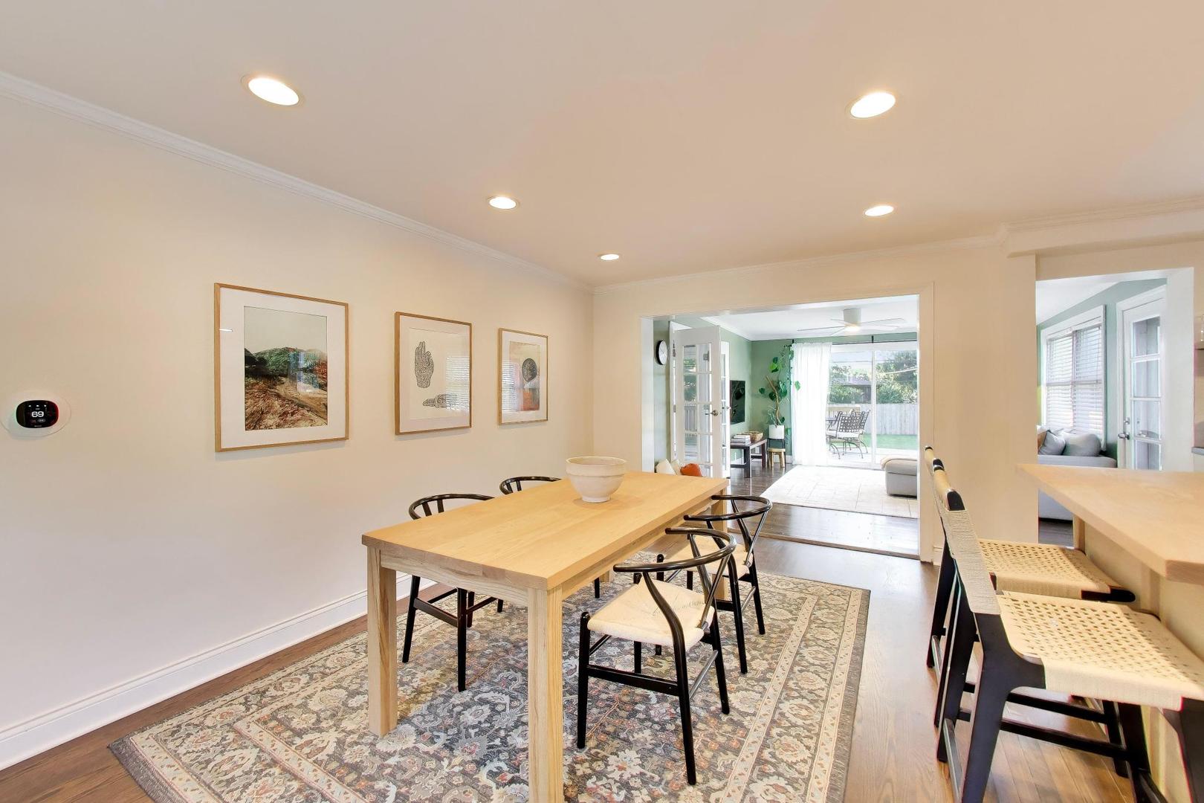
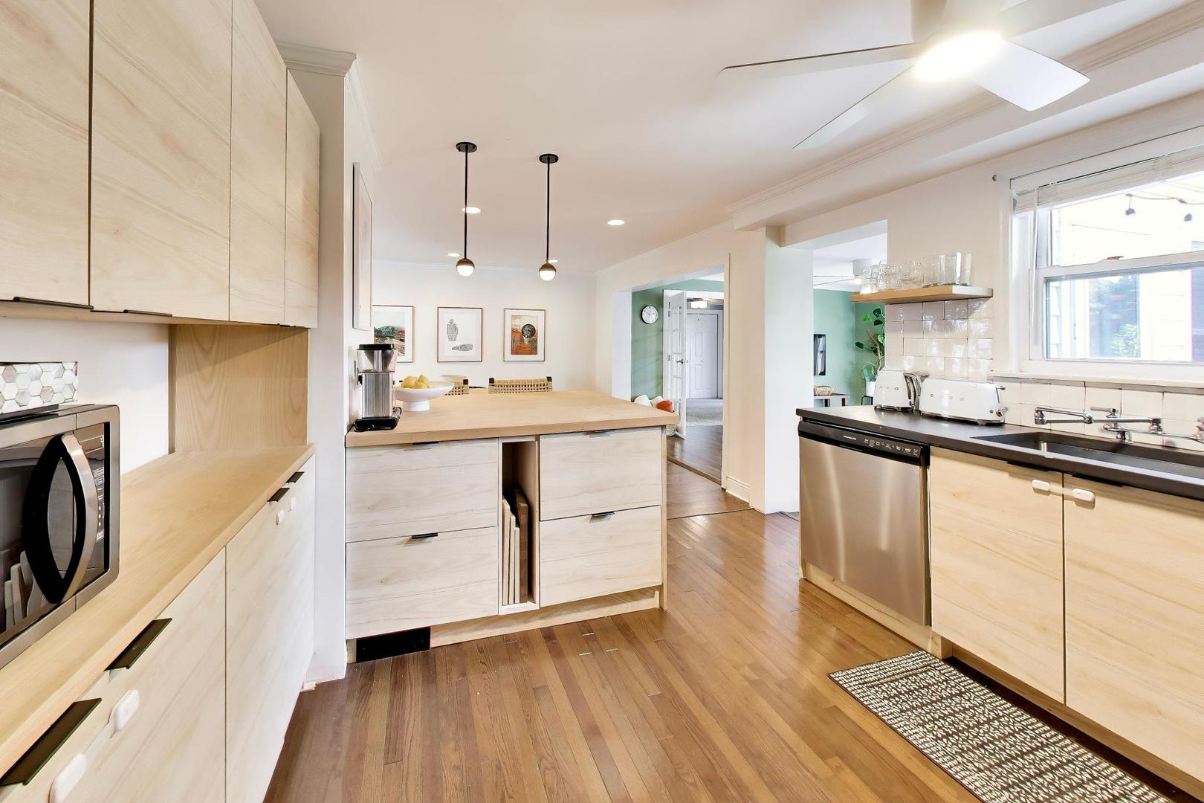
Enter an interest rate to see your estimated monthly payment.Welcome to 711 E Euclid Ave, a beautifully renovated 3-bedroom, 1-bath home in Arlington Heights where every detail has been thoughtfully updated and all that's left to do is move in! From the moment you step inside, you'll love the bright, open-concept layout featuring new hardwood floors throughout and a beautiful built-in bookcase that add character and charm. The completely updated kitchen is the heart of the home, featuring a large center island that flows seamlessly into the dining area and family room-perfect for entertaining or everyday living. Sliding glass doors open to a brand-new deck and newly poured concrete patio, extending your living space outdoors to a generous fully fenced backyard with plenty of room to relax, entertain, garden or play. A storage shed provides additional space for all your outdoor essentials. The spacious primary bedroom features dual cedar closets and sliding glass doors leading directly to the deck. With its generous size and outdoor access, this versatile space could also be used as a home office, den, or additional living/family room, depending on your needs. Additional highlights include an attached 1-car garage and an extra-long driveway offering plenty of additional parking. Even the exterior is getting a fresh update-the brick will be newly caulked and painted, completing this home's transformation inside and out. Ideally located and feeding into Windsor Elementary, South Middle School and Prospect High School, this is the definition of move-in ready. Beautifully renovated, thoughtfully finished and ready for its next chapter-there's truly nothing to do but unpack and enjoy!
| 2 weeks ago | Listing updated with changes from the MLS | |
| 2 weeks ago | Status changed to Active Under Contract | |
| 2 weeks ago | Price changed to $400,000 | |
| a month ago | Listing first seen on site |

Based on information submitted to the MLS GRID as of 2026-11-06 11:16 AM UTC. All data is obtained from various sources and may not have been verified by broker or MLS GRID. Supplied Open House Information is subject to change without notice. All information should be independently reviewed and verified for accuracy. Properties may or may not be listed by the office/agent presenting the information.
Last checked: 2026-11-06 11:16 AM UTC
MRED DMCA Copyright Information Copyright © 2026 Midwest Real Estate Data LLC. All rights reserved.
Did you know? You can invite friends and family to your search. They can join your search, rate and discuss listings with you.