O'Neil Property Group

Search Homes for Sale in Chicago’s Western Suburbs

Save
Ask
Tour
Hide
Share
$1,495,000
20 Days On Site

36W540 Hunters Gate Road
St. Charles, IL 60175

For Sale|Single Family Residence|Active
4
Beds
7
Total Baths
5
Full Baths
2
Partial Baths
5,172
SqFt
$289
/SqFt
1994
Built
Subdivision:
Crane Road Estates
County:
Kane
Listing Courtesy of MRED as distributed by MLS Grid of eXp Realty - St. Charles
36W540 Hunters Gate Road36W540 Hunters Gate Road36W540 Hunters Gate Road36W540 Hunters Gate Road
Save
Ask
Tour
Hide
Share

Mortgage Calculator

Monthly Payment (Est.)

Enter an interest rate to see your estimated monthly payment.
Calculator powered by Showcase IDX, a Constellation1 Company. Copyright Β©2026 Information is deemed reliable but not guaranteed.

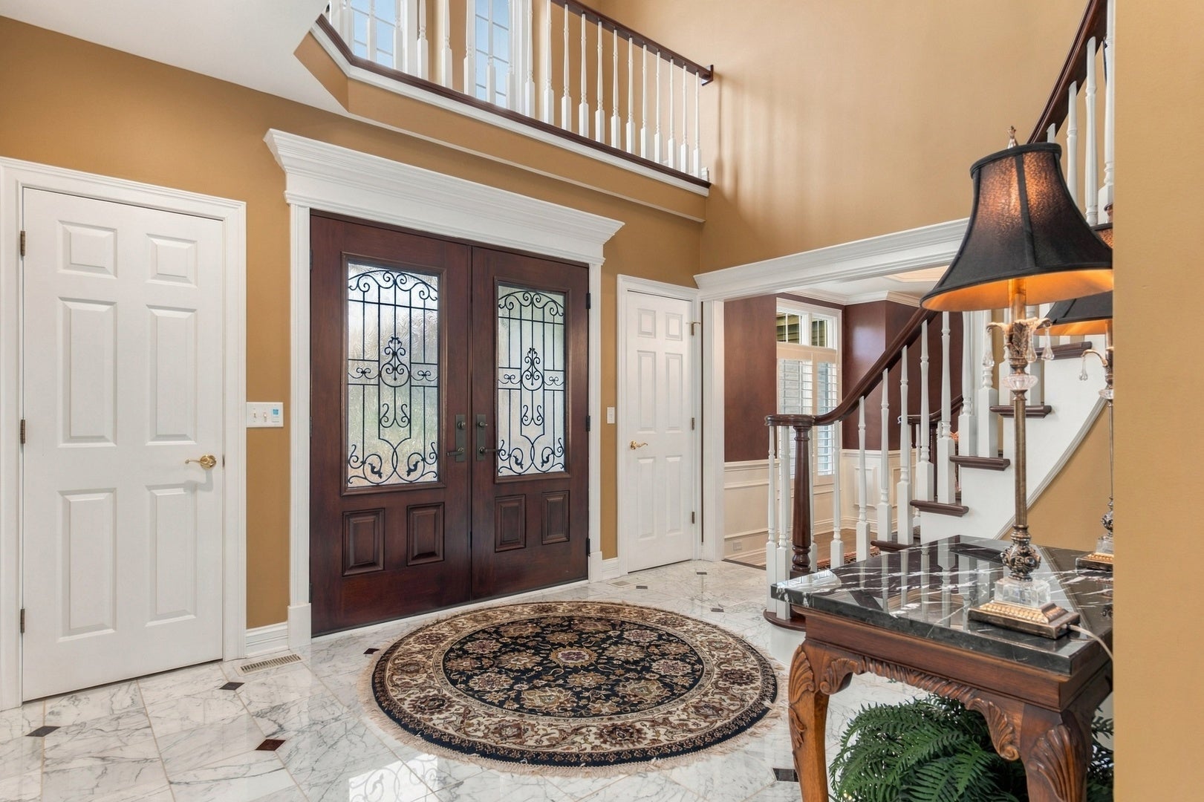
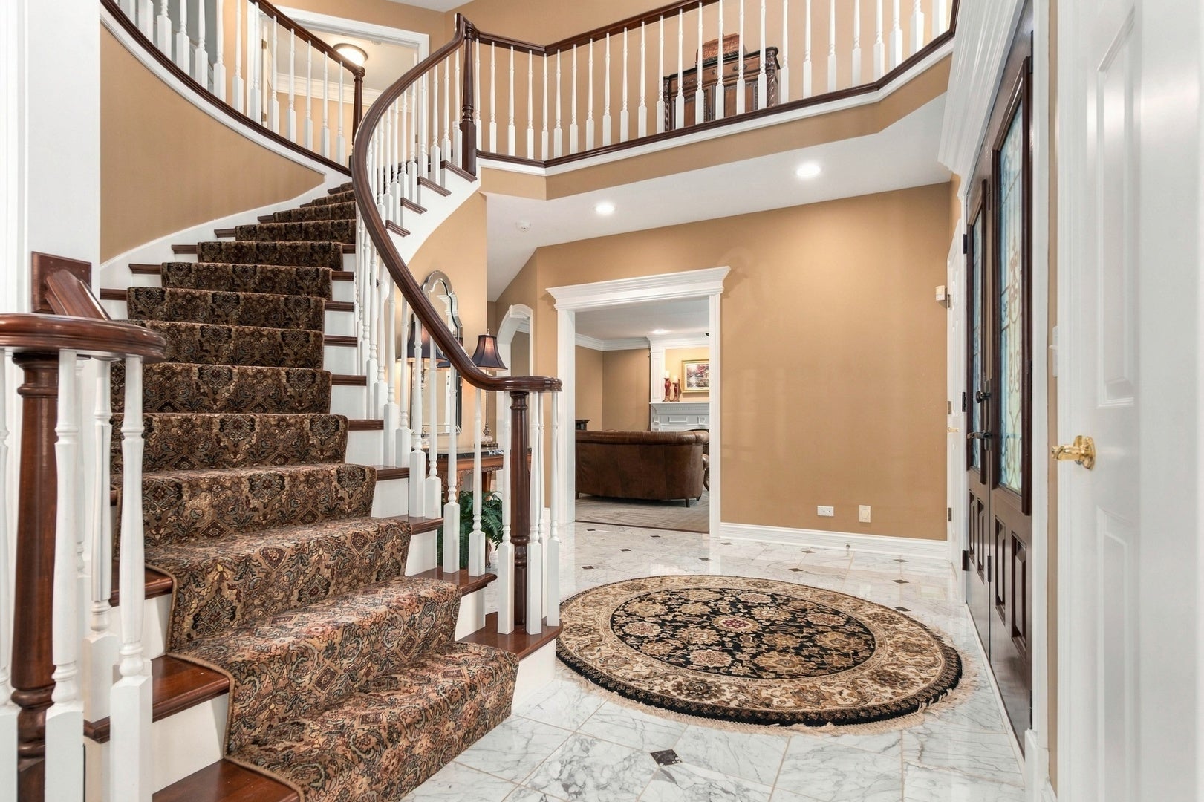
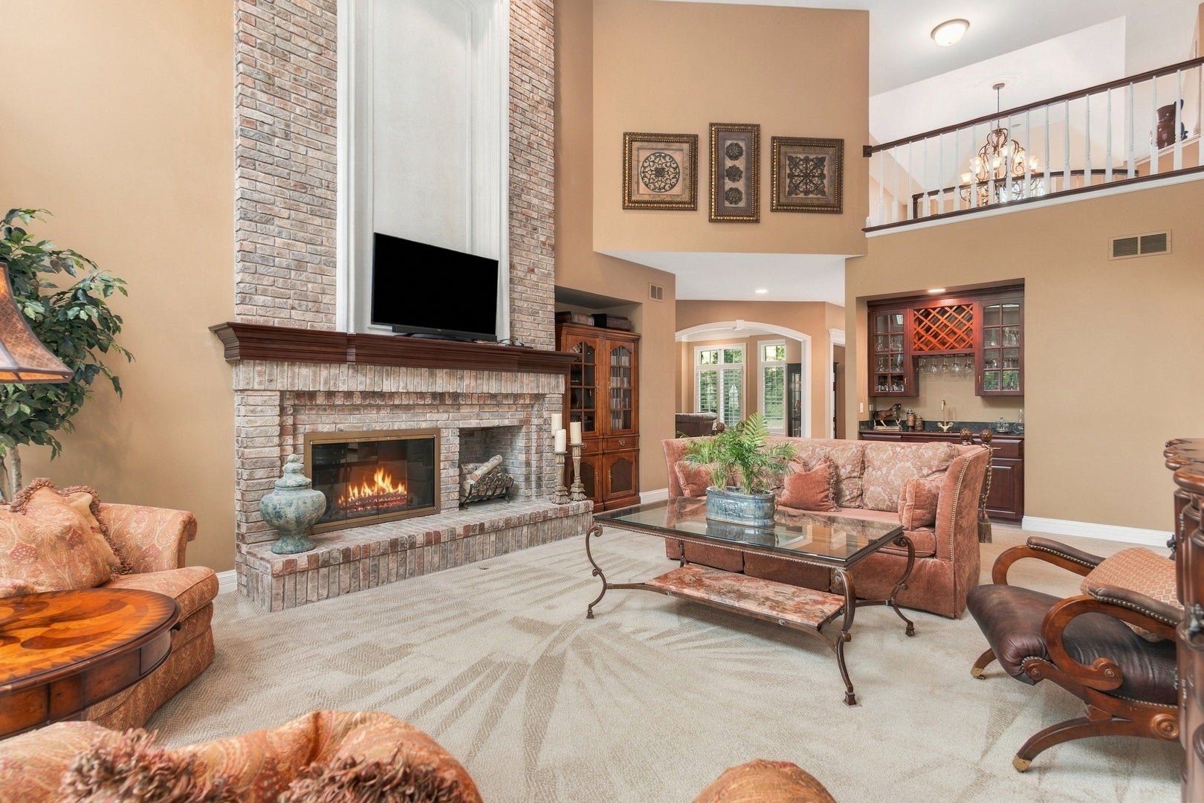
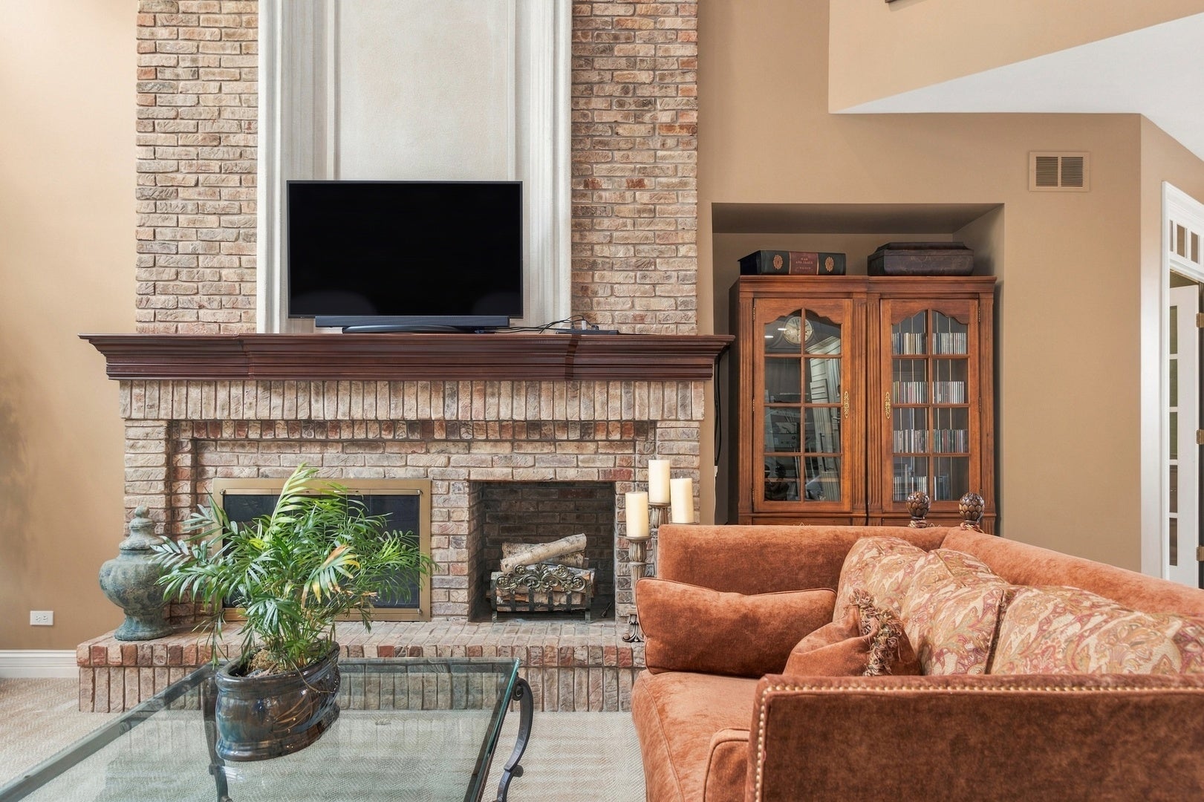
Impeccable one owner estate home in Crane Road Estates! Enjoy the mature, professionally landscaped private home site on 1.3+ acres. This home was custom built by John Hall Custom Homes & features incredible millwork & detailing throughout. Elegant curved staircase in the 2-Story Foyer. Great room sizes & open layout. Gourmet kitchen with extensive cabinetry, large center island with breakfast bar counter, outfitted with Sub-Zero refrigerator & Wolf SS appliances. Great views of the secluded backyard. Bright & open Family Room with floor to ceiling brick fireplace & double stacked windows. The 1st Floor Office/Library offers custom built-in bookshelves & access to a Private flagstone patio. The spacious Primary Suite offers a wood burning fireplace, generous walk-in closet & volume ceilings. All bedrooms are en suite, & the 2nd Floor Bonus Room could offer a 5th Bedroom option, or could easily be used for children's play room, hobby space, exercise room, or other options. The deep pour basement has a spacious Family/Rec Room & full bathroom with ample additional space for finishing if desired. Enjoy outdoor entertaining on the large Flagstone Patio with Pergola, outdoor fireplace & fountain water feature. This is a must see for buyers who desire quality, condition, and value - just minutes to downtown St. Charles, St. Charles Schools, shopping, etc. 57+ Page eBrochure.

Save
Ask
Tour
Hide
Share
Listing Snapshot
PriceΒ 
$1,495,000
Days On SiteΒ 
20 Days
BedroomsΒ 
4
Inside Area (SqFt)Β 
5,172 sqft
Total BathsΒ 
7
Full BathsΒ 
5
Partial BathsΒ 
2
Lot SizeΒ 
1.34 Acres
Year BuiltΒ 
1994
MLS NumberΒ 
12767247
StatusΒ 
Active
Property TaxΒ 
$21,588
HOA/Condo/Coop FeesΒ 
$295.17 monthly
Sq Ft SourceΒ 
Assessor
Friends & Family
Recent Activity
23 hours agoListing updated with changes from the MLS
23 hours agoStatus changed to Active
3 weeks agoListing first seen on site
General Features
AcresΒ 
1.34
Attached GarageΒ 
Yes
FoundationΒ 
Concrete Perimeter
GarageΒ 
Yes
Garage SpacesΒ 
4
ParkingΒ 
AsphaltGarage Door OpenerOtherAttachedGarage
Parking SpacesΒ 
4
Property Sub TypeΒ 
Single Family Residence
SecurityΒ 
Security System
SewerΒ 
Septic Tank
StyleΒ 
Traditional
Water SourceΒ 
Well
Interior Features
AppliancesΒ 
Water SoftenerHumidifier
BasementΒ 
Partially FinishedFullDaylight
CoolingΒ 
Ceiling Fan(s)Central AirZoned
ElectricΒ 
Circuit Breakers200+ Amp Service
FireplaceΒ 
Yes
Fireplace FeaturesΒ 
Family RoomLiving RoomMaster BedroomWood Burning
FireplacesΒ 
5
FlooringΒ 
Hardwood
InteriorΒ 
Central VacuumEntrance FoyerVaulted Ceiling(s)Wet Bar
Laundry FeaturesΒ 
Main Level
Bedroom 2Β 
Dimensions - 16X13Level - Second
Bedroom 3Β 
Dimensions - 15X12Level - Second
Bedroom 4Β 
Dimensions - 18X12Level - Second
Bonus RoomΒ 
Dimensions - 26X14Level - Second
DenΒ 
Dimensions - 19X13Level - Main
Dining RoomΒ 
Dimensions - 16X15Level - Main
Family RoomΒ 
Dimensions - 24X17Level - Main
Family Room - DownΒ 
Dimensions - 28X22Level - Basement
FoyerΒ 
Dimensions - 14X11Level - Main
KitchenΒ 
Dimensions - 30X19Level - Main
LaundryΒ 
Dimensions - 9X8Level - Main
Living RoomΒ 
Dimensions - 21X16Level - Main
Master BedroomΒ 
Dimensions - 21X17Level - Second
StorageΒ 
Dimensions - 24X20Level - Basement
Save
Ask
Tour
Hide
Share
Exterior Features
Construction DetailsΒ 
Brick
Lot FeaturesΒ 
Corner LotLandscaped
RoofΒ 
Shake
Community Features
Accessibility FeaturesΒ 
Therapeutic Whirlpool
Association FeeΒ 
$3542.0
Association Fee FrequencyΒ 
Annually
MLS AreaΒ 
Campton Hills / St. Charles
School DistrictΒ 
St Charles North High School
TownshipΒ 
St. Charles
Schools
School District
St Charles North High School
Elementary School
Wild Rose Elementary School
Middle School
Wredling Middle School
High School
St Charles North High School
Listing Courtesy of MRED as distributed by MLS Grid of eXp Realty - St. Charles


Based on information submitted to the MLS GRID as of 2026-11-09 05:22 AM UTC. All data is obtained from various sources and may not have been verified by broker or MLS GRID. Supplied Open House Information is subject to change without notice. All information should be independently reviewed and verified for accuracy. Properties may or may not be listed by the office/agent presenting the information.
Last checked: 2026-11-09 05:22 AM UTC
MRED DMCA Copyright Information Copyright Β© 2026 Midwest Real Estate Data LLC. All rights reserved.

Neighborhood & Commute
Source: Walkscore
Disclosure: Community information and market data powered by Constellation Data Labs. Information is deemed reliable but not guaranteed.
Save
Ask
Tour
Hide
Share