O'Neil Property Group
Save
Ask
Tour
Hide
Share
$279,900
New Listing

19860 LAKEVIEW Way
Mokena, IL 60448

For Sale|Townhouse|Active
2
Beds
2
Total Baths
1
Full Bath
1
Partial Bath
1,466
SqFt
$191
/SqFt
1993
Built
County:
Will
Listing Courtesy of MRED as distributed by MLS Grid of Magnum Realty
19860 LAKEVIEW Way19860 LAKEVIEW Way19860 LAKEVIEW Way19860 LAKEVIEW Way
Save
Ask
Tour
Hide
Share

Mortgage Calculator

Monthly Payment (Est.)

Enter an interest rate to see your estimated monthly payment.
Calculator powered by Showcase IDX, a Constellation1 Company. Copyright ©2026 Information is deemed reliable but not guaranteed.

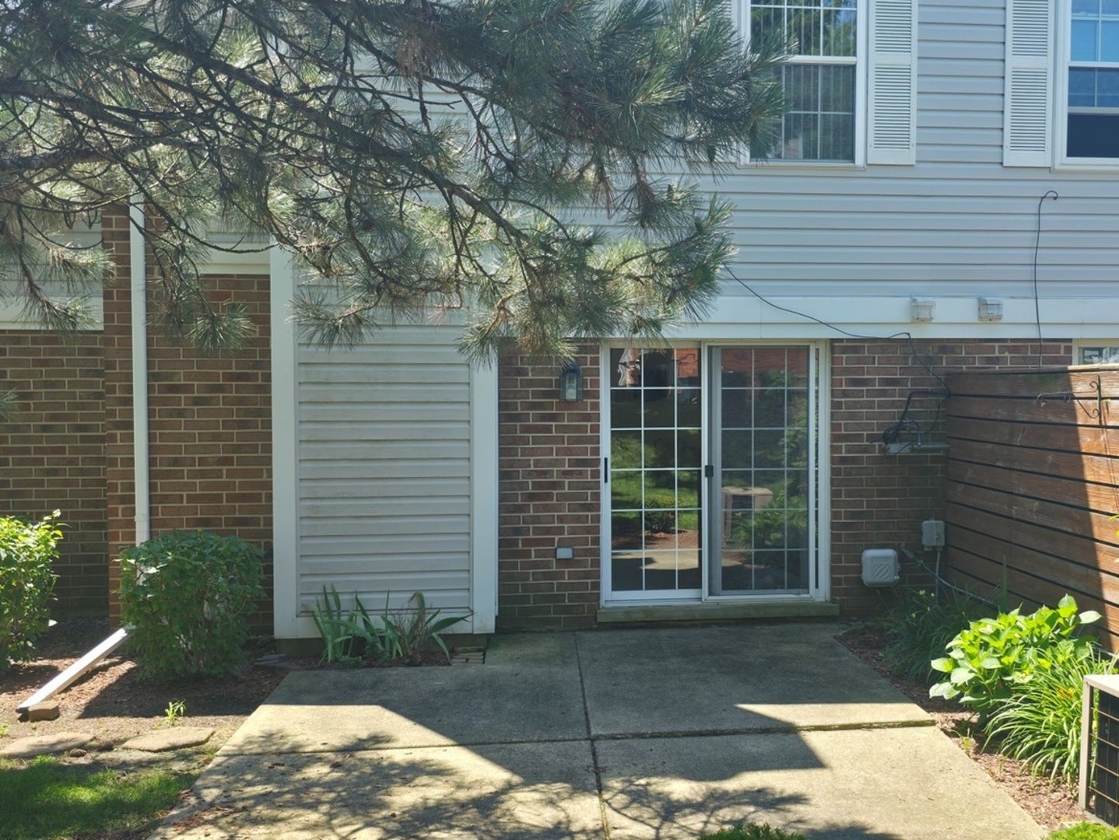
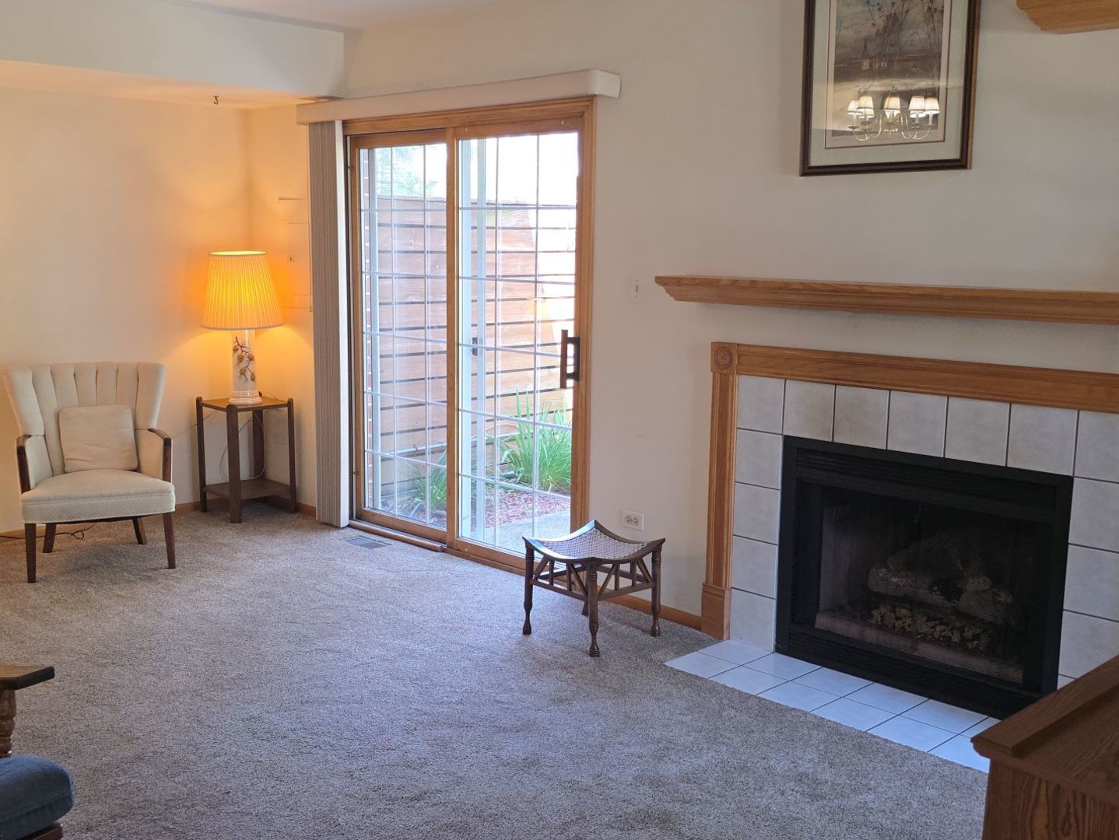
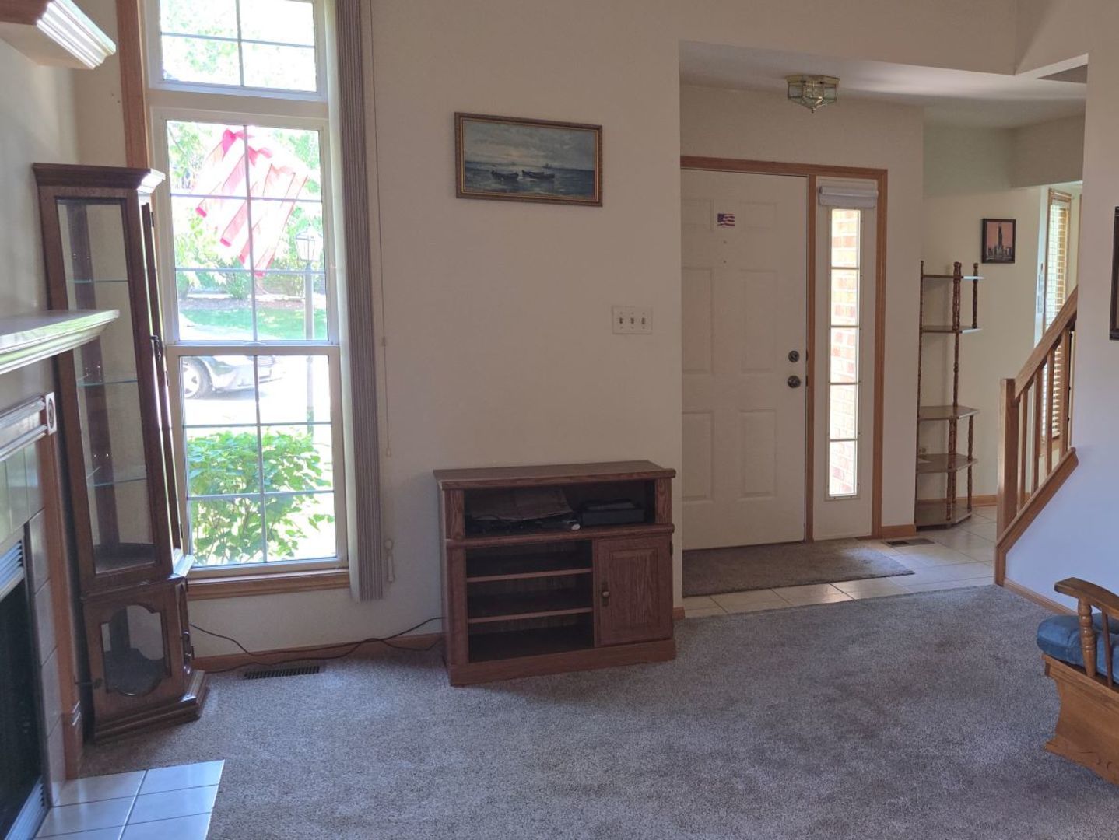
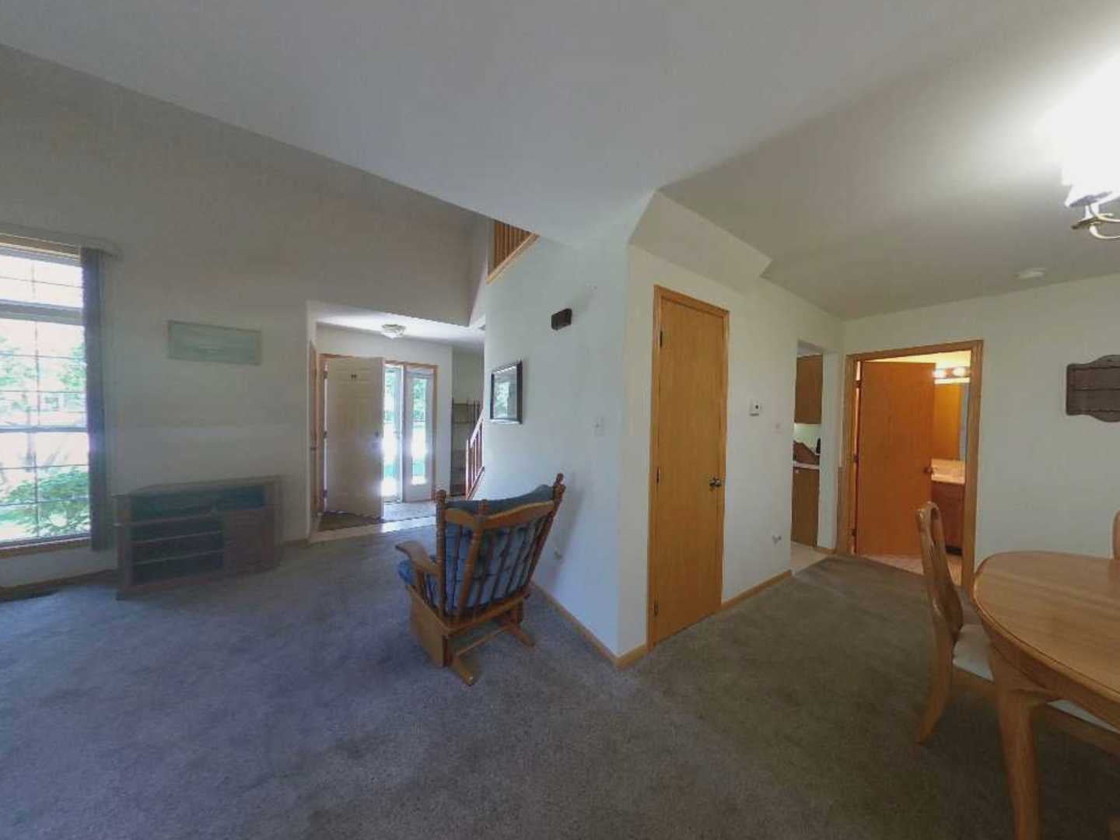
Meticulously Maintained 2-BR + Loft Townhouse in Cambridge Place - Original Owners! Welcome home to this beautiful, sun-filled townhouse in the highly sought-after Cambridge Place subdivision of Mokena., this spacious home offers a perfect blend of comfort and functional design. The main level features a welcoming living room complete with a cozy gas fireplace, flowing into an elegant L-shaped dining room that is ideal for entertaining. The bright, nice-sized kitchen includes a dedicated eating area for casual meals,4 year old dishwasher micro wave and stove. A convenient main-floor powder room. windows kit bedrooms 2024 Roof 10 yr old.. Upstairs, you will find two generously sized bedrooms plus a massive, versatile loft space-perfect for a home office, media room, or easily converted into a 3rd bedroom. The expansive master suite serves as a private retreat, boasting a large walk-in closet and a full private bathroom 2nd floor laundry. Other features include an extra-long 1-car attached garage offering abundant storage space, and all window treatments stay with the home! Relaxing patio open from the living room. Phenomenal location close to local shopping, dining, parks, and excellent schools. Don't miss this rare opportunity to own a one-owner gem! This move-in-ready home perfectly combines comfort, style, and convenience.

Save
Ask
Tour
Hide
Share
Listing Snapshot
Price 
$279,900
Days On Site 
0 Days
Bedrooms 
2
Inside Area (SqFt) 
1,466 sqft
Total Baths 
2
Full Baths 
1
Partial Baths 
1
Lot Size 
N/A
Year Built 
1993
MLS® Number 
12767256
Status 
Active
Property Tax 
$4,588.24
HOA/Condo/Coop Fees 
$255 monthly
Sq Ft Source 
Assessor
Friends & Family
Recent Activity
6 hours agoListing updated with changes from the MLS®
24 hours agoListing first seen on site
General Features
Attached Garage 
Yes
Garage 
Yes
Garage Spaces 
1
Number Of Stories 
2
Parking 
AsphaltGarage Door OpenerAttachedUnassignedOff StreetGuestDrivewayDirect AccessOversizedGarage
Parking Spaces 
3
Pets 
Cats OKDogs OK
Property Sub Type 
Townhouse
Sewer 
Public Sewer
Interior Features
Appliances 
RangeMicrowaveDishwasherRefrigeratorWasherDryer
Basement 
None
Cooling 
Ceiling Fan(s)Central Air
Fireplace 
Yes
Fireplace Features 
Gas Log
Fireplaces 
1
Heating 
Natural GasForced Air
Interior 
Cathedral Ceiling(s)Walk-In Closet(s)
Laundry Features 
Upper LevelSink
Window Features 
Screens
Bedroom 2 
Dimensions - 12X11Level - Second
Bedroom 3 
Bedroom 4 
Dining Room 
Dimensions - 10X10Level - Main
Family Room 
Kitchen 
Dimensions - 18X12Level - Main
Laundry 
Dimensions - 10X7Level - Second
Living Room 
Dimensions - 19X12Level - Main
Loft 
Dimensions - 14X11Level - Second
Master Bedroom 
Dimensions - 17X12Level - Second
Save
Ask
Tour
Hide
Share
Exterior Features
Construction Details 
Vinyl SidingBrick
Patio And Porch 
Patio
Windows/Doors 
Screens
Community Features
Association Fee 
$255.0
Association Fee Frequency 
Monthly
MLS Area 
Mokena
School District 
204
Township 
Frankfort
Schools
School District
204
Elementary School
Unknown
Middle School
Unknown
High School
Unknown
Listing Courtesy of MRED as distributed by MLS Grid of Magnum Realty


Based on information submitted to the MLS GRID as of 2026-09-26 03:52 PM UTC. All data is obtained from various sources and may not have been verified by broker or MLS GRID. Supplied Open House Information is subject to change without notice. All information should be independently reviewed and verified for accuracy. Properties may or may not be listed by the office/agent presenting the information.
Last checked: 2026-09-26 03:52 PM UTC
MRED DMCA Copyright Information Copyright © 2026 Midwest Real Estate Data LLC. All rights reserved.

Neighborhood & Commute
Source: Walkscore
Disclosure: Community information and market data powered by Constellation Data Labs. Information is deemed reliable but not guaranteed.
Save
Ask
Tour
Hide
Share