
Search Homes for Sale in Chicago’s Western Suburbs
810 N Oak Park AvenueOak Park, IL 60302
Mortgage Calculator
Monthly Payment (Est.)
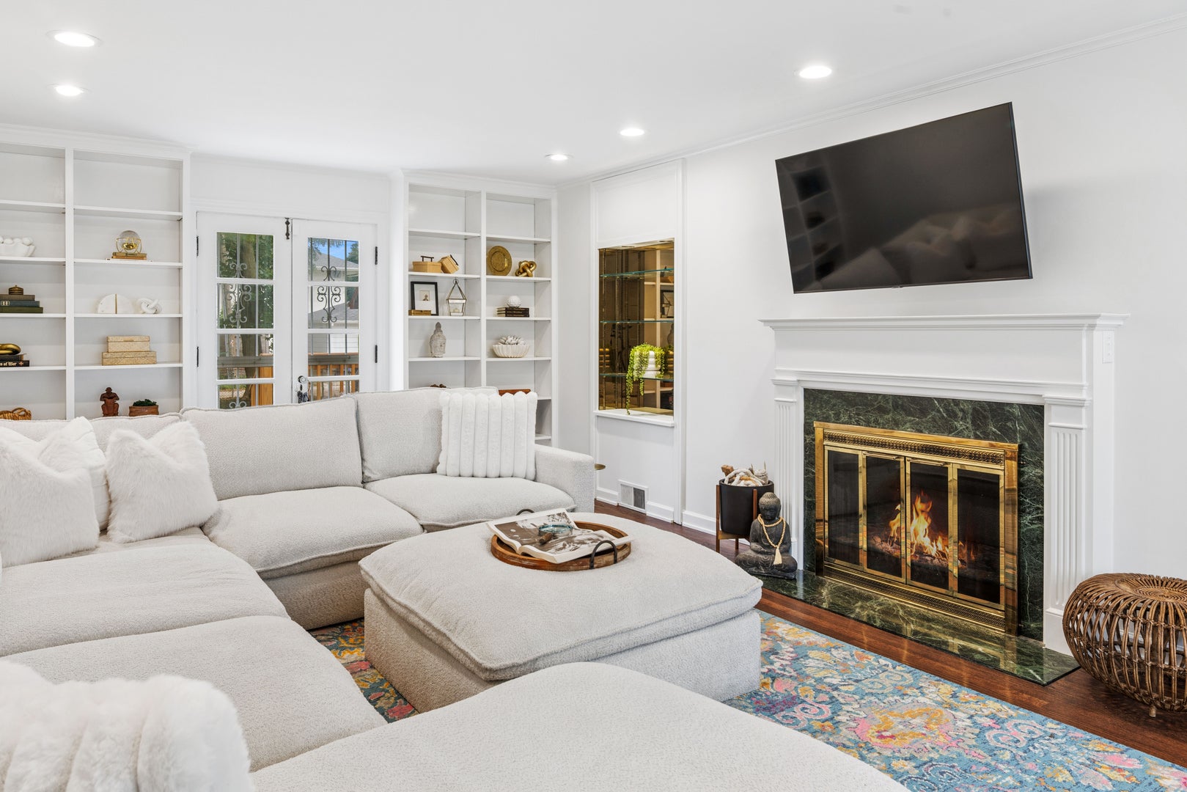
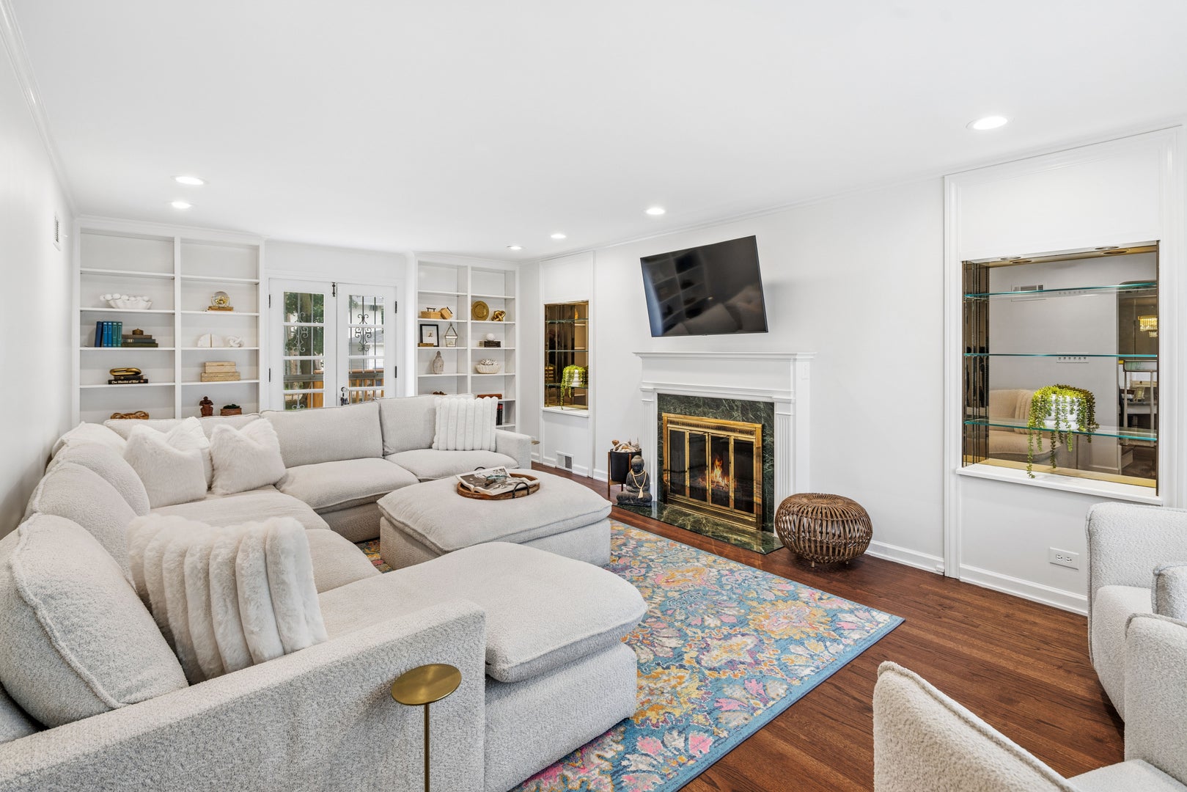
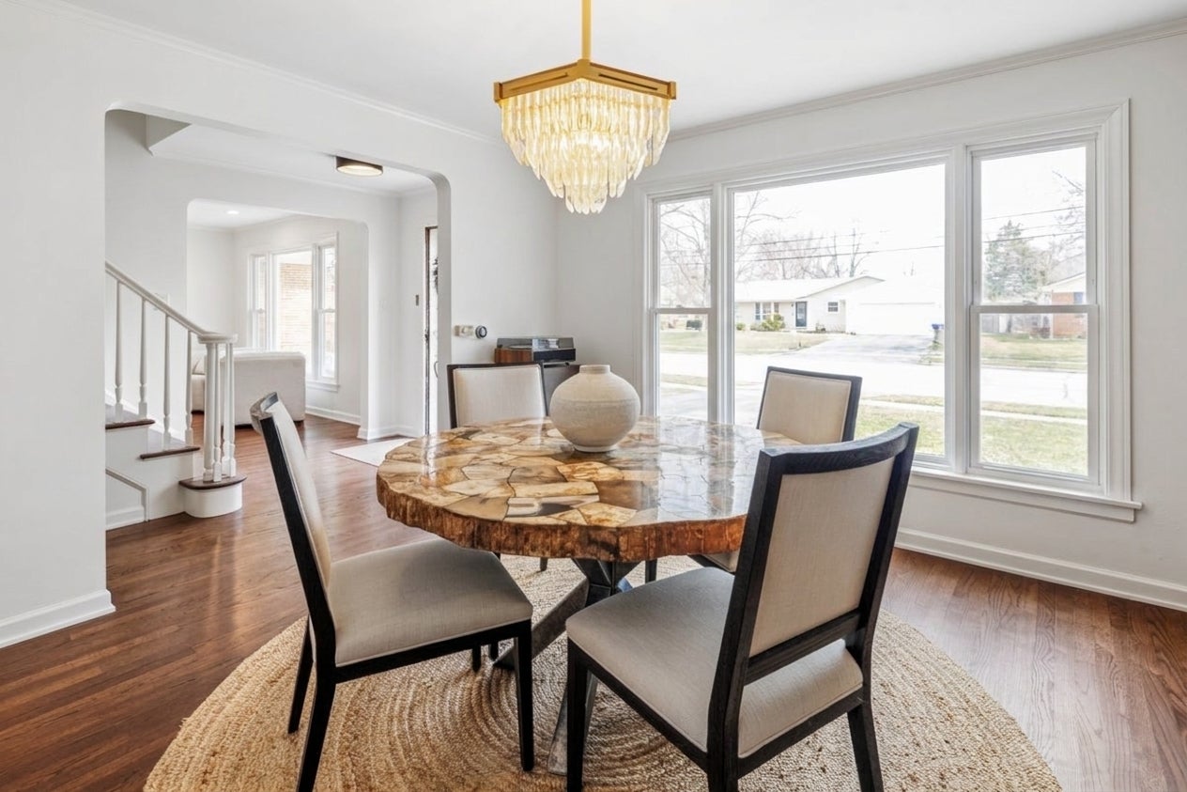
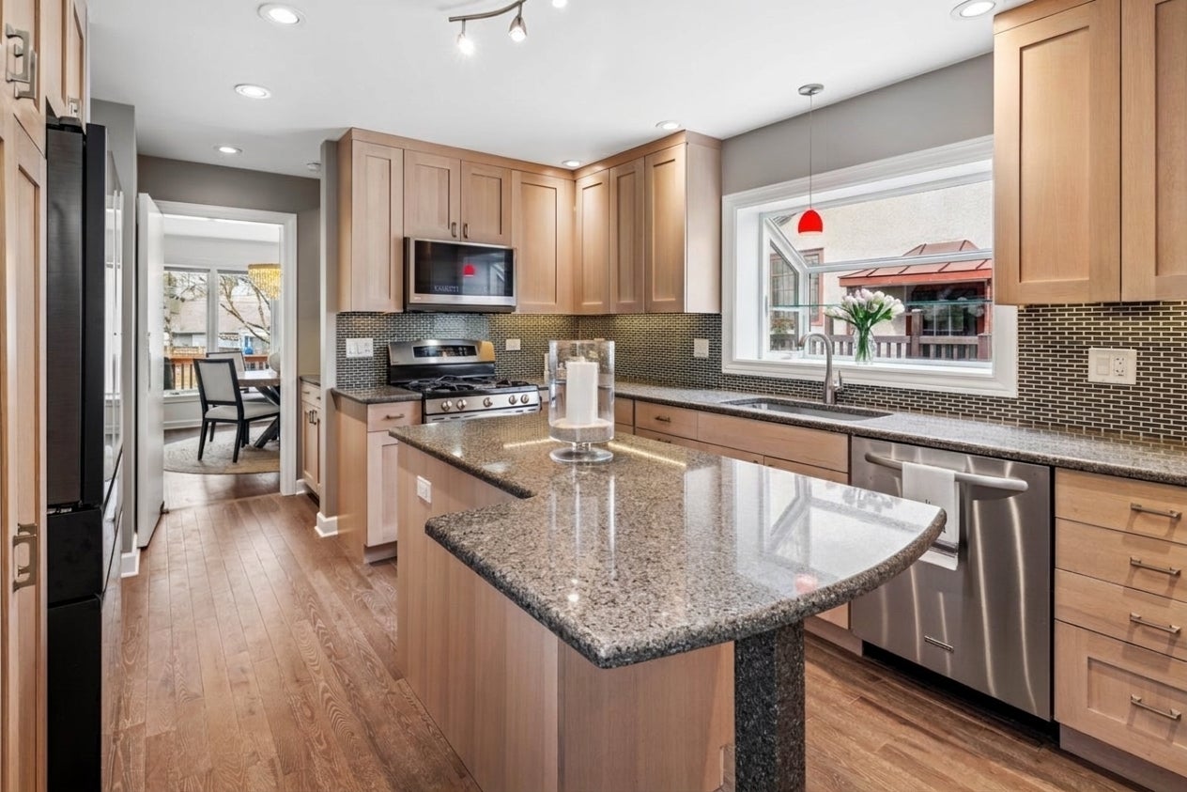
Enter an interest rate to see your estimated monthly payment.Set in the heart of coveted Northwest Historic Oak Park, this beautiful brick center-entrance Colonial welcomes you with timeless curb appeal and the kind of warmth that immediately feels like home. Step through the gracious front entry and discover sun-filled rooms, pristine oak floors, custom lighting, and oversized windows that bring an inviting glow throughout the home. The elegant living room is anchored by a stately marble-surround fireplace and charming built-in bookshelves, while double doors provide access to the expansive rear deck, creating an effortless connection between indoor and outdoor living. The spacious dining room sets the stage for everything from intimate dinners to lively holiday gatherings, while the newer cook's kitchen is designed for both everyday cooking and enjoyment, with beautiful granite countertops, stainless steel appliances (new sleek Samsung refrigerator), abundant custom cabinetry, and generous workspace. A highly sought-after mudroom and newer powder room add thoughtful convenience to daily living. Upstairs, three generously sized bedrooms provide comfortable retreats along with the home's main bath, while the lower level offers abundant storage and a large unfinished area ready to become a fabulous recreation room, home gym, office, or additional living space. Outside, the expansive 2017 deck invites you to linger over morning coffee, enjoy a glass of wine or gather with friends on warm summer evenings. Fresh sod installed in 2025, a partially fenced yard, and a detached two-car garage completes your outdoor space. Recent improvements include a new furnace in December 2023, new air conditioner in June 2024, and new sump pump in 2023. Ideally located within easy reach of sought-after schools, beautiful parks, transportation, shopping, dining, and all the charm that makes Northwest Oak Park such a special place to call home.
| 2 weeks ago | Listing updated with changes from the MLS® | |
| 2 weeks ago | Status changed to Active Under Contract | |
| 3 weeks ago | Listing first seen on site |

Based on information submitted to the MLS GRID as of 2026-10-15 10:44 AM UTC. All data is obtained from various sources and may not have been verified by broker or MLS GRID. Supplied Open House Information is subject to change without notice. All information should be independently reviewed and verified for accuracy. Properties may or may not be listed by the office/agent presenting the information.
Last checked: 2026-10-15 10:44 AM UTC
MRED DMCA Copyright Information Copyright © 2026 Midwest Real Estate Data LLC. All rights reserved.