
10 Westwood DriveMt Vernon, IL 62864
Mortgage Calculator
Monthly Payment (Est.)
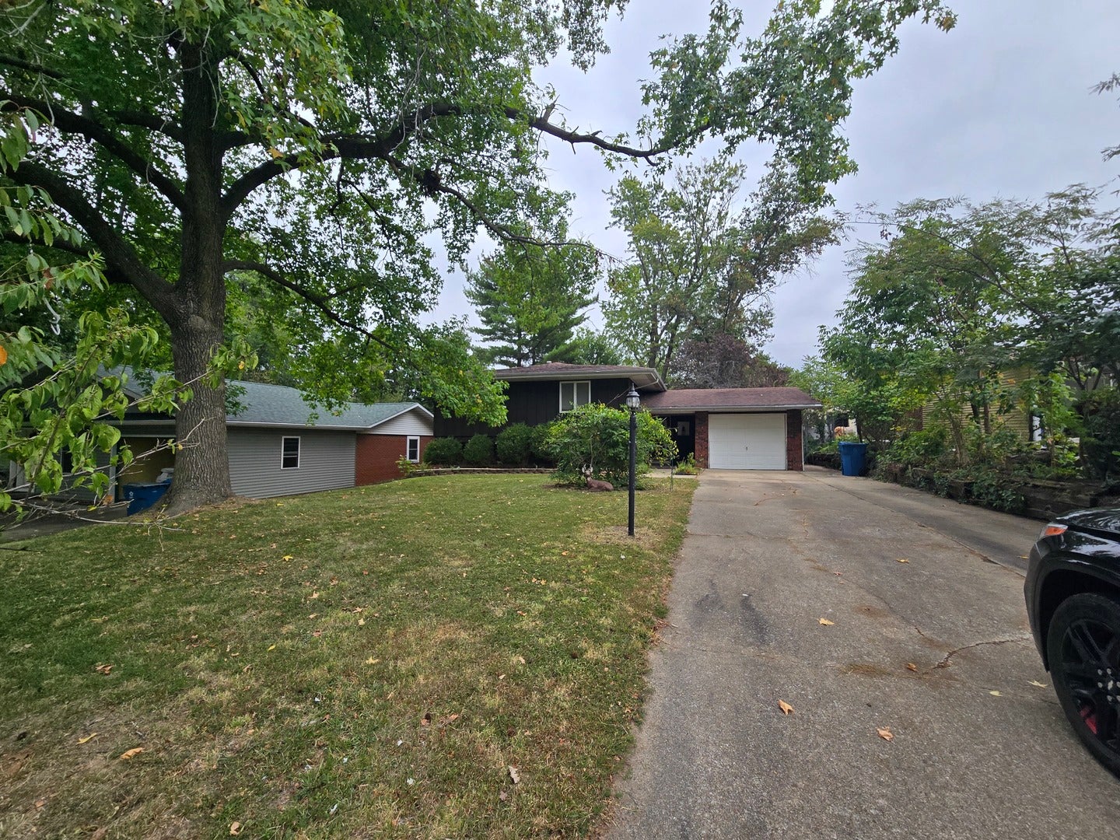
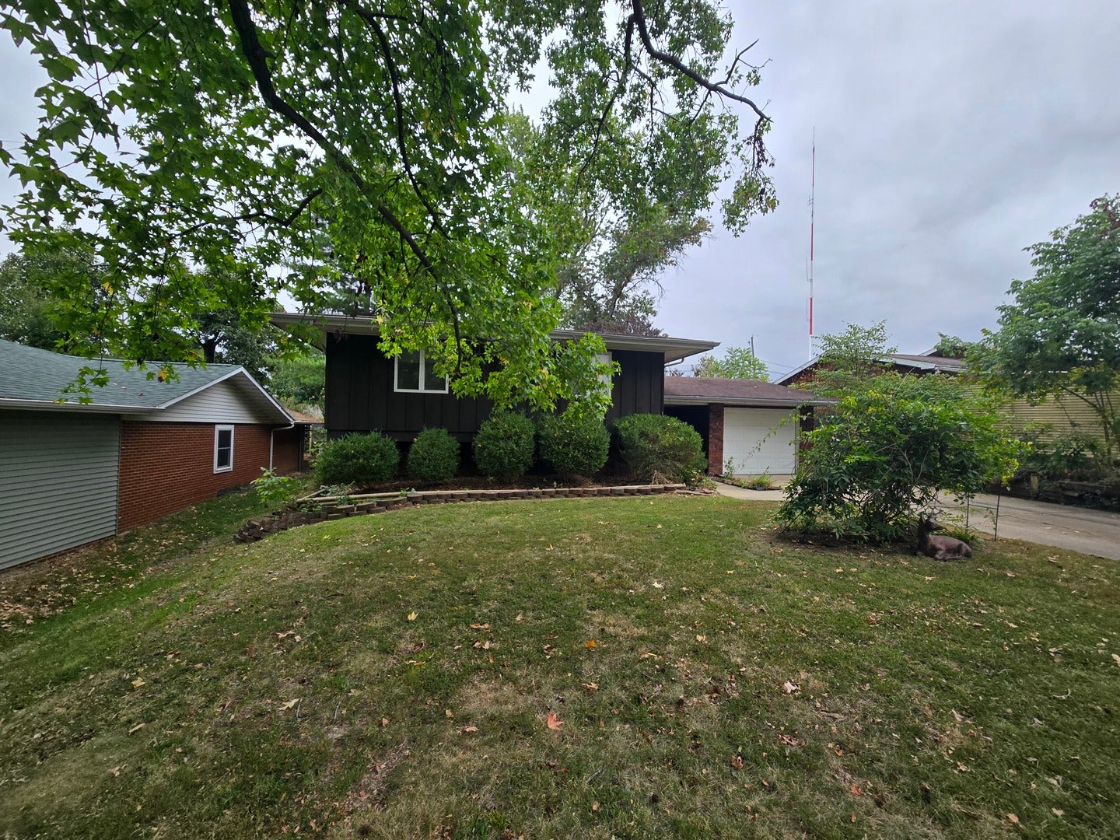
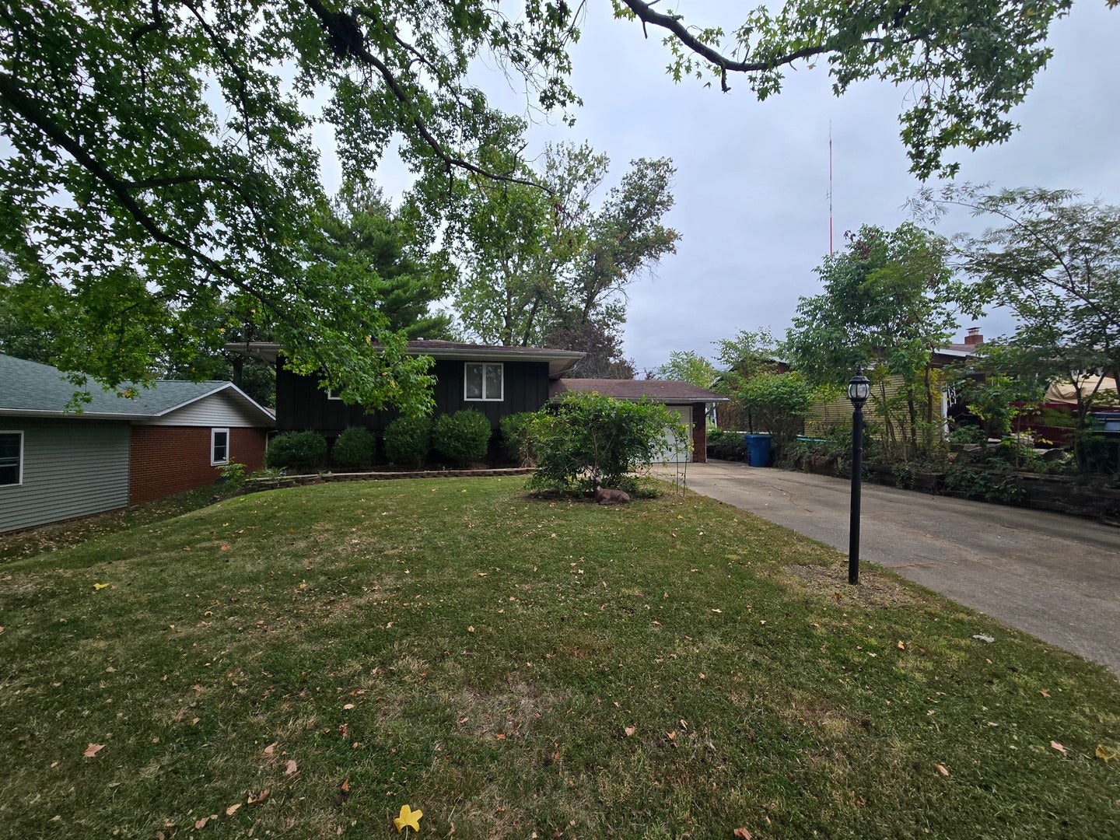
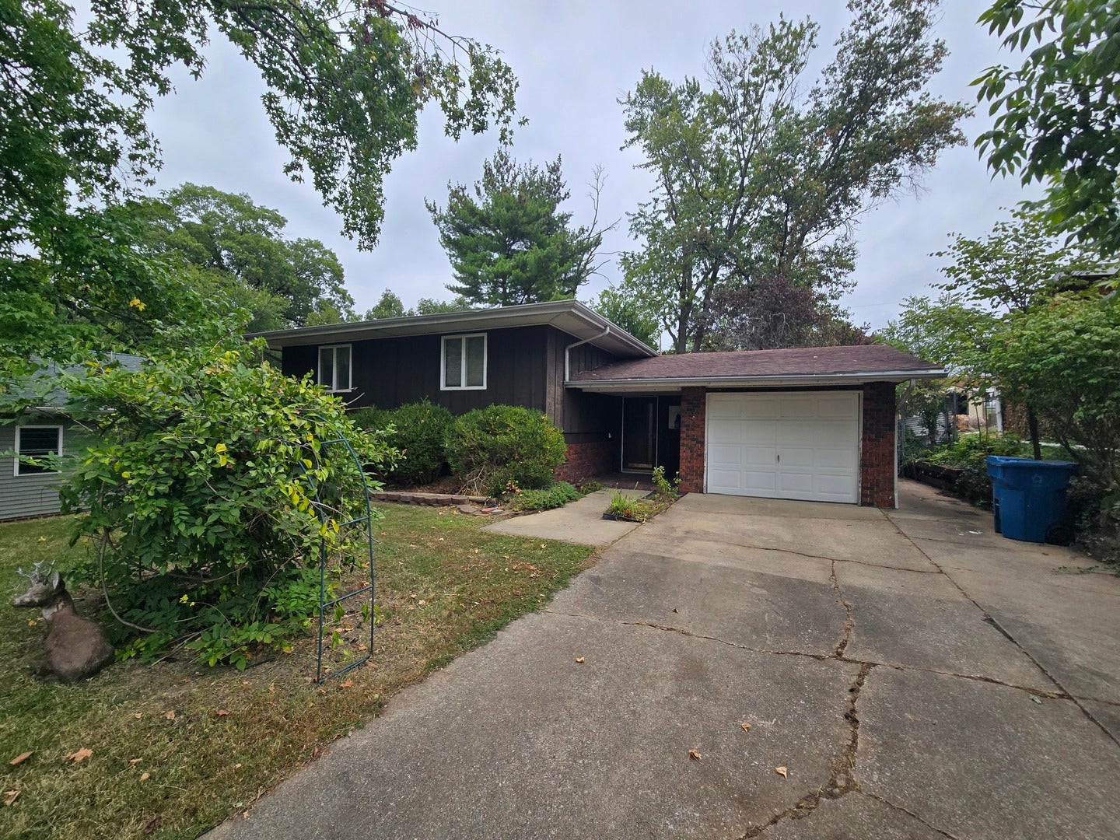
Enter an interest rate to see your estimated monthly payment.West-side convenience meets comfort, space, and versatility! This 4-bedroom home is ideally located close to shopping, the interstate, and doctors, making everyday living and commuting a breeze. One of the home's standout features is the finished basement, offering flexible space that can adapt to your needs. Use it as a family room, game room, home office, hobby or craft area, workout space, guest area, or additional bedroom space. The possibilities are yours to explore! There's also tons of storage, making it easy to keep seasonal items, household supplies, and everything else neatly tucked away. The fourth bedroom includes an extra water hookup, adding even more flexibility for future use. Step outside to enjoy the fenced-in backyard, providing a private space for relaxing, entertaining, gardening, or letting pets enjoy the outdoors. Mature trees add shade and character, while established perennials offer beautiful seasonal surprises to look forward to next year. With four bedrooms, flexible finished basement space, abundant storage, a fenced backyard, mature trees, and a convenient west-side location, this home offers the space and versatility buyers are looking for. Come see how you can make this home work for you!
| a week ago | Listing updated with changes from the MLS® | |
| a week ago | Status changed to Active | |
| 2 weeks ago | Listing first seen on site |

Based on information submitted to the MLS GRID as of 2026-10-10 03:12 PM UTC. All data is obtained from various sources and may not have been verified by broker or MLS GRID. Supplied Open House Information is subject to change without notice. All information should be independently reviewed and verified for accuracy. Properties may or may not be listed by the office/agent presenting the information.
Last checked: 2026-10-10 03:12 PM UTC
MRED DMCA Copyright Information Copyright © 2026 Midwest Real Estate Data LLC. All rights reserved.
Did you know? You can invite friends and family to your search. They can join your search, rate and discuss listings with you.