
Search Homes for Sale in Chicago’s Western Suburbs
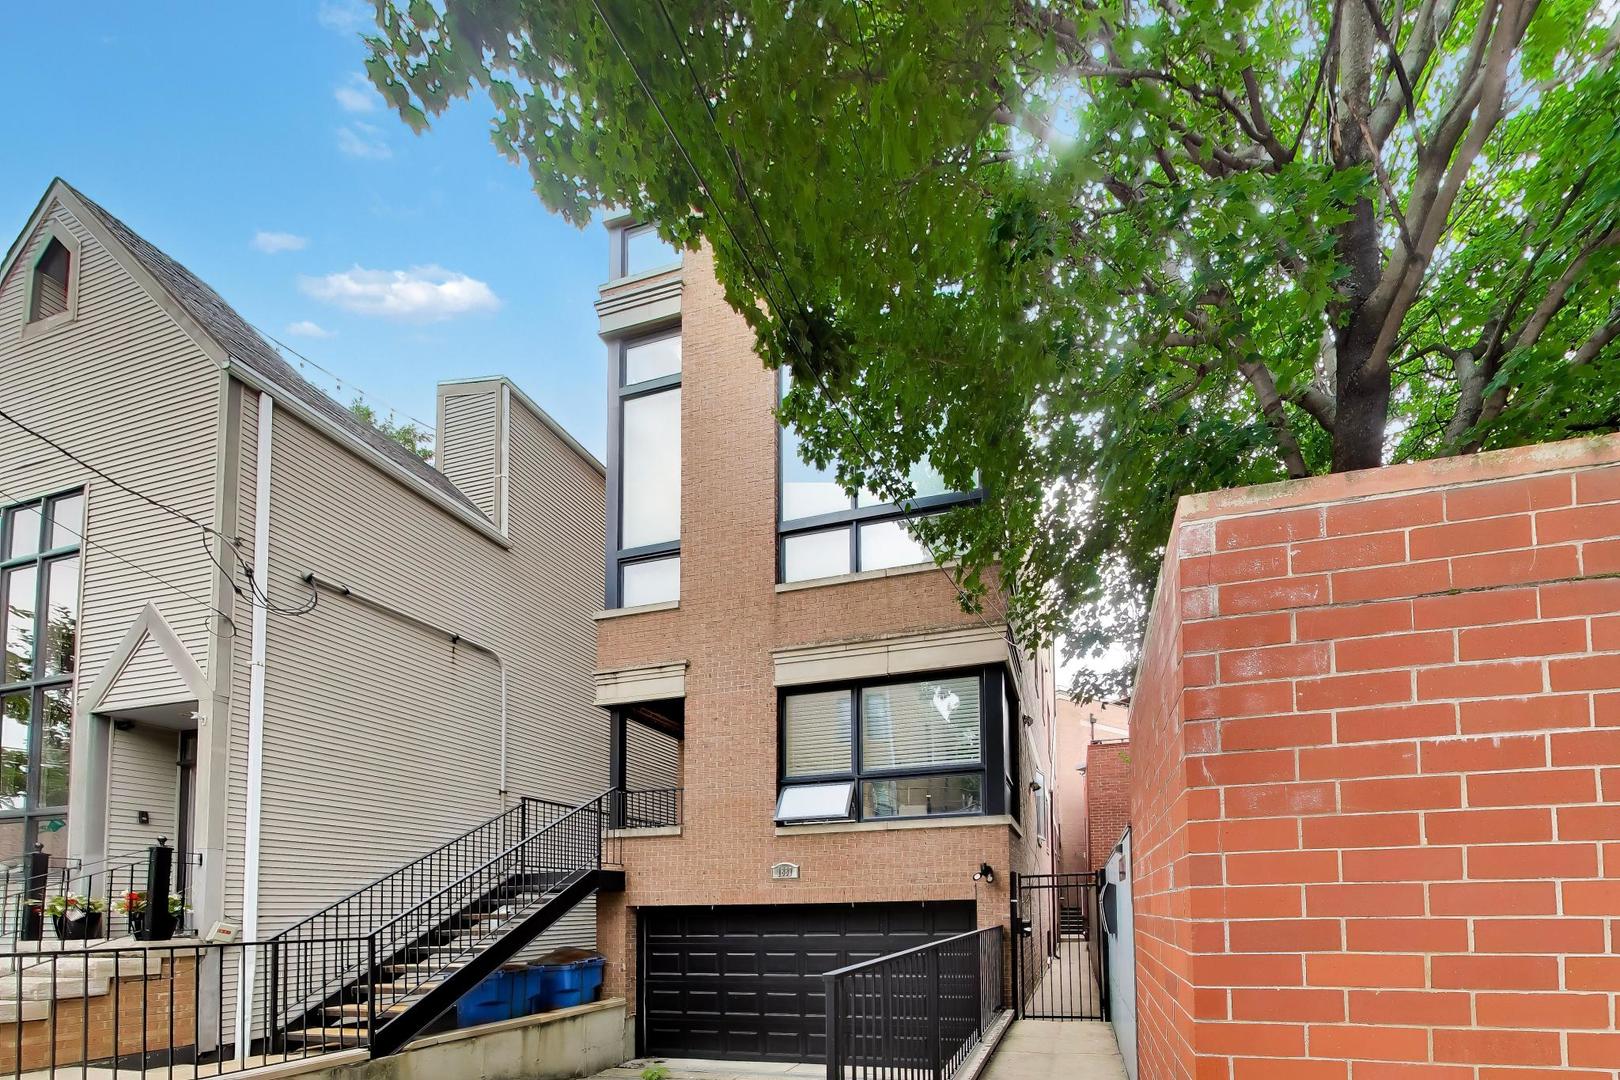
1887 N POE Street 1RChicago, IL 60614
Mortgage Calculator
Monthly Payment (Est.)
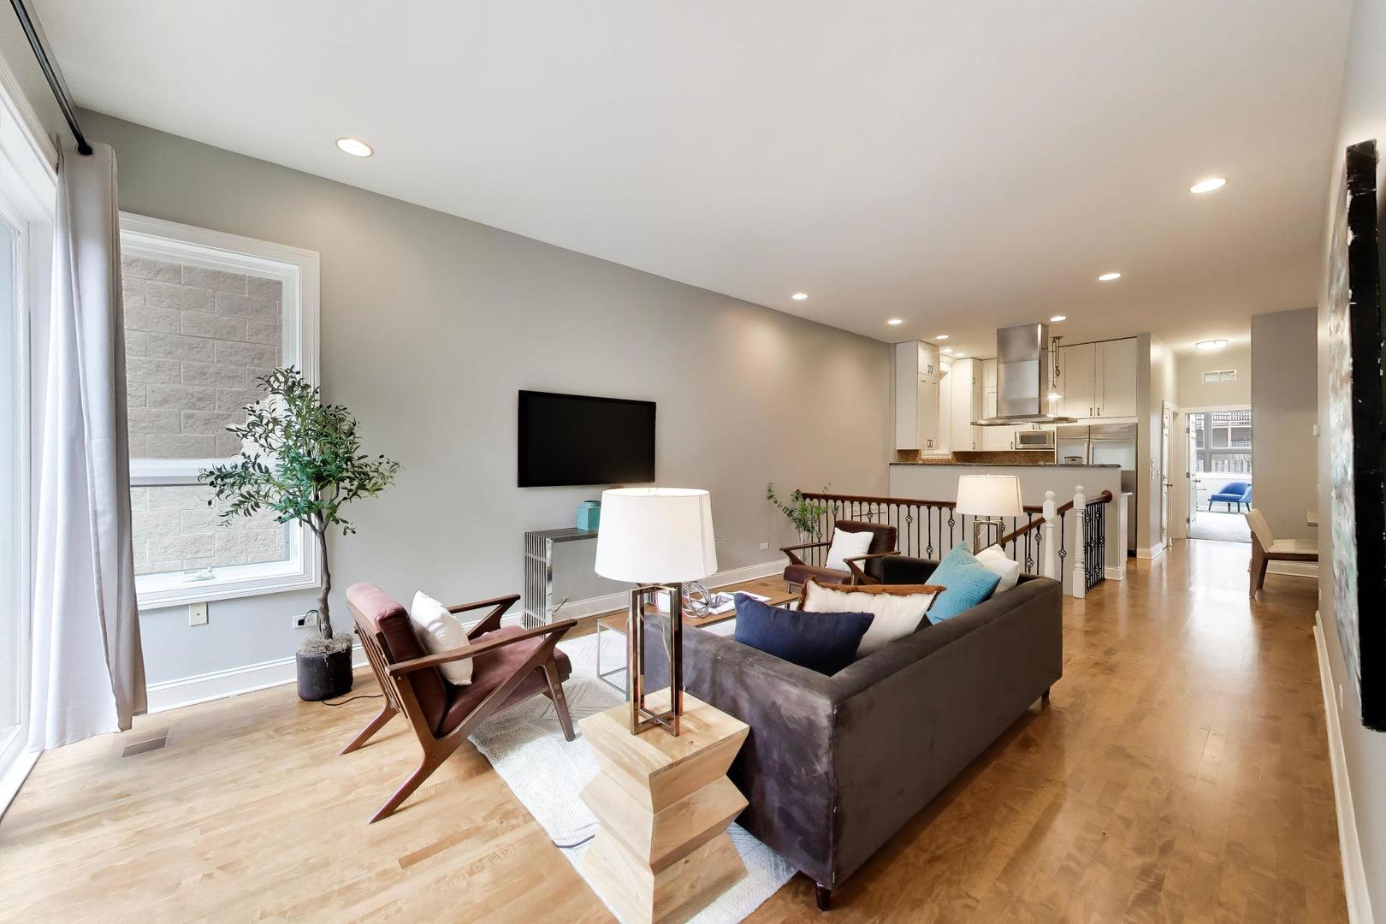
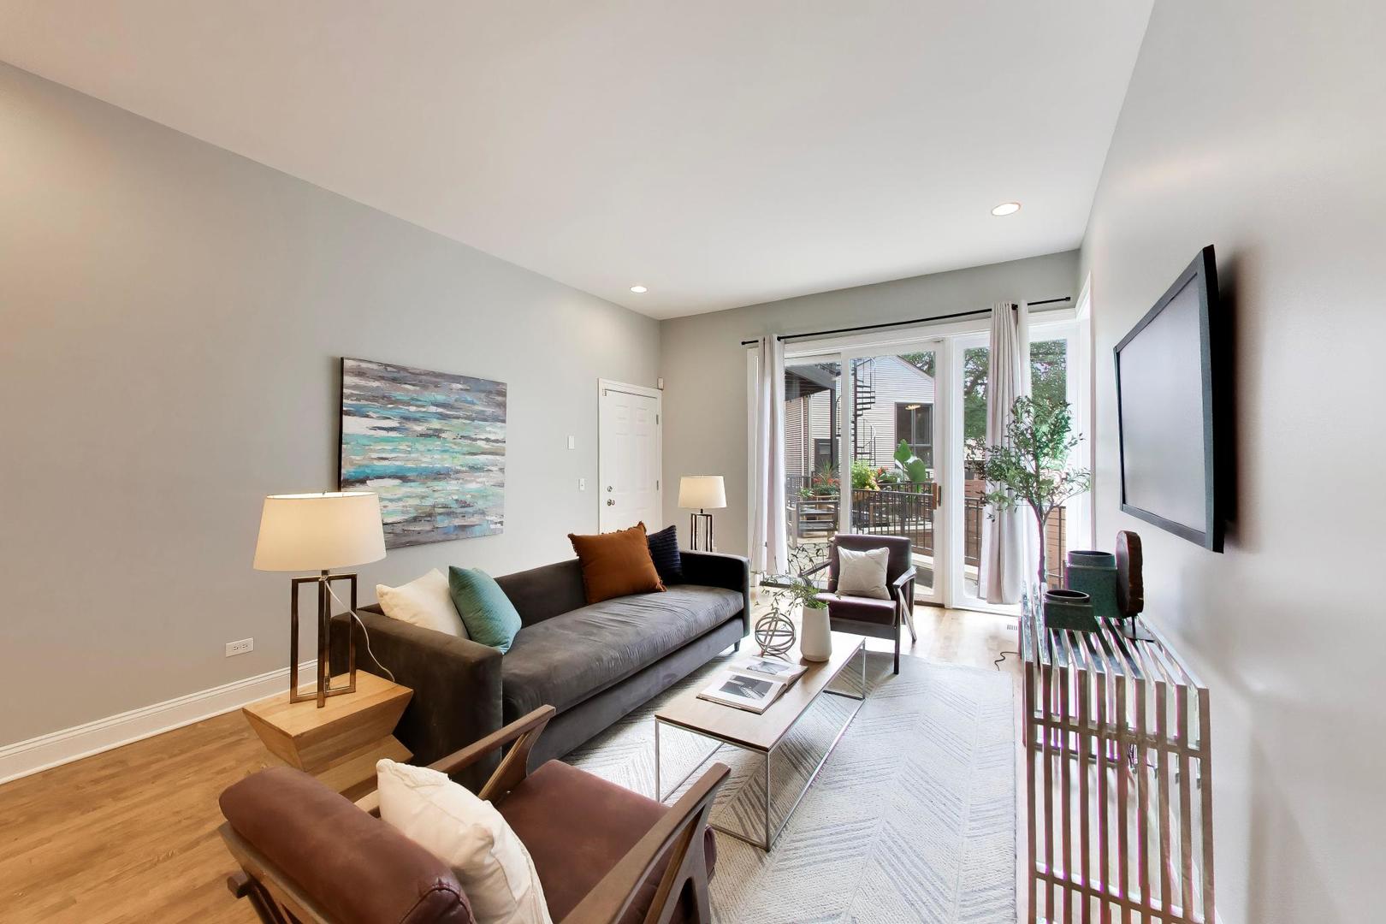
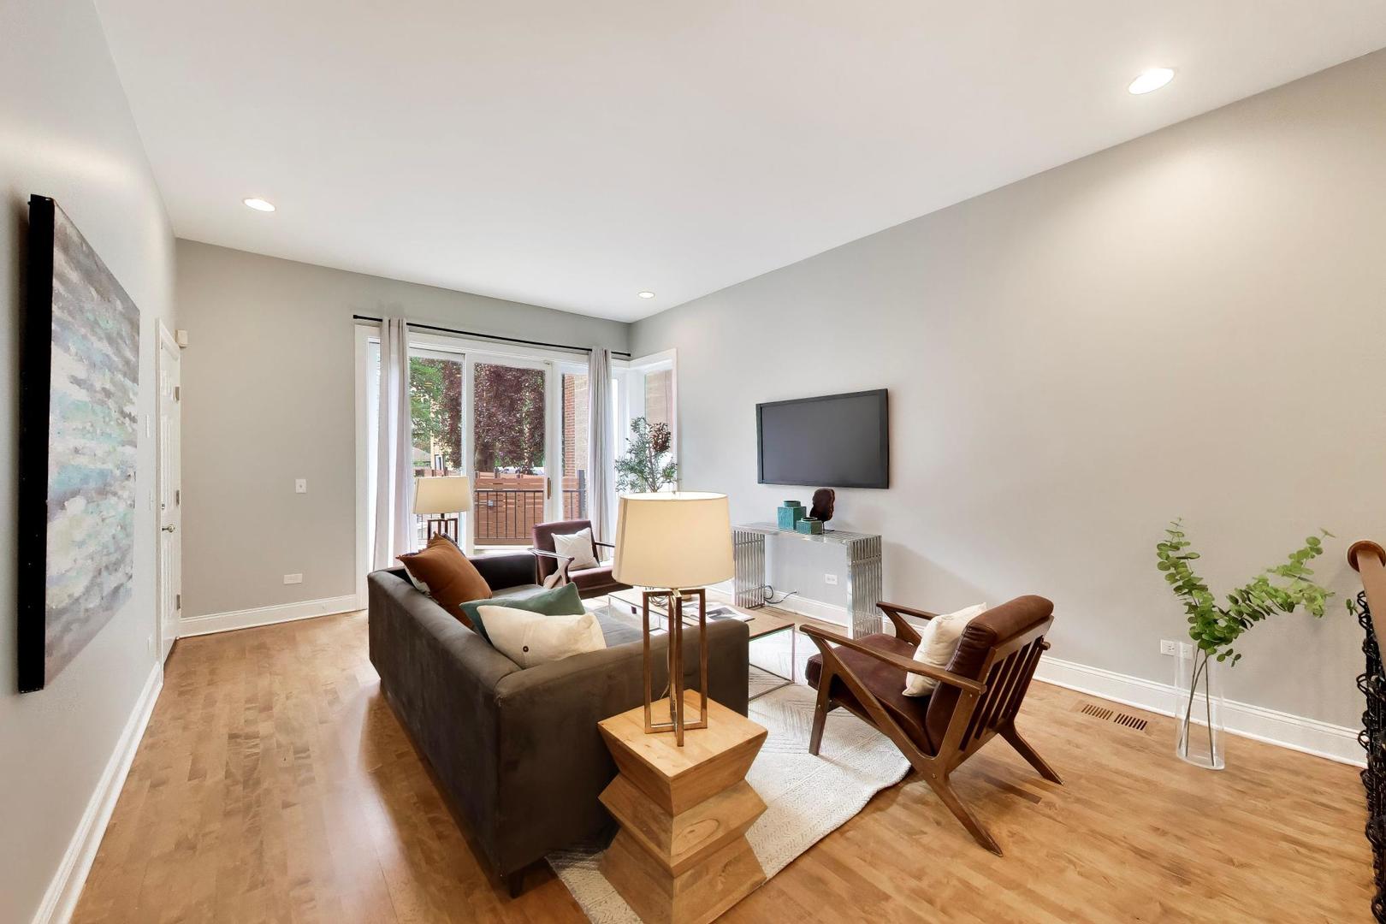
Enter an interest rate to see your estimated monthly payment.Exceptional Lincoln Park Living with the Space and Feel of a Single-Family Home in the highly sought after Oscar Myer School District. Spectacular all-brick 3BR/3BA duplex down on idyllic, tree-lined Poe Street in the heart of Lincoln Park's coveted Armitage neighborhood. Offering the space, privacy, outdoor living, and attached garage parking (w/ 240V EV charging outlet) often sought in a single-family home, this sun-drenched residence delivers an exceptional combination of comfort, functionality, and urban convenience. The open-concept main level features soaring ceilings, oversized windows, and an inviting living room that seamlessly opens to an outdoor space-perfect for grilling, entertaining, or enjoying a quiet morning. The kitchen flows effortlessly into a defined dining area, creating a welcoming setting for both everyday living and entertaining. Two bedrooms and two full baths are located on the main level, including a generous primary suite with a walk-in closet and ensuite bath. The lower level expands the home's living space with a large family room, third bedroom, full bath, and second outdoor area-ideal for guests, a home office, media room, or additional living space. Enjoy the rare combination of single-family-home scale and functionality with the walkability and energy of one of Chicago's most desirable neighborhoods. Step outside your door to coffee shops, acclaimed restaurants, boutiques, parks and playgrounds, Trader Joe's, and the Armitage Brown/Purple Line station. This is truly a Walker's Paradise, putting the best of Lincoln Park within easy reach. Attached garage parking, multiple outdoor spaces, three full baths, two distinct living areas, and an unbeatable Armitage area location make this a truly special Lincoln Park home.
| 3 days ago | Listing updated with changes from the MLS | |
| 3 days ago | Status changed to Pending | |
| 3 weeks ago | Price changed to $825,000 | |
| a month ago | Listing first seen on site |

Based on information submitted to the MLS GRID as of 2026-11-05 01:15 PM UTC. All data is obtained from various sources and may not have been verified by broker or MLS GRID. Supplied Open House Information is subject to change without notice. All information should be independently reviewed and verified for accuracy. Properties may or may not be listed by the office/agent presenting the information.
Last checked: 2026-11-05 01:15 PM UTC
MRED DMCA Copyright Information Copyright © 2026 Midwest Real Estate Data LLC. All rights reserved.