O'Neil Property Group
Save
Ask
Tour
Hide
Share
$949,900
New Listing

1616 W Jarvis Avenue
Chicago, IL 60626

For Sale|Single Family Residence|Active
4
Beds
4
Total Baths
2
Full Baths
2
Partial Baths
2,584
SqFt
$368
/SqFt
1911
Built
County:
Cook
Listing Courtesy of MRED as distributed by MLS Grid of Baird & Warner
1616 W Jarvis Avenue1616 W Jarvis Avenue1616 W Jarvis Avenue1616 W Jarvis Avenue
Save
Ask
Tour
Hide
Share

Mortgage Calculator

Monthly Payment (Est.)

Enter an interest rate to see your estimated monthly payment.
Calculator powered by Showcase IDX, a Constellation1 Company. Copyright ©2026 Information is deemed reliable but not guaranteed.

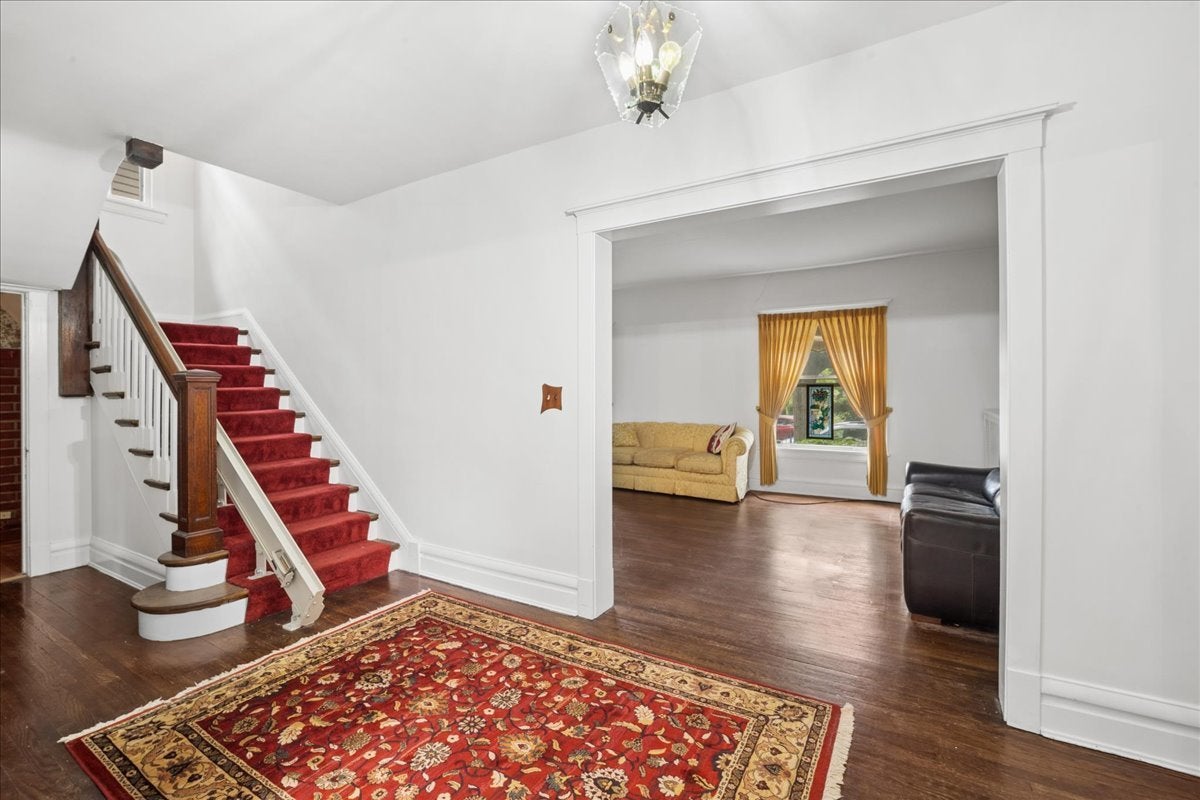
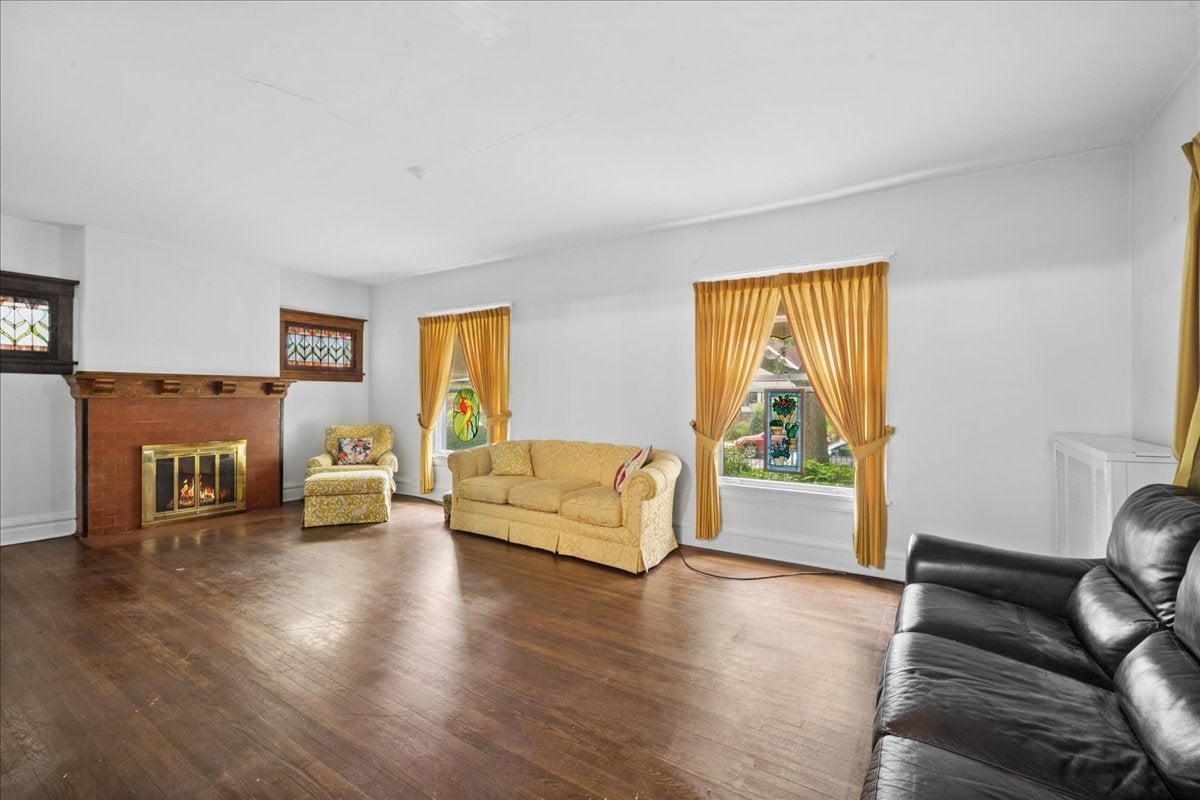
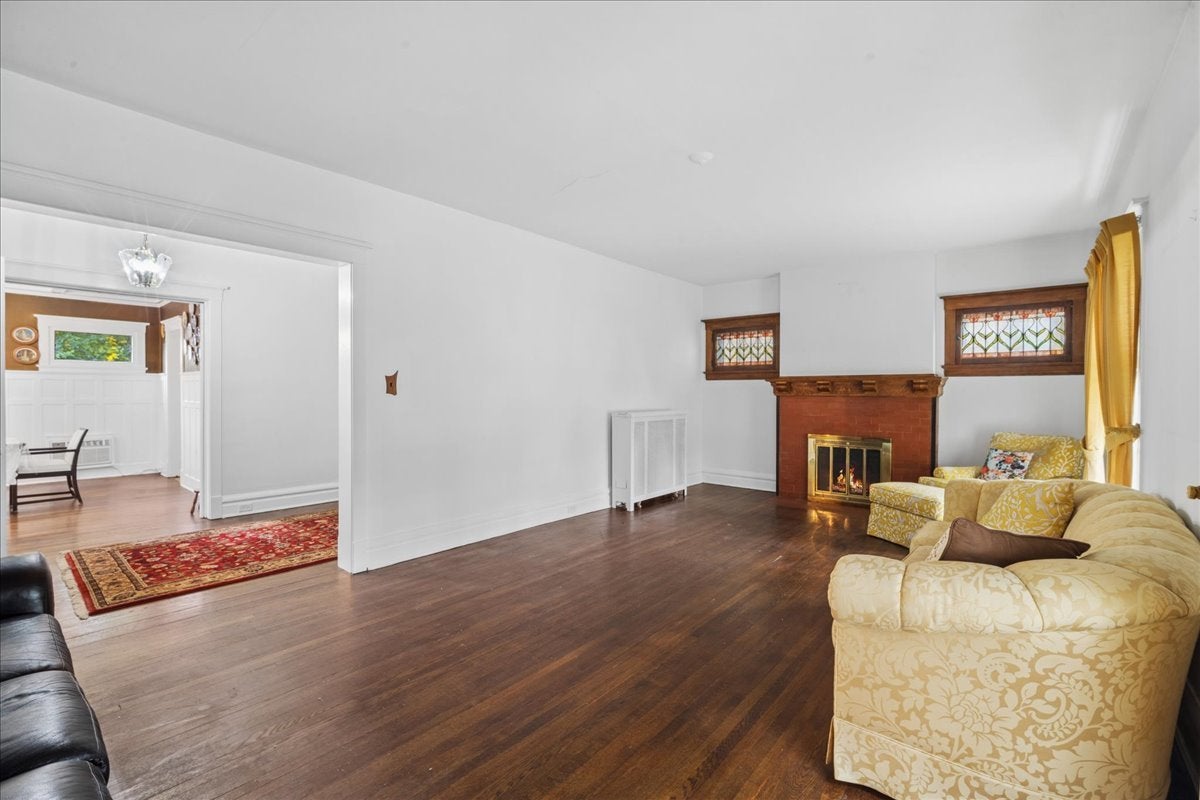
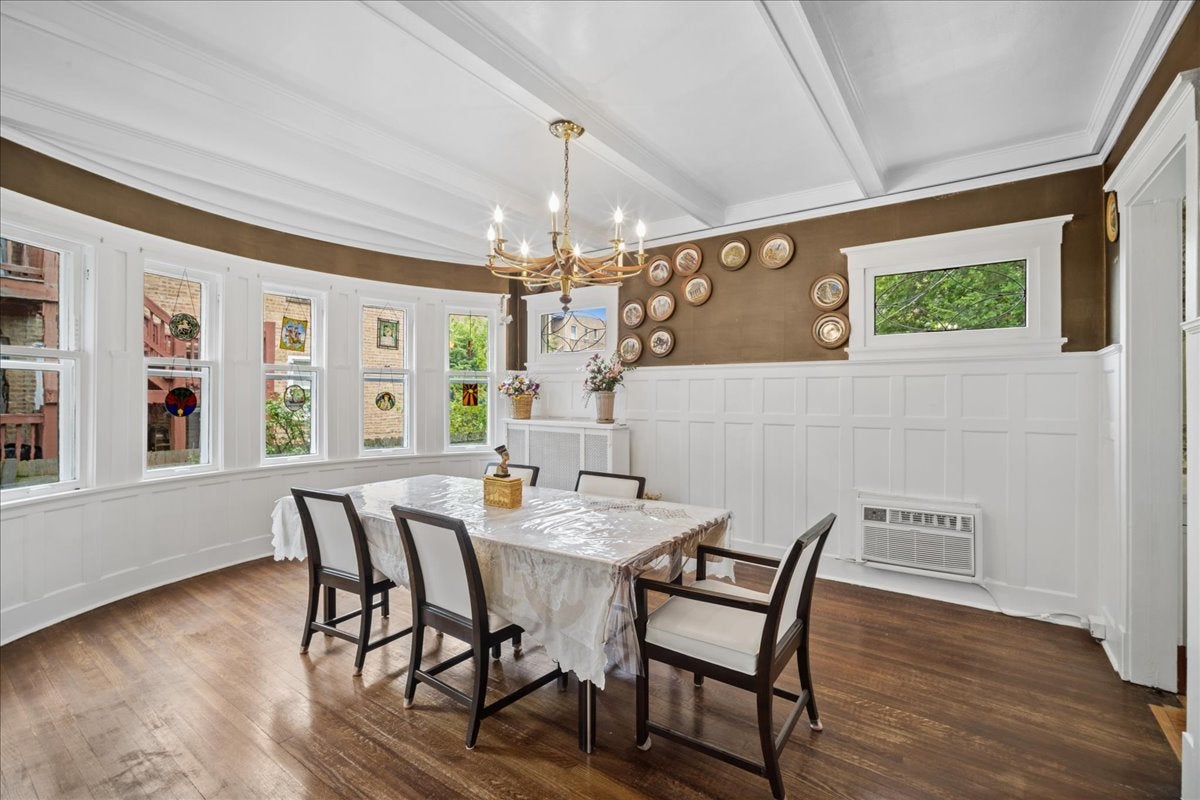
Step into a piece of Chicago history at this remarkable 1911 home offering 4 bedrooms, 2 full and 2 half baths, incredible original character, and the kind of space and potential that is increasingly difficult to find. From the moment you enter, you'll appreciate the craftsmanship of another era-beautiful hardwood floors, substantial millwork, stained and leaded glass accents, multiple fireplaces, a formal front staircase plus a convenient back staircase, and gracious room sizes throughout. The main level features an enclosed front porch, welcoming foyer, expansive living room, formal dining room with gorgeous wainscoting and coffered ceiling, and a kitchen ready for its next chapter. Upstairs you'll find four generously sized bedrooms and two full baths. But the possibilities don't stop there. A massive unfinished walk-up attic offers exceptional bonus space and future possibilities, while the full unfinished basement provides even more storage, workshop, recreation, or improvement potential. Outside may be one of the property's biggest surprises-a huge, beautifully maintained fenced backyard with mature landscaping and an incredible amount of green space for a Chicago home, plus a 2-car detached garage. This home has been loved for generations and is ready for a new owner to bring fresh ideas and updates while preserving the details that make it special. Not a cookie-cutter house and not a quick flip-this is an opportunity to restore, reimagine, and make a truly distinctive Chicago home your own. Tremendous space, character, history, and upside at 1616 W Jarvis.

Save
Ask
Tour
Hide
Share
Listing Snapshot
Price 
$949,900
Days On Site 
0 Days
Bedrooms 
4
Inside Area (SqFt) 
2,584 sqft
Total Baths 
4
Full Baths 
2
Partial Baths 
2
Lot Size 
0.17 Acres
Year Built 
1911
MLS® Number 
12767280
Status 
Active
Property Tax 
$8,704
HOA/Condo/Coop Fees 
N/A
Sq Ft Source 
Assessor
Friends & Family
Recent Activity
13 hours agoListing updated with changes from the MLS®
13 hours agoListing first seen on site
General Features
Acres 
0.17
Direction Faces 
South
Foundation 
BlockConcrete Perimeter
Garage 
Yes
Garage Spaces 
2
Parking 
Garage Door OpenerDetachedGarage
Parking Spaces 
2
Property Sub Type 
Single Family Residence
Sewer 
Public Sewer
SqFt Total 
2062
Style 
Victorian
Interior Features
Appliances 
RangeRefrigeratorWasherDryer
Basement 
Partially FinishedUnfinishedFull
Cooling 
Window Unit(s)
Electric 
Circuit Breakers
Fireplace 
Yes
Fireplace Features 
Living RoomMaster BedroomWood Burning
Fireplaces 
2
Flooring 
Hardwood
Heating 
Steam
Interior 
Walk-In Closet(s)
Laundry Features 
In Unit
Attic 
Dimensions - 35X30Level - Third
Bedroom 2 
Dimensions - 13X12Level - Second
Bedroom 3 
Dimensions - 13X13Level - Second
Bedroom 4 
Dimensions - 13X10Level - Second
Dining Room 
Dimensions - 13X17Level - Main
Enclosed Porch 
Dimensions - 22X9Level - Main
Family Room 
Gallery 
Dimensions - 22X8Level - Main
Kitchen 
Dimensions - 15X10Level - MainDescription - Pantry-Walk-in,Pantry
Laundry 
Dimensions - 31X13Level - Basement
Living Room 
Dimensions - 24X13Level - Main
Master Bedroom 
Dimensions - 13X12Level - Second
Storage 
Dimensions - 23X14Level - Basement
Save
Ask
Tour
Hide
Share
Exterior Features
Construction Details 
BrickStucco
Fencing 
Fenced
Patio And Porch 
PorchPatio
Roof 
Asphalt
Community Features
Accessibility Features 
Accessible Full BathAccessible EntranceStair Lift
Community Features 
ParkCurbsSidewalksStreet Lights
MLS Area 
CHI - Rogers Park
School District 
Sullivan High School
Township 
Rogers Park
Schools
School District
Sullivan High School
Elementary School
Gale Elementary School Community
Middle School
Gale Elementary School Community
High School
Sullivan High School
Listing Courtesy of MRED as distributed by MLS Grid of Baird & Warner


Based on information submitted to the MLS GRID as of 2026-09-24 03:36 AM UTC. All data is obtained from various sources and may not have been verified by broker or MLS GRID. Supplied Open House Information is subject to change without notice. All information should be independently reviewed and verified for accuracy. Properties may or may not be listed by the office/agent presenting the information.
Last checked: 2026-09-24 03:36 AM UTC
MRED DMCA Copyright Information Copyright © 2026 Midwest Real Estate Data LLC. All rights reserved.

Neighborhood & Commute
Source: Walkscore
Disclosure: Community information and market data powered by Constellation Data Labs. Information is deemed reliable but not guaranteed.
Save
Ask
Tour
Hide
Share