
206 Junction StreetCentralia, IL 62801
Mortgage Calculator
Monthly Payment (Est.)
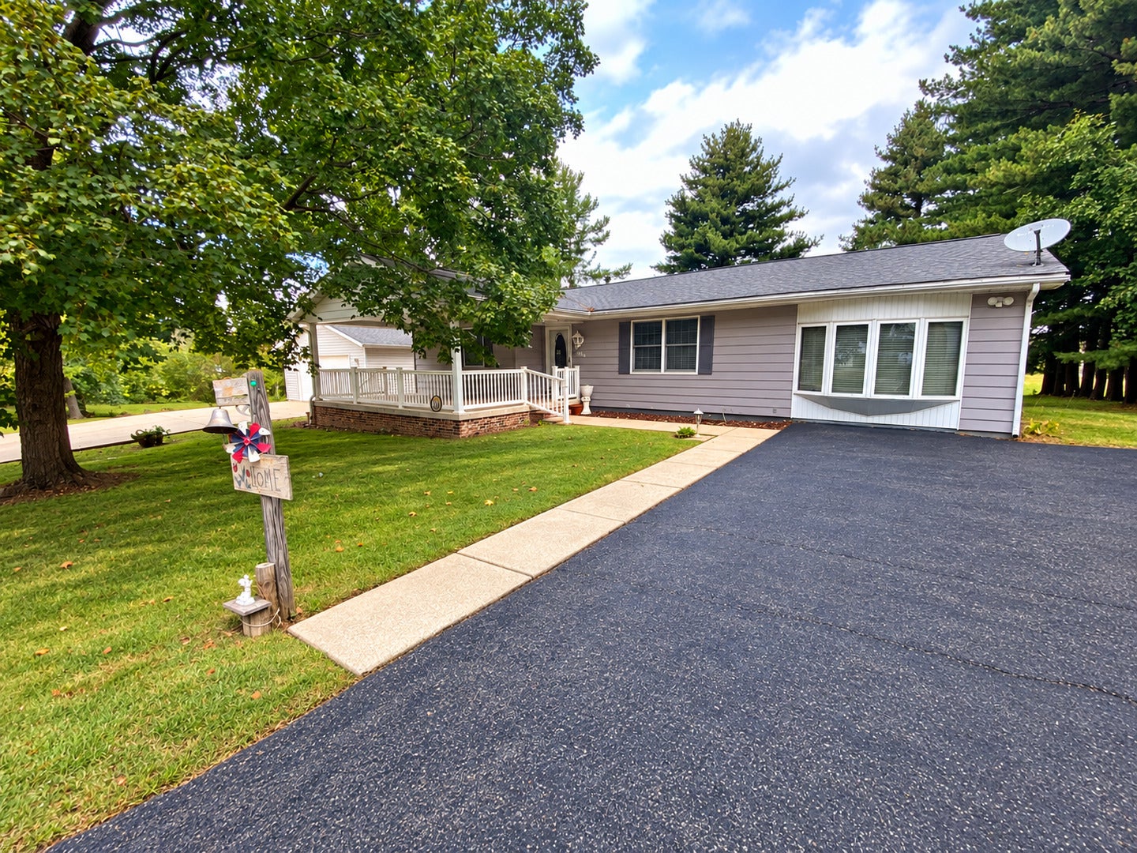
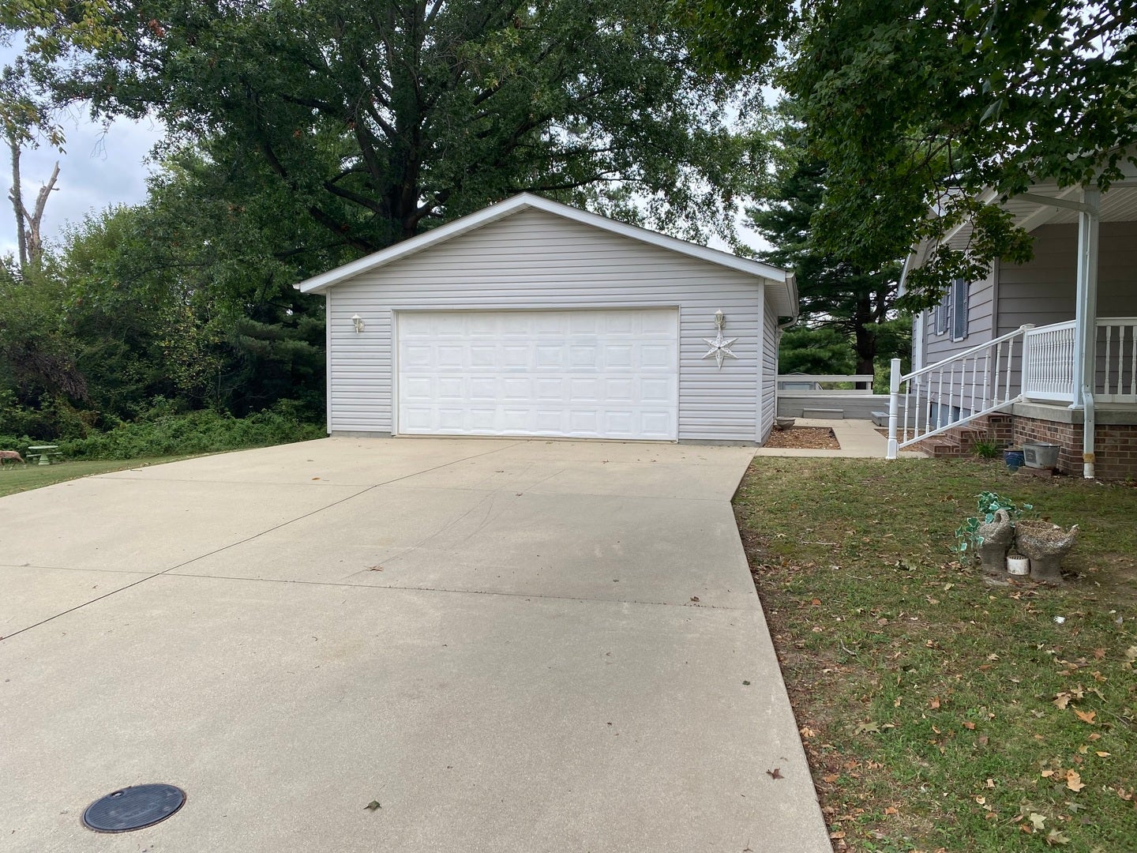
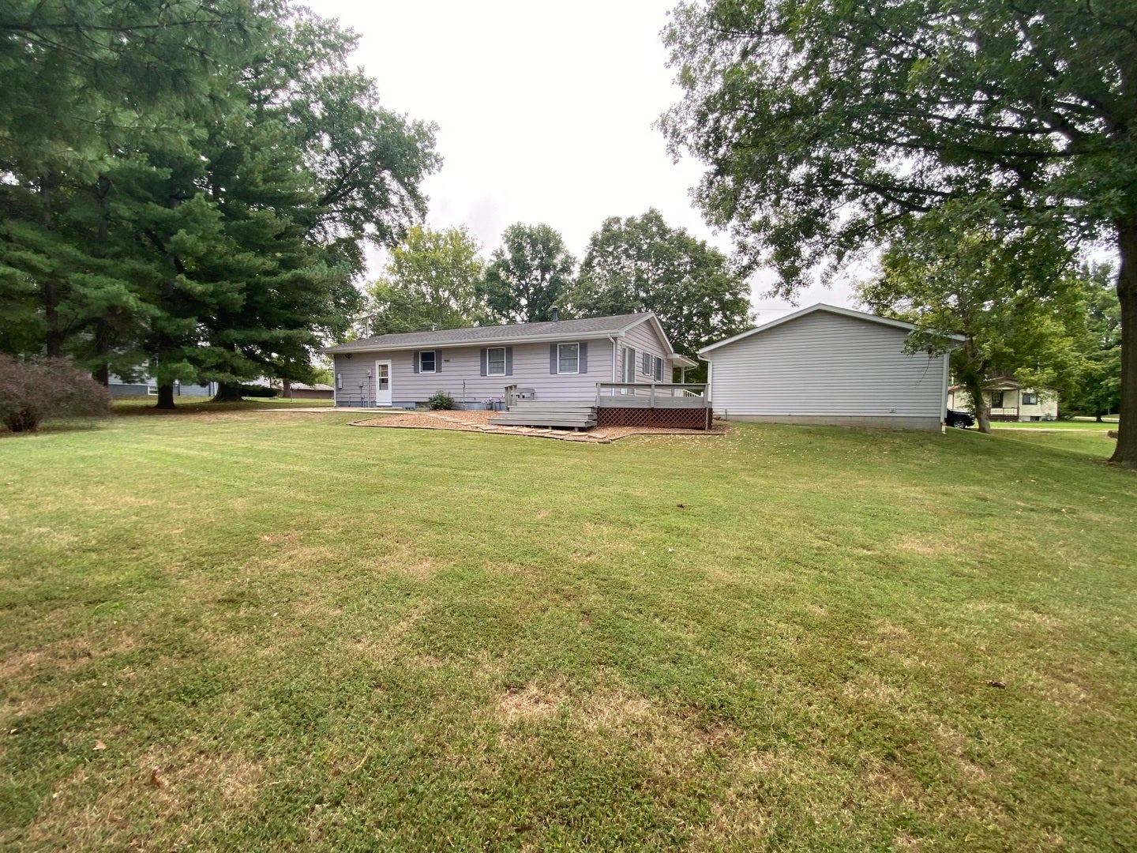
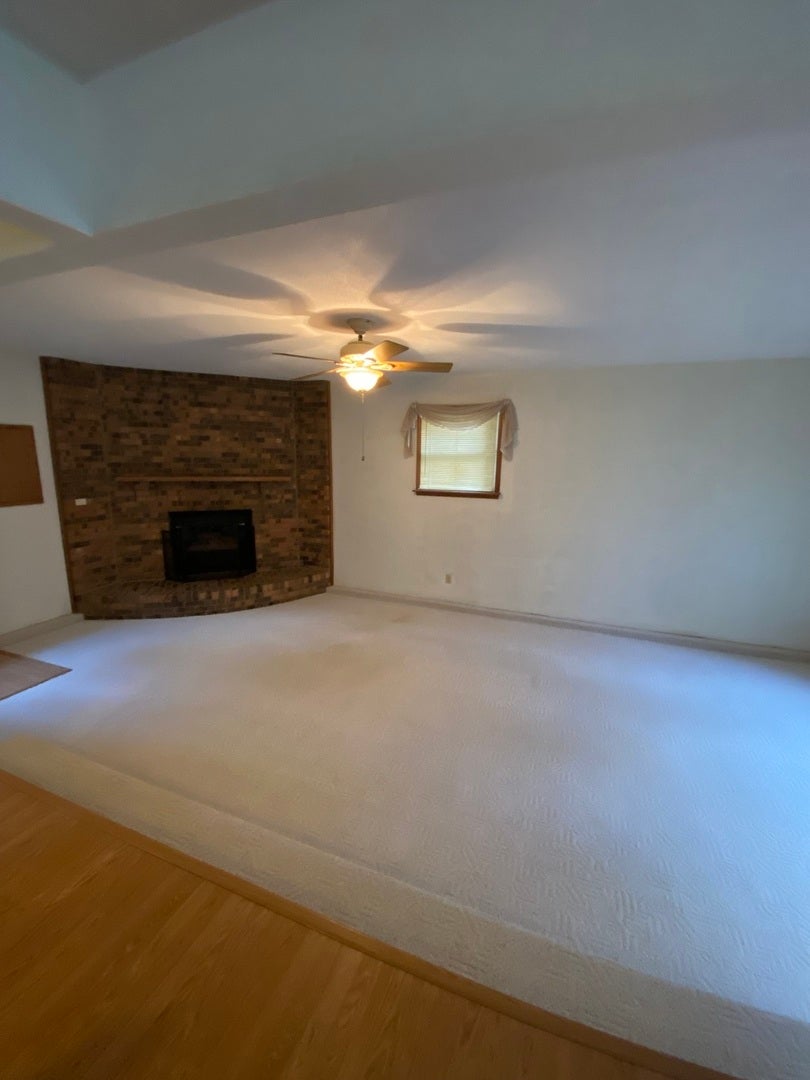
Enter an interest rate to see your estimated monthly payment.Loads of Curb Appeal & a Beautiful Park-Like Setting! This charming home offers loads of curb appeal and a large covered front porch that creates a warm and inviting first impression. Inside, you'll find a spacious living room and a great room with a cozy fireplace, providing plenty of room to relax and entertain. The kitchen is open to the dining room and includes all appliances. The home features 3 bedrooms and 2 full baths, with two of the bedrooms located in the basement. The lower level also includes a living room, playroom, and laundry room, offering plenty of additional space and flexibility for family, guests, hobbies, or recreation. The large lot is one of the property's standout features, offering a peaceful, park-like setting with no neighbors directly behind you. It's a wonderful place to enjoy the outdoors, relax on the covered front porch, or simply appreciate the privacy and open space. Located in a K-8 school district, this property offers charm, spacious living areas, and a beautiful setting that is sure to catch your eye.
| a week ago | Listing updated with changes from the MLS® | |
| a week ago | Status changed to Active | |
| 2 weeks ago | Listing first seen on site |

Based on information submitted to the MLS GRID as of 2026-10-09 08:27 AM UTC. All data is obtained from various sources and may not have been verified by broker or MLS GRID. Supplied Open House Information is subject to change without notice. All information should be independently reviewed and verified for accuracy. Properties may or may not be listed by the office/agent presenting the information.
Last checked: 2026-10-09 08:27 AM UTC
MRED DMCA Copyright Information Copyright © 2026 Midwest Real Estate Data LLC. All rights reserved.
Did you know? You can invite friends and family to your search. They can join your search, rate and discuss listings with you.