
6929 W Madison StreetNiles, IL 60714
Mortgage Calculator
Monthly Payment (Est.)
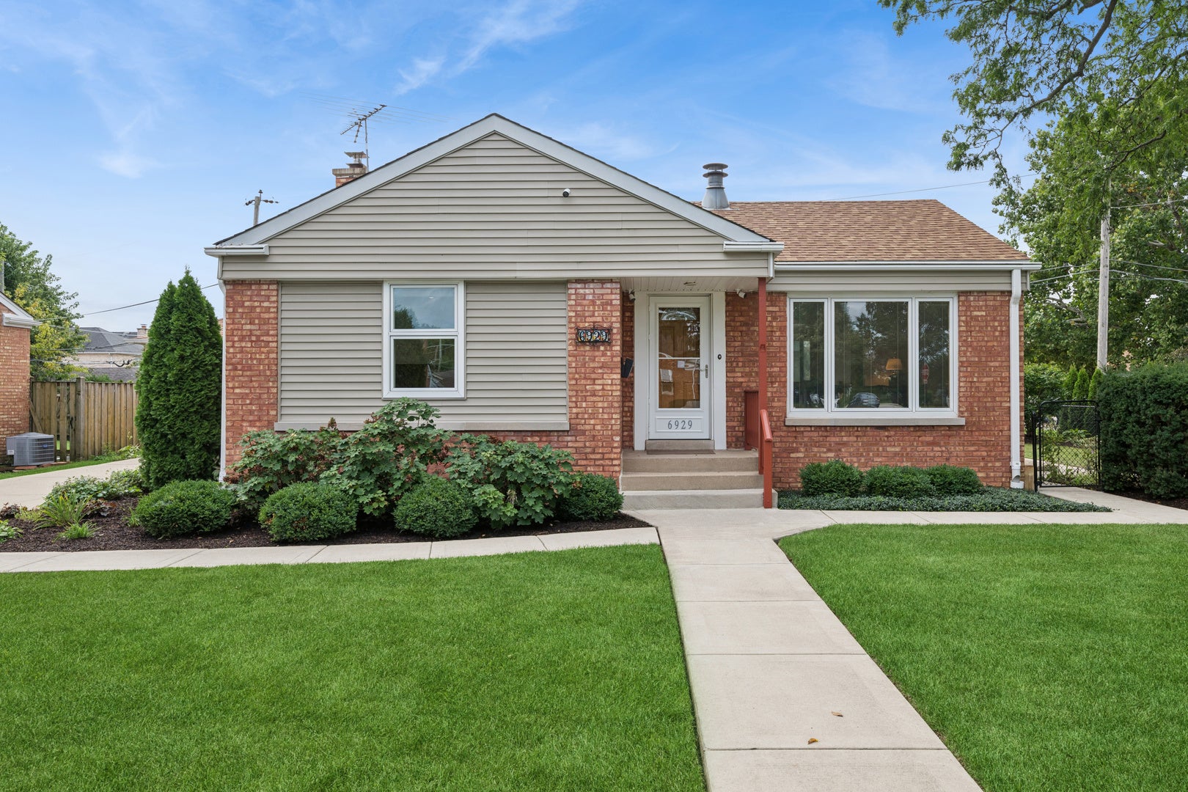
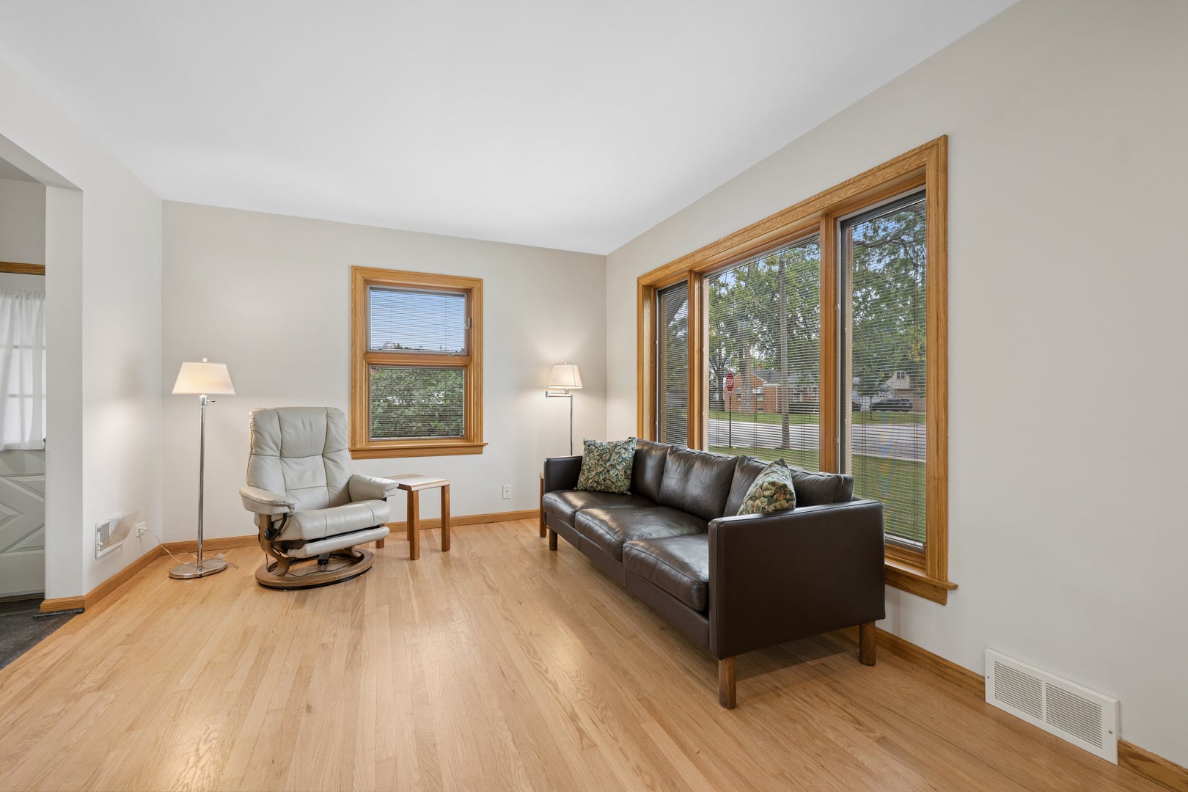
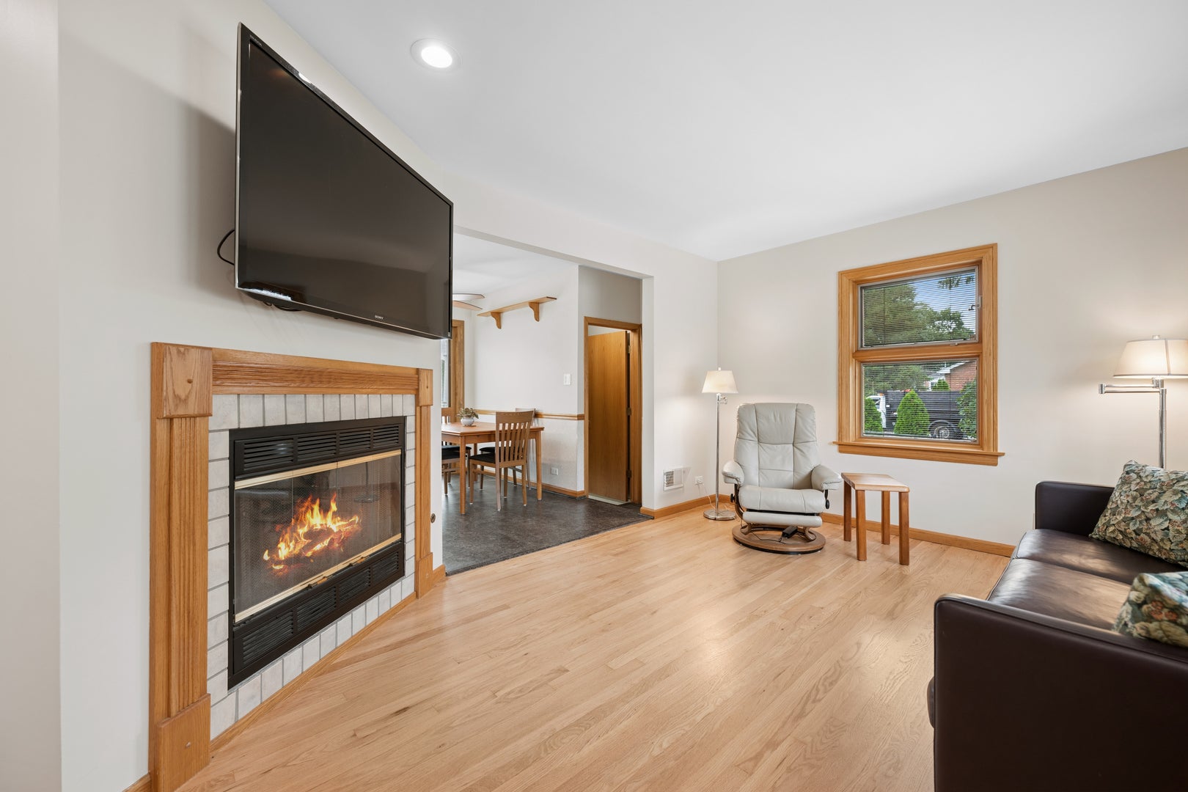
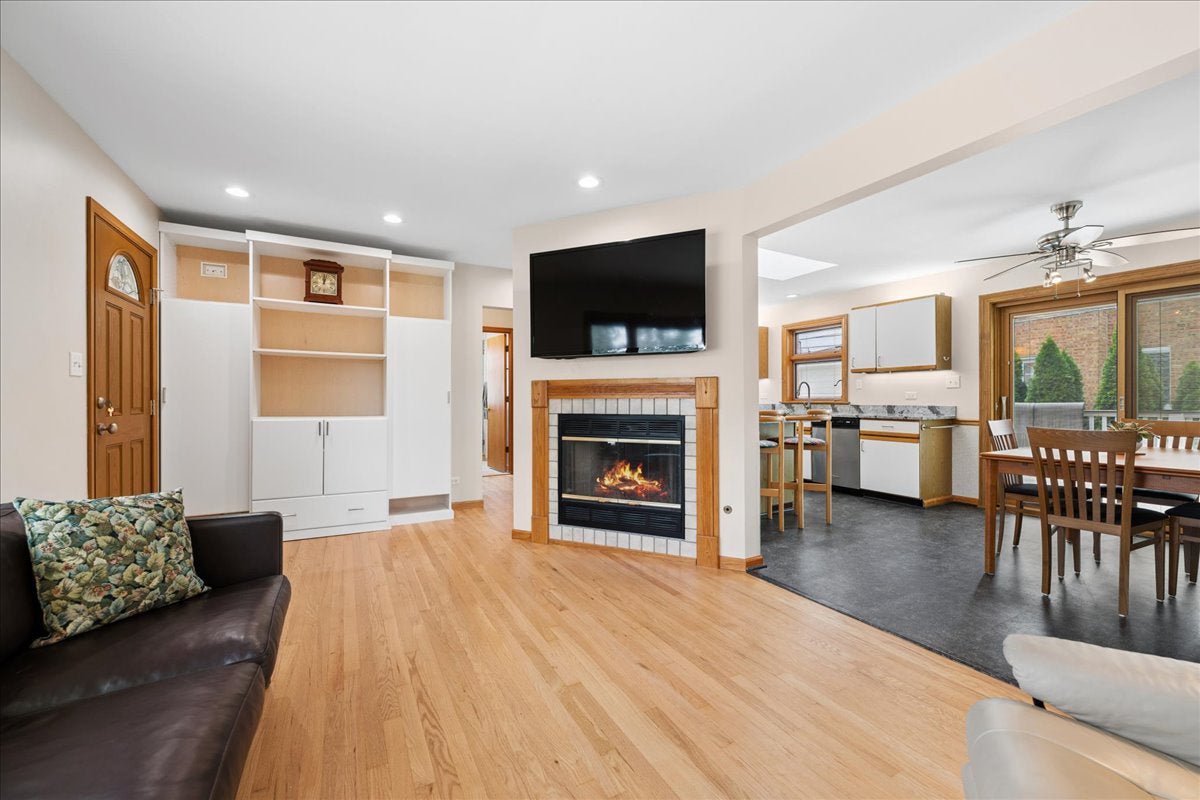
Enter an interest rate to see your estimated monthly payment.Welcome to this beautifully updated corner residence in the desirable Evergreen Estates pocket of Niles. This home is sure to exceed expectations. Thoughtfully maintained and extensively improved over the years, this inviting 2-bedroom, 1-bath residence offers the rare combination of character, comfort, functionality, and peace of mind. The welcoming front entry opens into a beautiful living room anchored by a stunning gas fireplace, creating a warm and inviting gathering space. A convenient side entrance leads into a mudroom just off the kitchen, while a sliding door from the kitchen/dining area provides direct access to the backyard and detached garage. The refreshed kitchen is filled with natural light from a large skylight and features granite countertops, updated flooring, a stylish sink and faucet, and ample room for a table. A spacious breakfast bar provides additional seating and makes the kitchen ideal for both everyday living and entertaining. Two generously sized bedrooms are thoughtfully positioned on either side of the beautifully updated bathroom, which features a stylish vanity and stunning shower, updated in 2015. Thoughtful storage has been incorporated throughout the residence, maximizing both convenience and functionality. The expansive unfinished basement offers an abundance of potential, whether envisioned as additional recreation space, a home office, exercise area, bedroom, or future finished living space. Outdoor living is equally impressive. The sizeable, beautifully landscaped backyard provides plenty of room to relax and entertain, while the newer Pella sliding door opens to a gorgeous, maintenance-free Trex deck. Complete with a retractable awning with integrated lighting, the deck extends the home's living and entertaining space. Extensive updates provide exceptional peace of mind, including a new roof (2021), Leaf Guard gutters (2017), Pella windows throughout with Pella sliding door (2024) kitchen refresh (2019), new front and west sidewalks (2019), landscaping (2020), retractable awning with lights (2021), 8-camera hard-wired security system (2022), whole-home generator (2014), battery-operated flood control system (2014), HVAC (2022), 200-amp electrical service with whole-home surge protection (2023), refinished hardwood floors in the living room, hall and front bedroom (2025), hot water heater with gas vent (2025), and blown-in foam and cellulose insulation throughout the home (2025). The whole-home generator and flood control system are both annually maintained. The 1.5-car detached garage, built in 2003, provides convenient parking and additional storage. Set within a picturesque and idyllic pocket of Niles, this home is ideally located near the Miami Woods Forest Preserve and its scenic trails, excellent schools, public transportation, shopping, restaurants, and everyday conveniences. Beautifully updated, exceptionally well maintained, and truly move-in ready, this is a home you'll want to experience in person.
| 2 days ago | Listing updated with changes from the MLS® | |
| 5 days ago | Status changed to Active | |
| 6 days ago | Listing first seen on site |

Based on information submitted to the MLS GRID as of 2026-09-29 09:41 AM UTC. All data is obtained from various sources and may not have been verified by broker or MLS GRID. Supplied Open House Information is subject to change without notice. All information should be independently reviewed and verified for accuracy. Properties may or may not be listed by the office/agent presenting the information.
Last checked: 2026-09-29 09:41 AM UTC
MRED DMCA Copyright Information Copyright © 2026 Midwest Real Estate Data LLC. All rights reserved.