
1713 W Diversey Parkway DChicago, IL 60614
Mortgage Calculator
Monthly Payment (Est.)
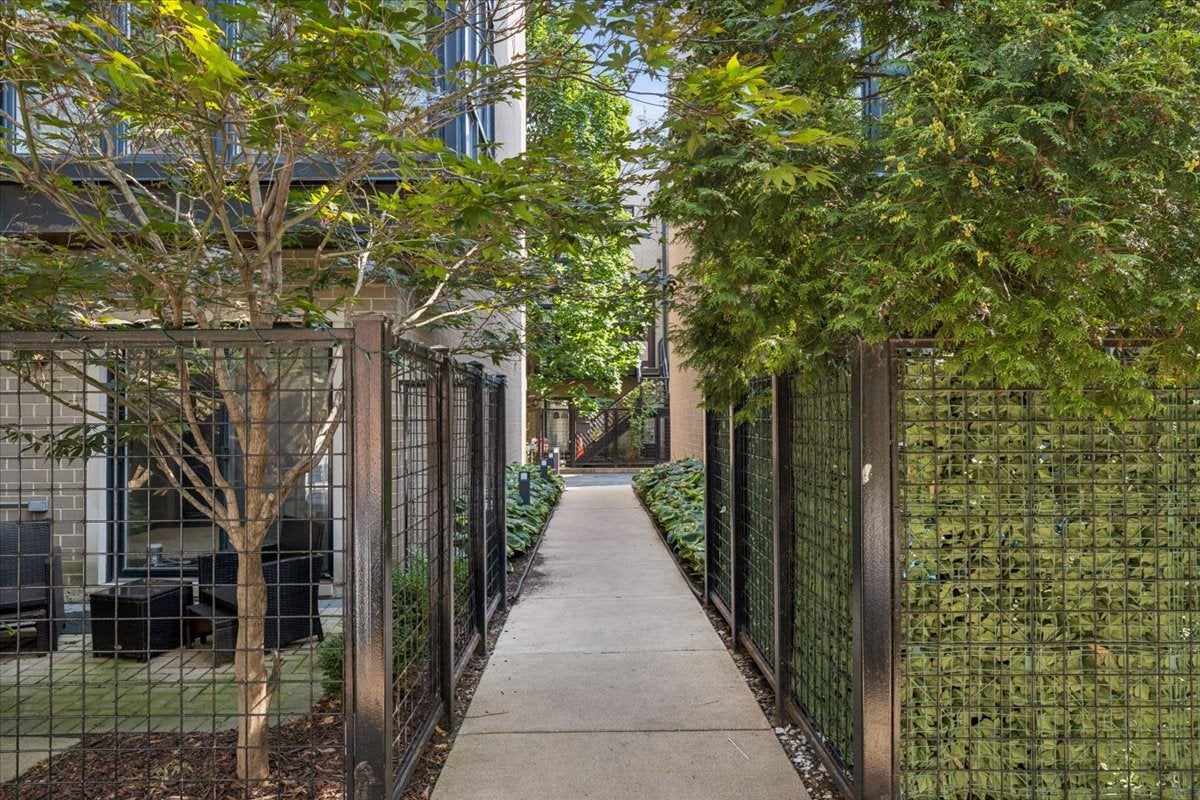
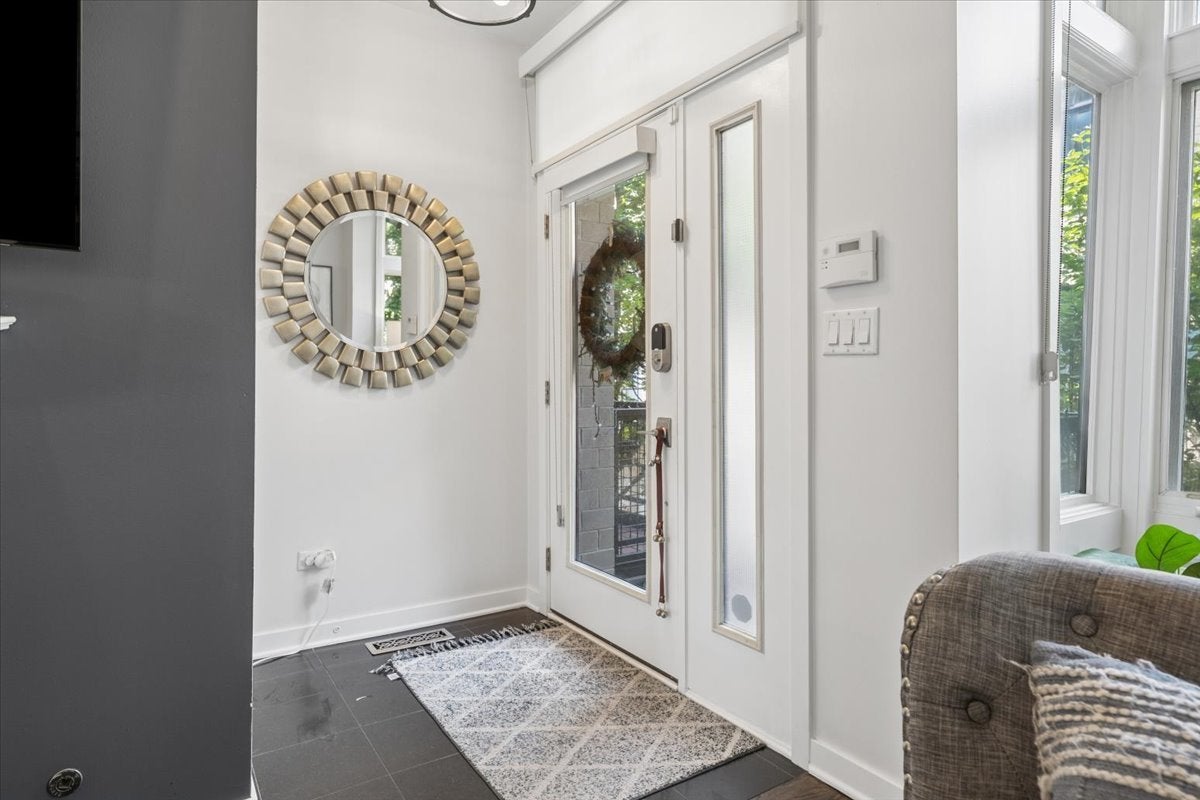
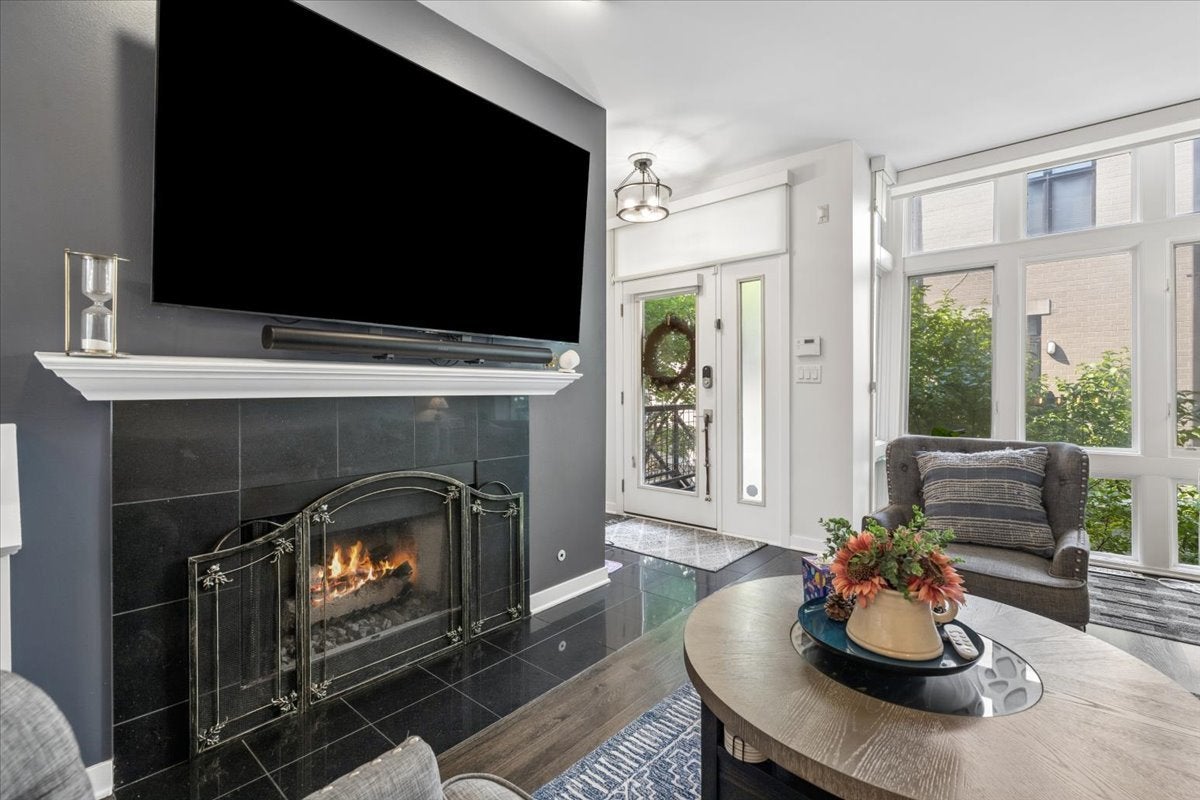
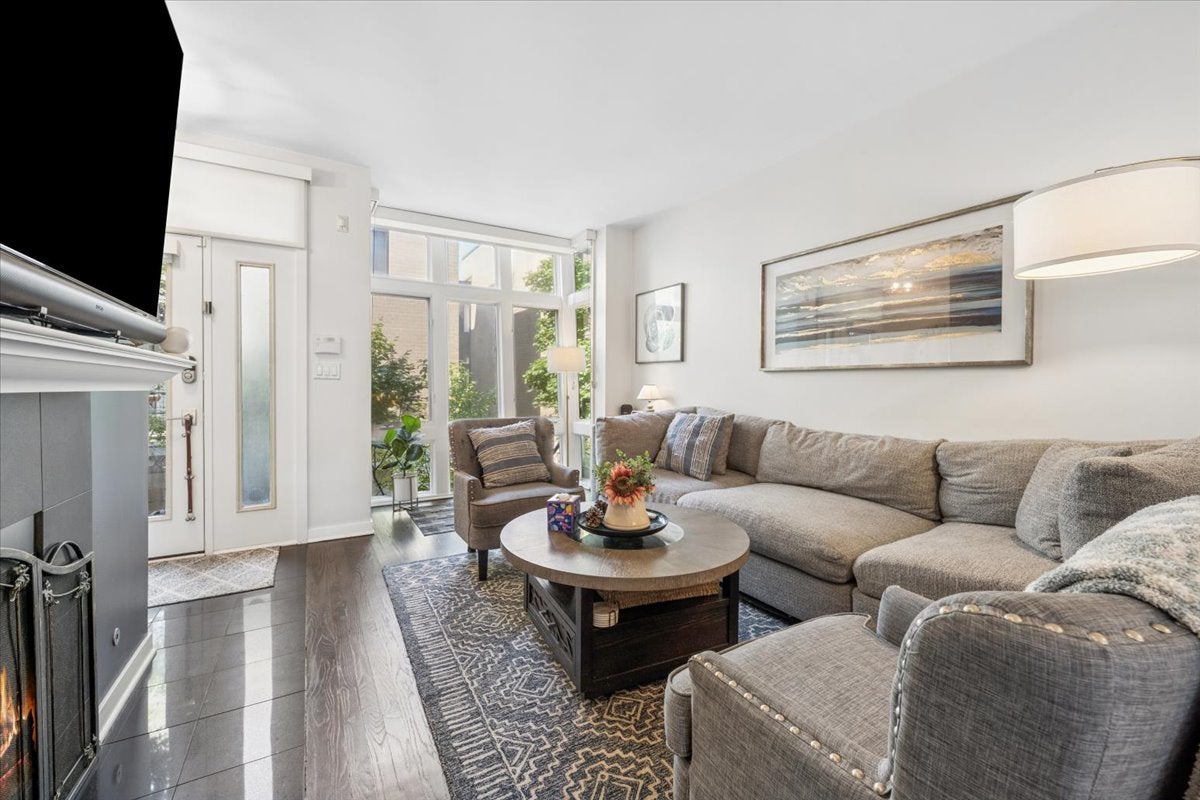
Enter an interest rate to see your estimated monthly payment.Avail NOW in Lincoln Park, this beautifully updated, freshly repainted from top to bottom + brand new carpet, 4 level, 3 bedroom + family room (see floor plan), 3 bath townhome offers an exceptional combination of space, style, flexibility, and location. Tucked away as a quiet interior unit, set back from Diversey, this home enjoys a peaceful, private setting while remaining just steps from everything the neighborhood has to offer. The thoughtfully renovated kitchen is the heart of the home, featuring sleek new white cabinetry, quartz countertops, stainless steel appliances, and direct access to a private balcony-ideal for grilling, morning coffee, or unwinding at the end of the day. Designed for today's flexible lifestyles, the home offers multiple living spaces to fit your needs. The first-floor family room opens to a private patio - this room also makes an ideal home office, media room, or playroom. Upstairs, the fourth-level bedroom is equally versatile, serving as a guest suite, home office, second family room, or workout space, with direct access to an incredible rooftop deck showcasing sweeping city skyline views. The spacious primary suite easily accommodates a king sized bed and features generous closet space along with a luxurious ensuite bath complete with dual vanities, a separate soaking tub, and a walk-in shower. A queen sized second bedroom, enjoys excellent closet space along with access to an updated hall bath. With three distinct outdoor living spaces-a first-floor patio, kitchen level balcony, and spectacular rooftop deck-there is always a perfect place to relax, entertain, or take in the city views. And to top it off this home comes with an attached 1.5 car garage! Located within the highly sought after Prescott Elementary School + Lincoln Park High School attendance boundaries, this home also places you in the center of one of Chicago's most vibrant neighborhoods. Enjoy easy access to Wrightwood Park, Jonquil Park, and Chi Che Wang Park. Take advantage of nearby shopping at Trader Joe's, Mariano's, Whole Foods, and Costco. Bus stop right in front to take you less than a mile to the CTA Brown, Purple, and Red Lines, plus DePaul University, Lincoln Park Zoo, and countless neighborhood dining spots, coffee shops, boutiques and fitness studios complete the ultimate Lincoln Park lifestyle. This is a rare opportunity to live in a spacious, move in ready townhome with updated finishes, outstanding outdoor space, flexible living options, top-rated schools, and an unbeatable Lincoln Park location.
| 4 hours ago | Listing updated with changes from the MLS® | |
| yesterday | Listing first seen on site |

Based on information submitted to the MLS GRID as of 2026-09-24 11:51 PM UTC. All data is obtained from various sources and may not have been verified by broker or MLS GRID. Supplied Open House Information is subject to change without notice. All information should be independently reviewed and verified for accuracy. Properties may or may not be listed by the office/agent presenting the information.
Last checked: 2026-09-24 11:51 PM UTC
MRED DMCA Copyright Information Copyright © 2026 Midwest Real Estate Data LLC. All rights reserved.