
1720 Garfield AvenueAurora, IL 60506
Mortgage Calculator
Monthly Payment (Est.)
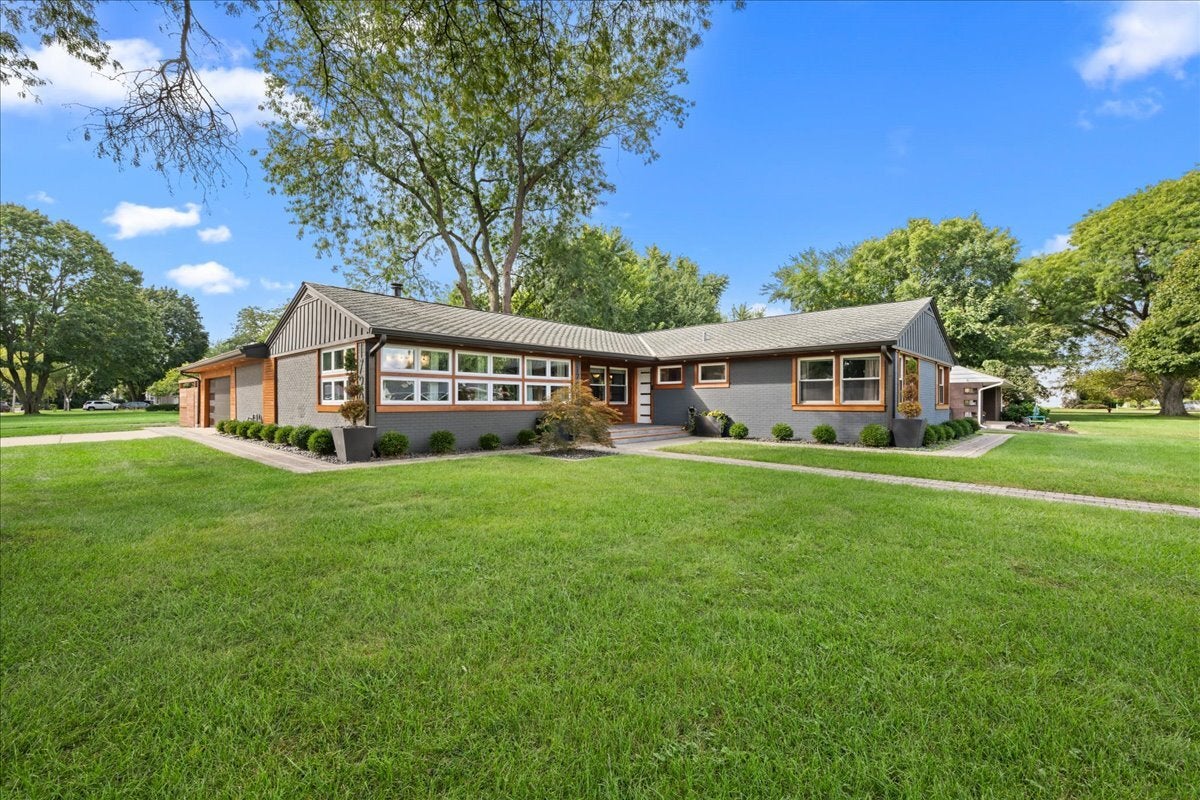
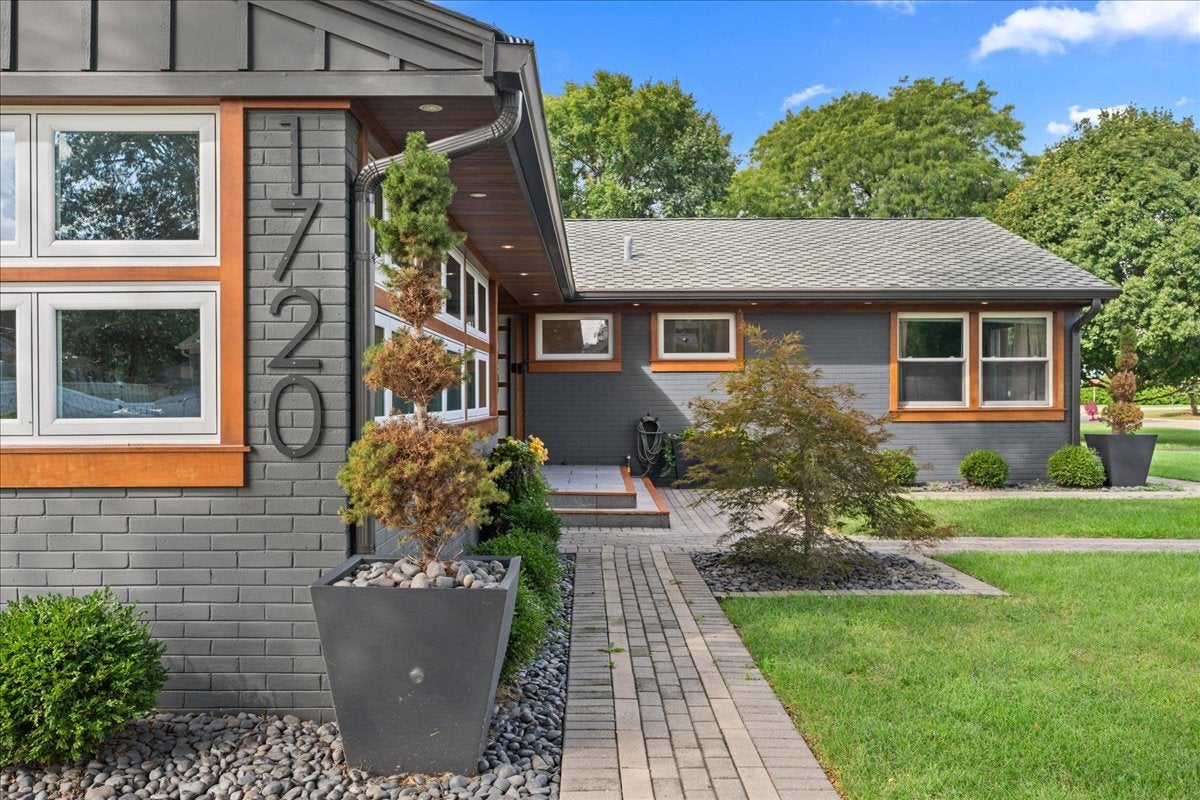
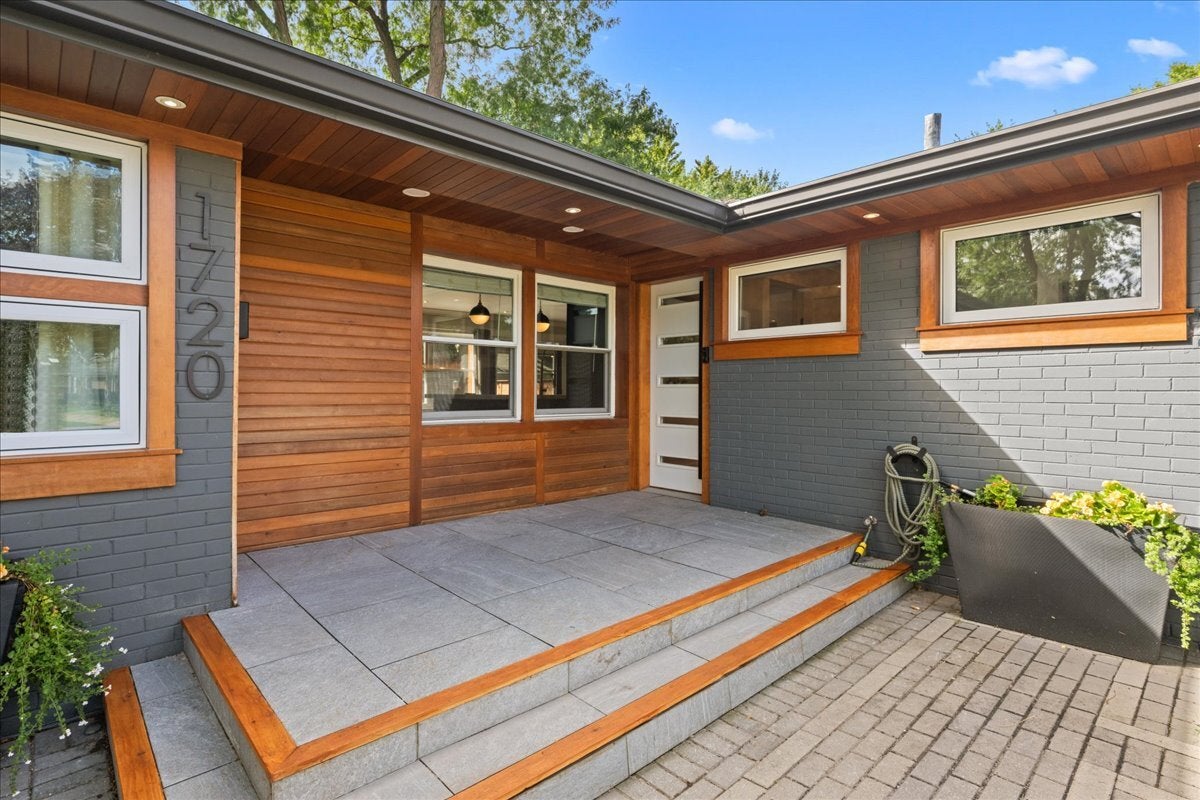
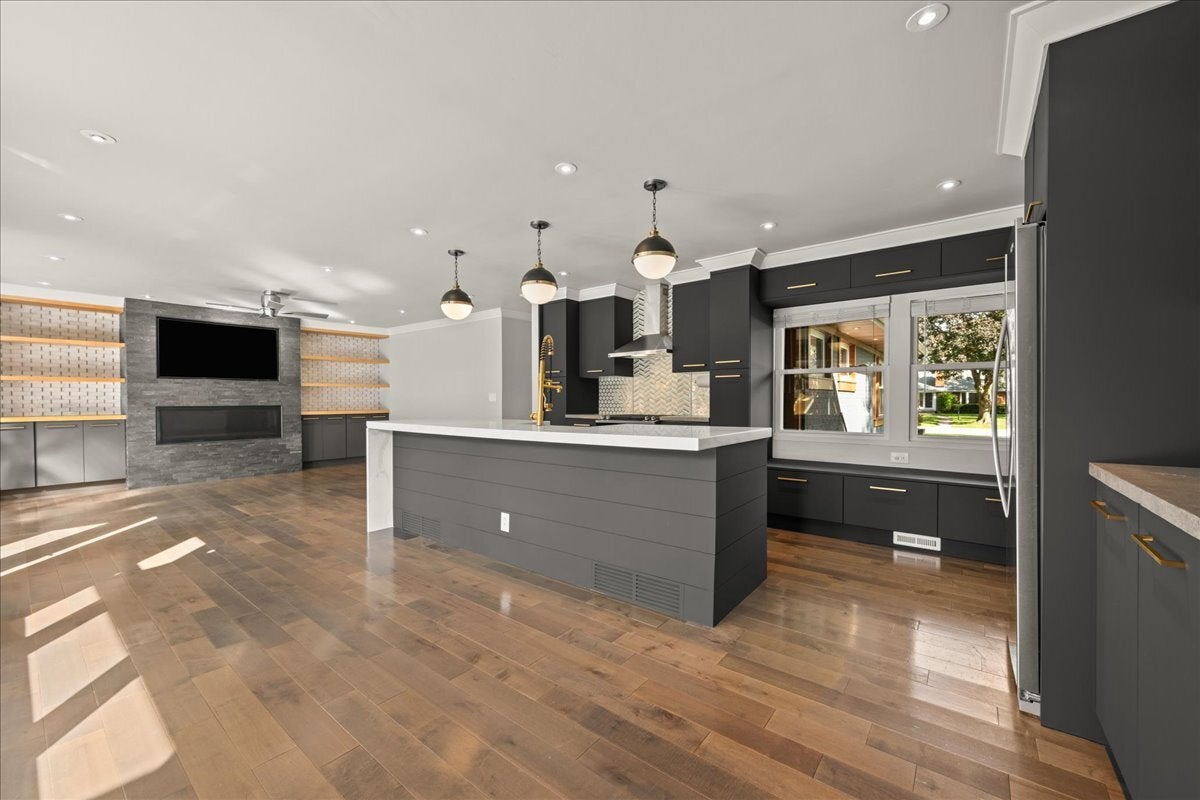
Enter an interest rate to see your estimated monthly payment.This is the home that turns your head every time you drive down the street. You've watched the transformation and wondered about it. Now is your chance to make it yours. Located in the highly sought-after Aurora University area of Aurora, Illinois, this beautifully renovated ranch has been thoughtfully updated from top to bottom. When a Craftsman renovates a home for his own family, the attention to detail shows. With more than 2,000 square feet above grade, three main-floor bedrooms, a finished basement, multiple living spaces and extensive mechanical and cosmetic updates, this home is truly something special. The updated kitchen is a showstopper, featuring abundant quartz and concrete counter space, generous cabinetry and an open connection to the living room. Built-in shelving and a direct-vent gas fireplace make the living space warm and inviting, and as an added bonus, the TV stays. Just off the kitchen is a large family room, giving the home an easy, flexible floor plan for everyday living and entertaining. All three bedrooms are located on the main floor and offer excellent closet space, complete with closet organizers. The finished basement adds even more usable living space with an office, full bathroom, exercise room, laundry area and a sauna that stays with the home. A large workshop between the family room and garage provides the kind of usable space that is always appreciated. Outside, the covered patio is a wonderful place to enjoy your morning coffee or unwind at the end of the day. The fenced backyard offers privacy, while the pergola and mature surroundings create an inviting outdoor setting.The Sellers have made substantial improvements throughout the home, including a high-efficiency furnace and condenser, whole-house humidifier, NEST thermostat and high-efficiency tankless water heater in October 2020. The roof was replaced in October 2018 and includes a lifetime warranty. Additional exterior improvements include newer soffit, fascia and cedar siding; newer windows throughout most of the home; oversized 6-inch gutters and downspouts; newer garage doors and exterior doors; and a newer fence, pergola and front landing. Major plumbing improvements include all-new water service to the home completed within the past three years, along with replaced copper water lines and valves. Interior improvements completed within approximately the past nine years include 3/4-inch hardwood flooring, cabinetry, built-in shelving, light fixtures and more. Kitchen appliances are also approximately nine years old, and the washer was replaced in 2025. The Aurora University area is loved for its beautiful homes, mature trees, friendly neighborhood feel and convenient location within Aurora's established West Side. This is a rare opportunity to own a extensively updated ranch with generous living space, a finished basement and years of thoughtful improvements already completed. This home is truly spectacular. Don't let this beauty slip through your fingers. Welcome home!
| 3 days ago | Listing updated with changes from the MLS® | |
| 6 days ago | Listing first seen on site |

Based on information submitted to the MLS GRID as of 2026-09-29 06:24 AM UTC. All data is obtained from various sources and may not have been verified by broker or MLS GRID. Supplied Open House Information is subject to change without notice. All information should be independently reviewed and verified for accuracy. Properties may or may not be listed by the office/agent presenting the information.
Last checked: 2026-09-29 06:24 AM UTC
MRED DMCA Copyright Information Copyright © 2026 Midwest Real Estate Data LLC. All rights reserved.