
Search Homes for Sale in Chicago’s Western Suburbs
3300 N Carriageway Drive 216Arlington Heights, IL 60004
Mortgage Calculator
Monthly Payment (Est.)
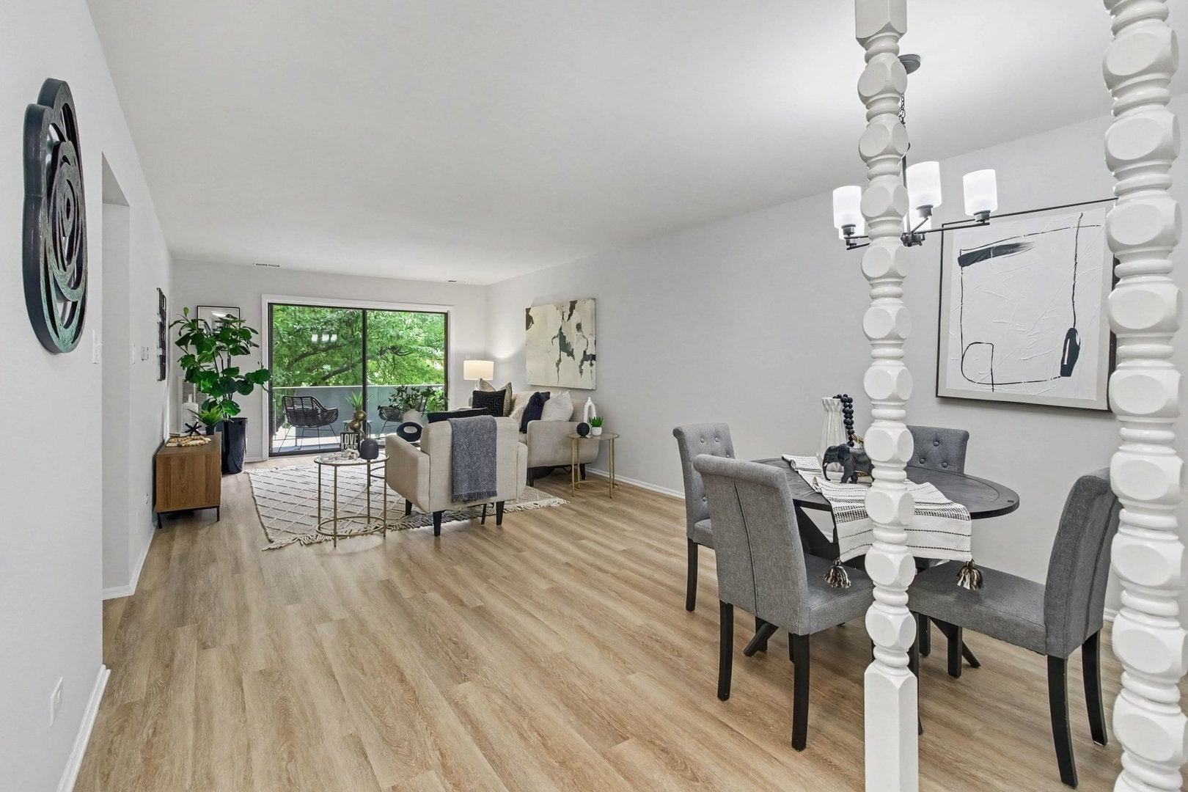
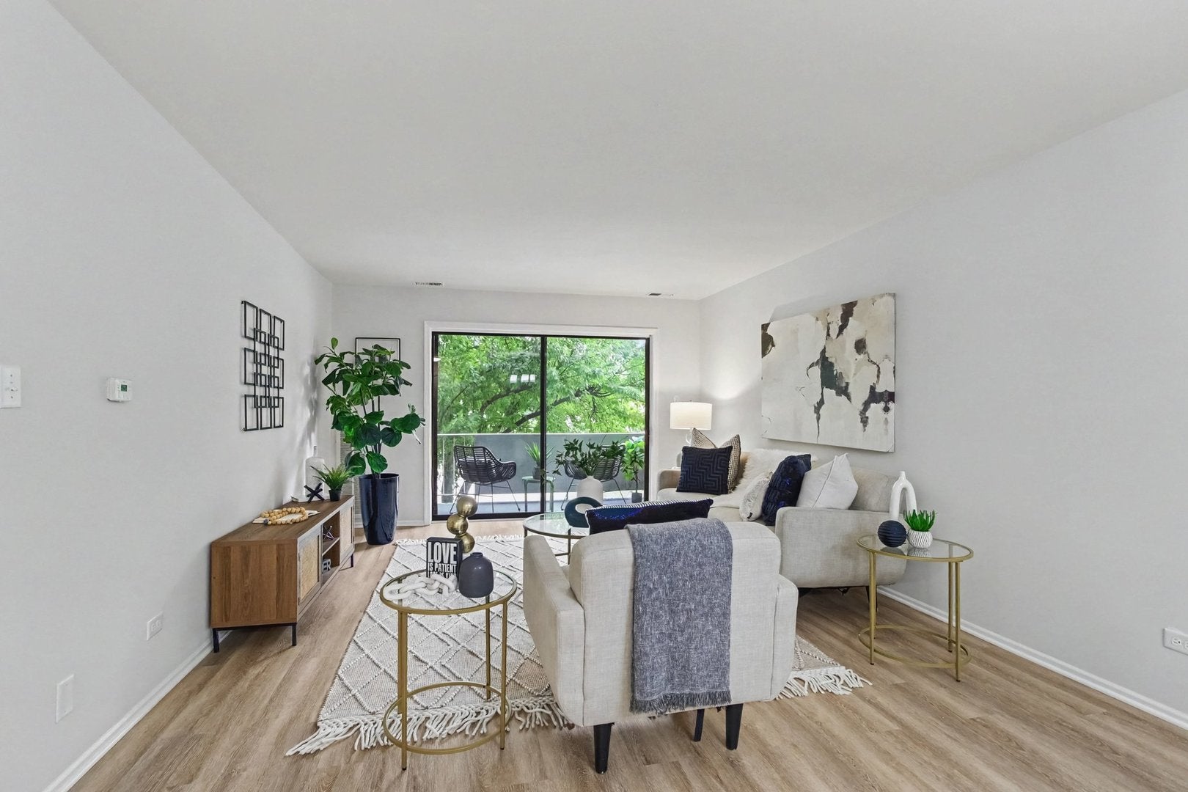
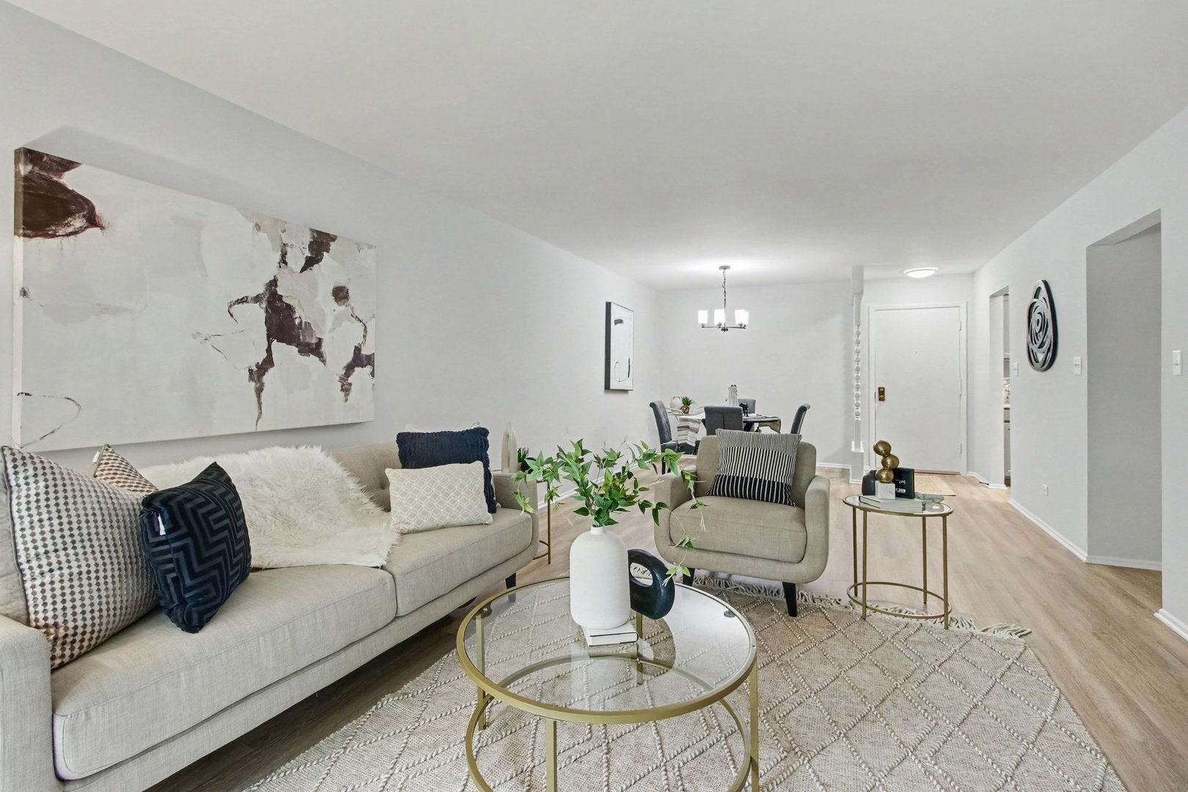
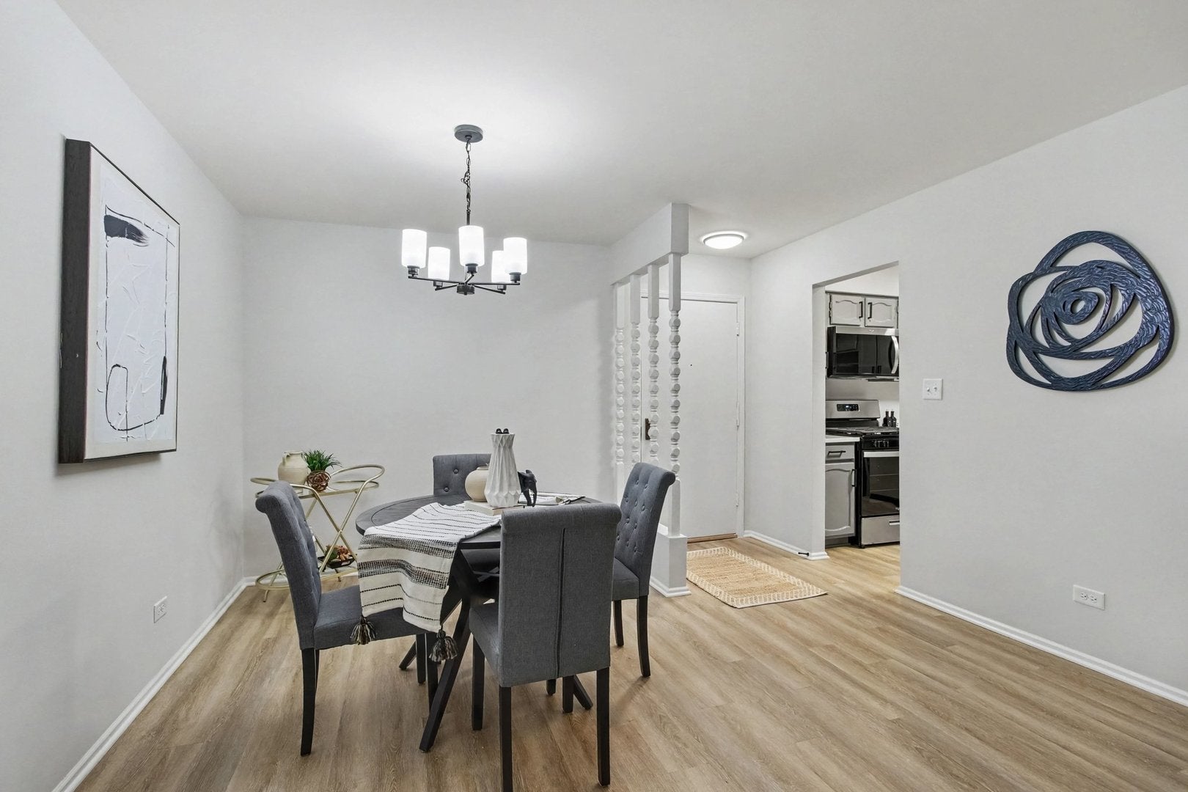
Enter an interest rate to see your estimated monthly payment.Welcome to this stunning, turn-key 2-bedroom, 2-full-bath condo in desirable Arlington Heights! Step inside to find fresh paint and beautiful updated flooring running throughout a light-filled layout, featuring an awesome, oversized living room and a cute, dedicated dining room perfect for entertaining. The stylish kitchen shines with sleek quartz countertops and modern stainless steel appliances. Both bedrooms are generously sized, offering plenty of space and comfort alongside two full baths. Step outside onto your private balcony to relax and enjoy the fresh air, or take advantage of an incredible lineup of resort-style building amenities. Situated in a well-maintained elevator building, you'll enjoy a lovely lobby, laundry facilities on every floor, bike storage, a private storage locker, and access to a renovated clubhouse with a resort-style pool, fitness center, sauna, and party room. Unbeatably located near top schools, scenic parks, vibrant shopping, and dining, this move-in-ready gem has it all-schedule your private showing today before it's gone!
| 4 days ago | Listing updated with changes from the MLS® | |
| 4 days ago | Status changed to Active Under Contract | |
| a week ago | Price changed to $244,900 | |
| 3 weeks ago | Listing first seen on site |

Based on information submitted to the MLS GRID as of 2026-10-18 05:00 AM UTC. All data is obtained from various sources and may not have been verified by broker or MLS GRID. Supplied Open House Information is subject to change without notice. All information should be independently reviewed and verified for accuracy. Properties may or may not be listed by the office/agent presenting the information.
Last checked: 2026-10-18 05:00 AM UTC
MRED DMCA Copyright Information Copyright © 2026 Midwest Real Estate Data LLC. All rights reserved.