O'Neil Property Group
Save
Ask
Tour
Hide
Share
$294,000
3 Days On Site

2804 N Oakley Avenue 305
Chicago, IL 60618

For Sale|Condominium|Active
1
Bed
1
Total Bath
1
Full Bath
2004
Built
County:
Cook
Listing Courtesy of MRED as distributed by MLS Grid of Keller Williams Preferred Realty
Upcoming Open Houses
Sun, Sep 27, 11:30 AM - 1:00 PM
2804 N Oakley Avenue 3052804 N Oakley Avenue 3052804 N Oakley Avenue 3052804 N Oakley Avenue 305
Save
Ask
Tour
Hide
Share

Mortgage Calculator

Monthly Payment (Est.)

Enter an interest rate to see your estimated monthly payment.
Calculator powered by Showcase IDX, a Constellation1 Company. Copyright ©2026 Information is deemed reliable but not guaranteed.

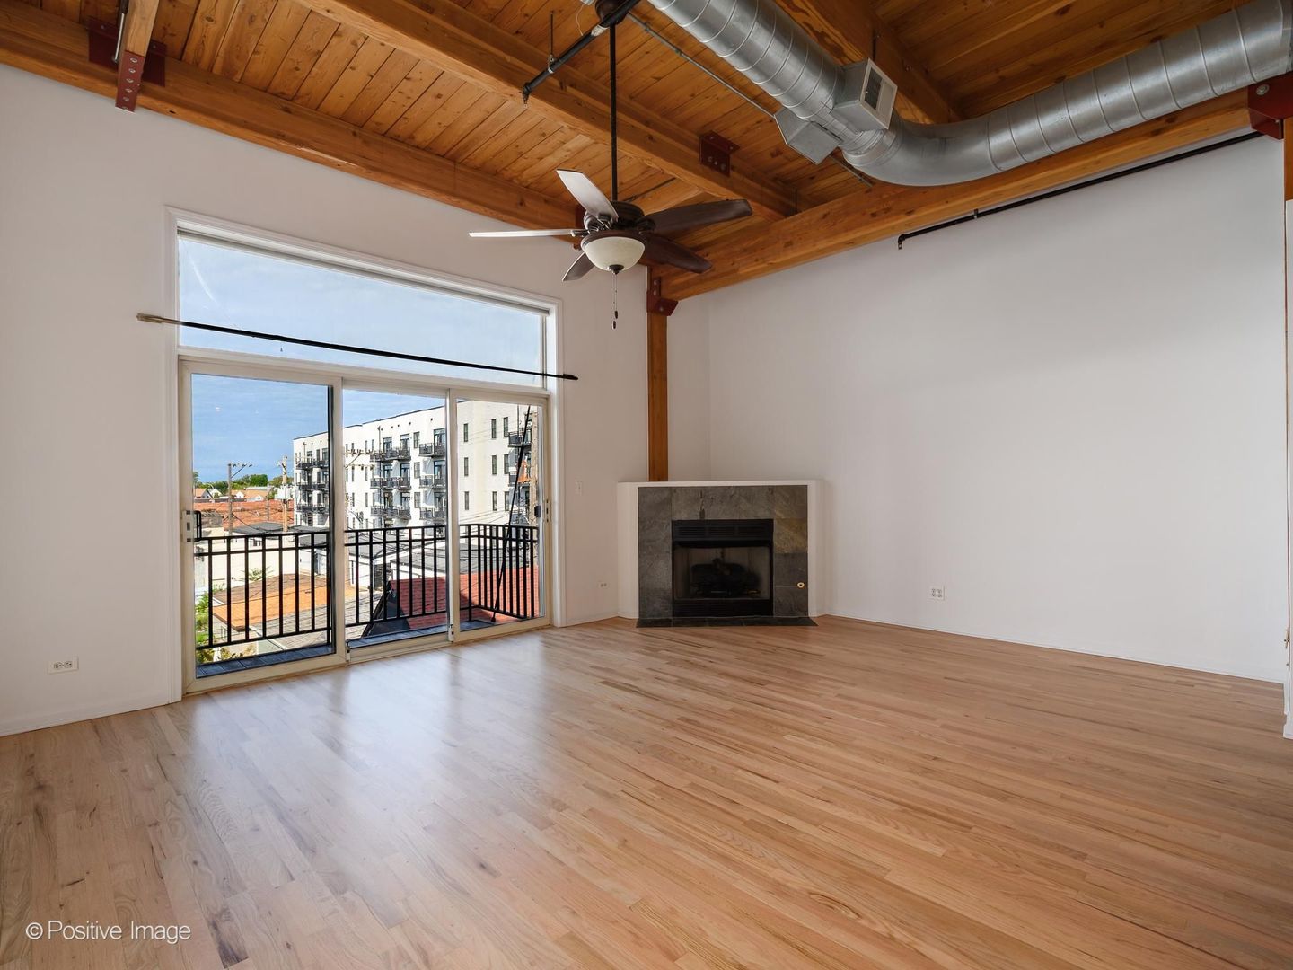
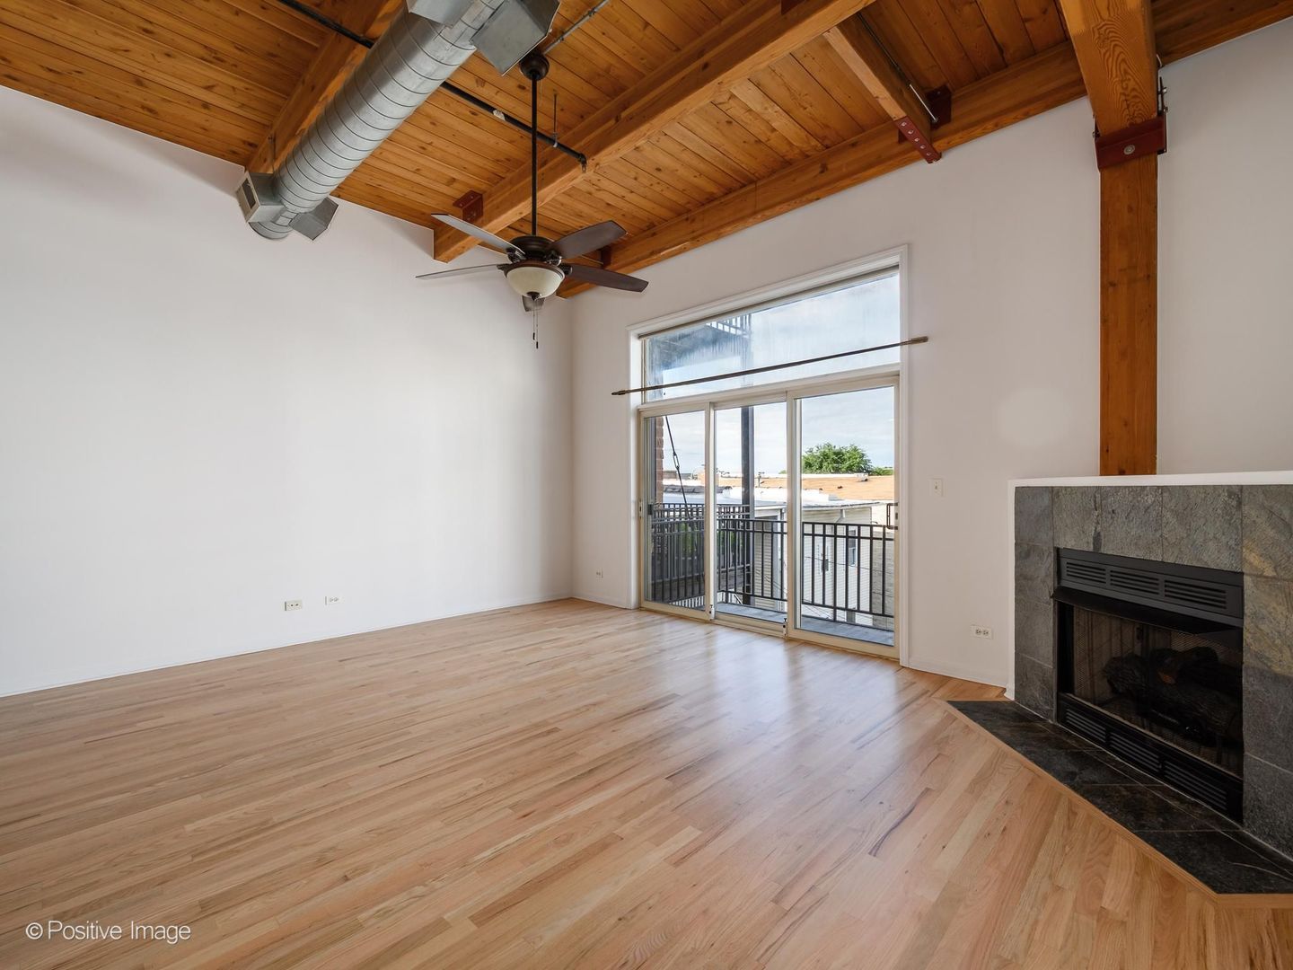
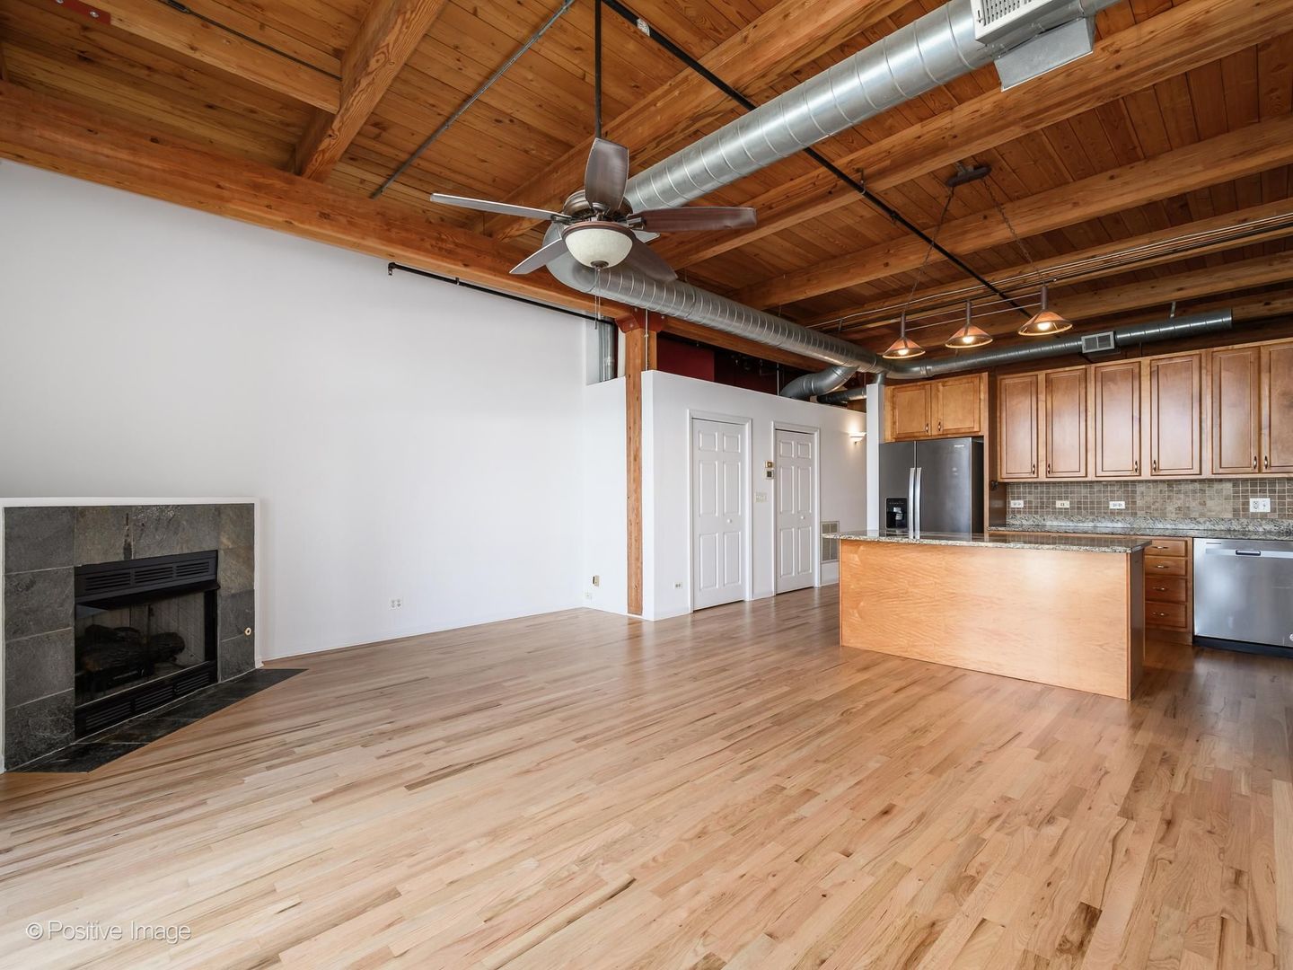
STOP looking. This cool, urban timber loft is the one you have been looking for. Newly painted and the oak floors just re finished, it's move in ready. The unit features and open concept living room and kitchen with 12 foot ceilings. The impressive wood columns and ceilings, unlike some other loft buildings are in pristine condition. The bathroom was gut renovated (2023) and has a walk in shower, chic tiles, a bench and niche, designer vanity and lighting and heated floors. The island kitchen has loads of maple cabinets, granite counter tops and all stainless steel appliances (2025). The generously sized bedroom has a full wall of closets. In-unit washer/dryer, central AC, gas furnace, exposed ducts, a gas fireplace and a large entry closet complete the space. Relax and/or entertain on your West facing balcony off of the living room. One garage space is included in the price. A communal roof deck with table and chairs has full skyline views. It's located conveniently to the River Walk, Lincoln Park, Roscoe Village and Logan Square, shopping, grocery, cafes, gyms, dining and so much more. Call today before it's gone.

Save
Ask
Tour
Hide
Share
Listing Snapshot
Price 
$294,000
Days On Site 
3 Days
Bedrooms 
1
Inside Area (SqFt) 
N/A
Total Baths 
1
Full Baths 
1
Partial Baths 
N/A
Lot Size 
N/A
Year Built 
2004
MLS® Number 
12767323
Status 
Active
Property Tax 
$5,097.94
HOA/Condo/Coop Fees 
$260 monthly
Sq Ft Source 
N/A
Friends & Family
Recent Activity
yesterdayListing updated with changes from the MLS®
4 days agoListing first seen on site
General Features
Attached Garage 
Yes
Direction Faces 
West
Garage 
Yes
Garage Spaces 
1
Number Of Stories 
1
Parking 
AttachedGarage
Parking Spaces 
1
Pets 
Cats OKDogs OK
Property Sub Type 
Condominium
Sewer 
Public Sewer
Utilities 
Cable Available
Interior Features
Basement 
None
Cooling 
Ceiling Fan(s)Central Air
Electric 
Circuit Breakers
Fireplace 
Yes
Fireplace Features 
Living RoomGas LogGas Starter
Fireplaces 
1
Flooring 
Hardwood
Heating 
Natural GasForced AirRadiant Floor
Interior 
ElevatorVaulted Ceiling(s)Beamed CeilingsOpen FloorplanGranite Counters
Laundry Features 
Washer HookupGas Dryer HookupIn UnitLaundry Closet
Window Features 
Screens
Balcony/Porch/Lanai 
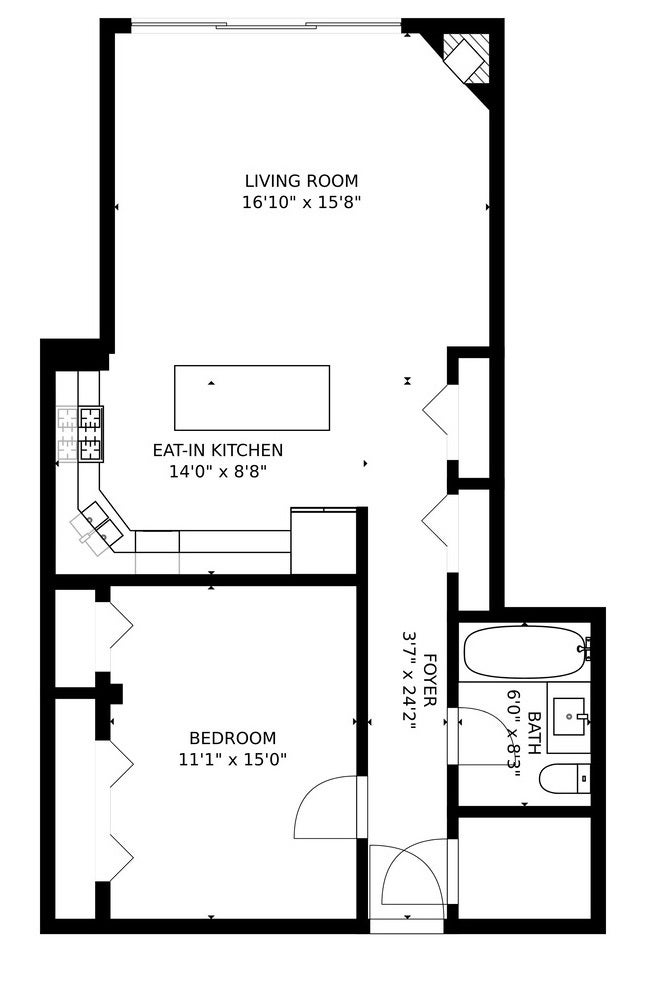
Dimensions - 4X7Level - Main
Bedroom 2 
Bedroom 3 
Bedroom 4 
Dining Room 
Dimensions - COMBOLevel - Main
Family Room 
Kitchen 
Dimensions - 9X14Level - Main
Laundry 
Living Room 
Dimensions - 17X16Level - Main
Master Bedroom 
Dimensions - 11X15Level - Main
Save
Ask
Tour
Hide
Share
Exterior Features
Construction Details 
Brick
Exterior 
Balcony
Windows/Doors 
Screens
Community Features
Association Amenities 
Service Elevator(s)Elevator(s)
Association Fee 
$260.0
Association Fee Frequency 
Monthly
MLS Area 
CHI - Logan Square
School District 
299
Township 
North Chicago
Schools
School District
299
Elementary School
Unknown
Middle School
Unknown
High School
Unknown
Listing Courtesy of MRED as distributed by MLS Grid of Keller Williams Preferred Realty


Based on information submitted to the MLS GRID as of 2026-09-27 04:47 AM UTC. All data is obtained from various sources and may not have been verified by broker or MLS GRID. Supplied Open House Information is subject to change without notice. All information should be independently reviewed and verified for accuracy. Properties may or may not be listed by the office/agent presenting the information.
Last checked: 2026-09-27 04:47 AM UTC
MRED DMCA Copyright Information Copyright © 2026 Midwest Real Estate Data LLC. All rights reserved.

Neighborhood & Commute
Source: Walkscore
Disclosure: Community information and market data powered by Constellation Data Labs. Information is deemed reliable but not guaranteed.
Save
Ask
Tour
Hide
Share