
1745 N HERMITAGE Avenue EChicago, IL 60622
Mortgage Calculator
Monthly Payment (Est.)
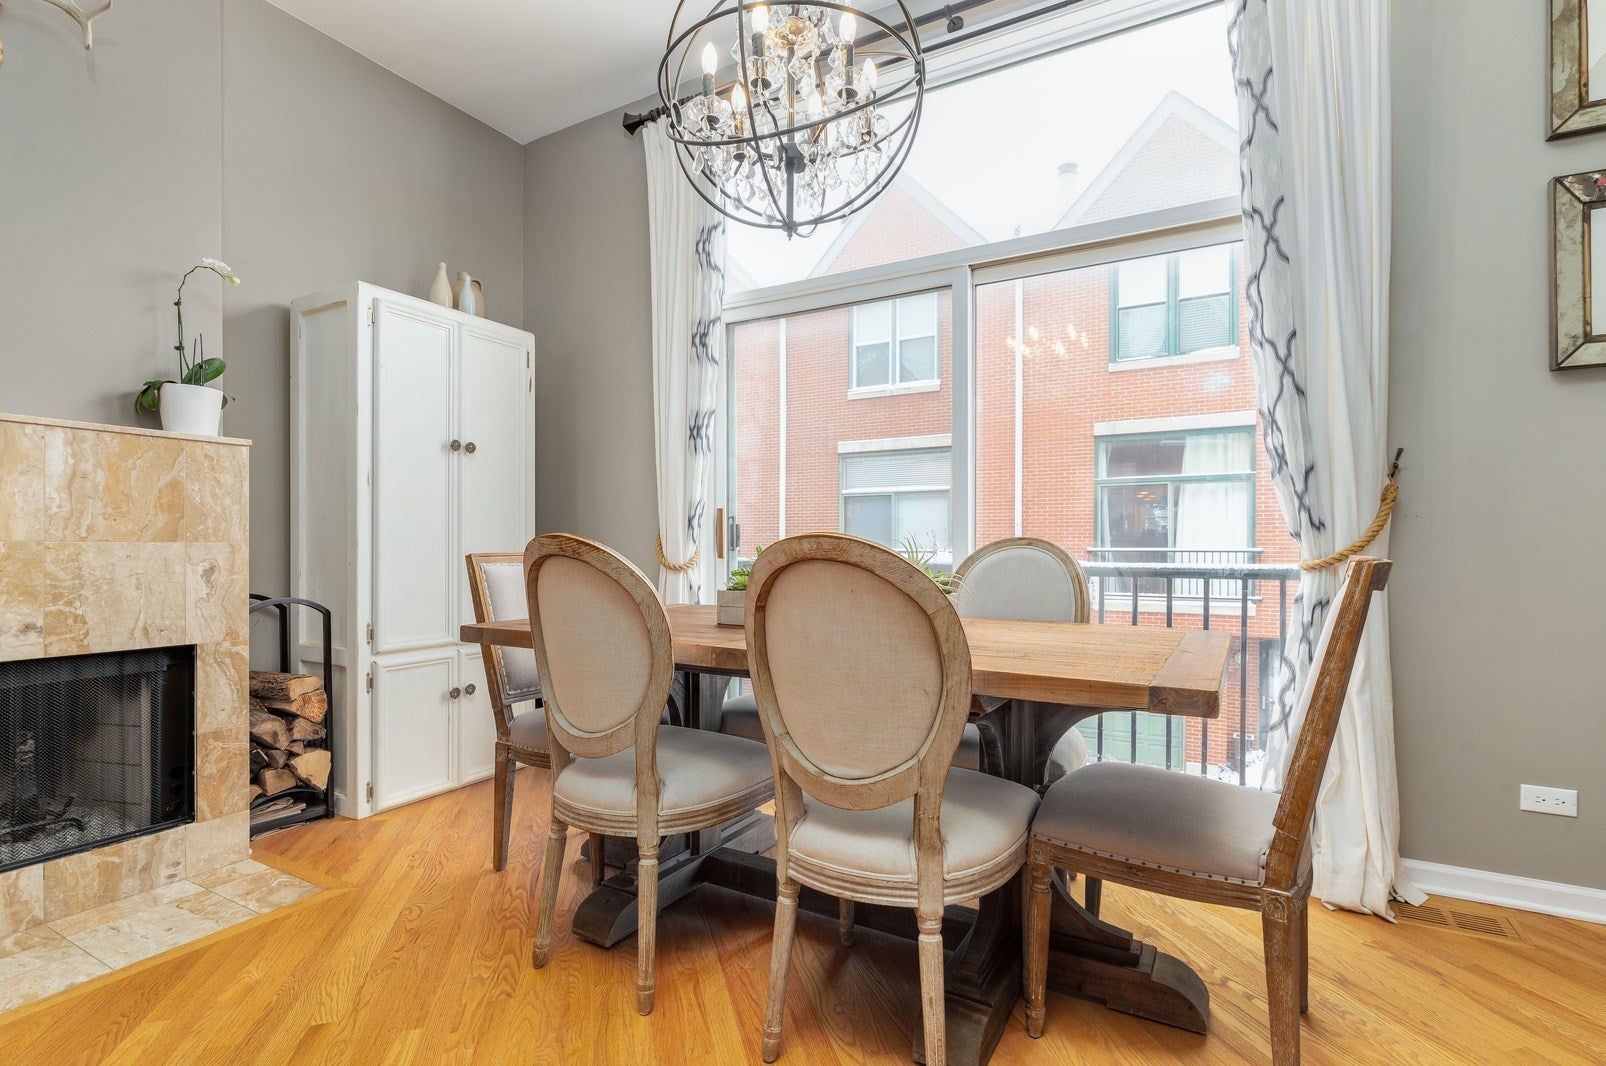
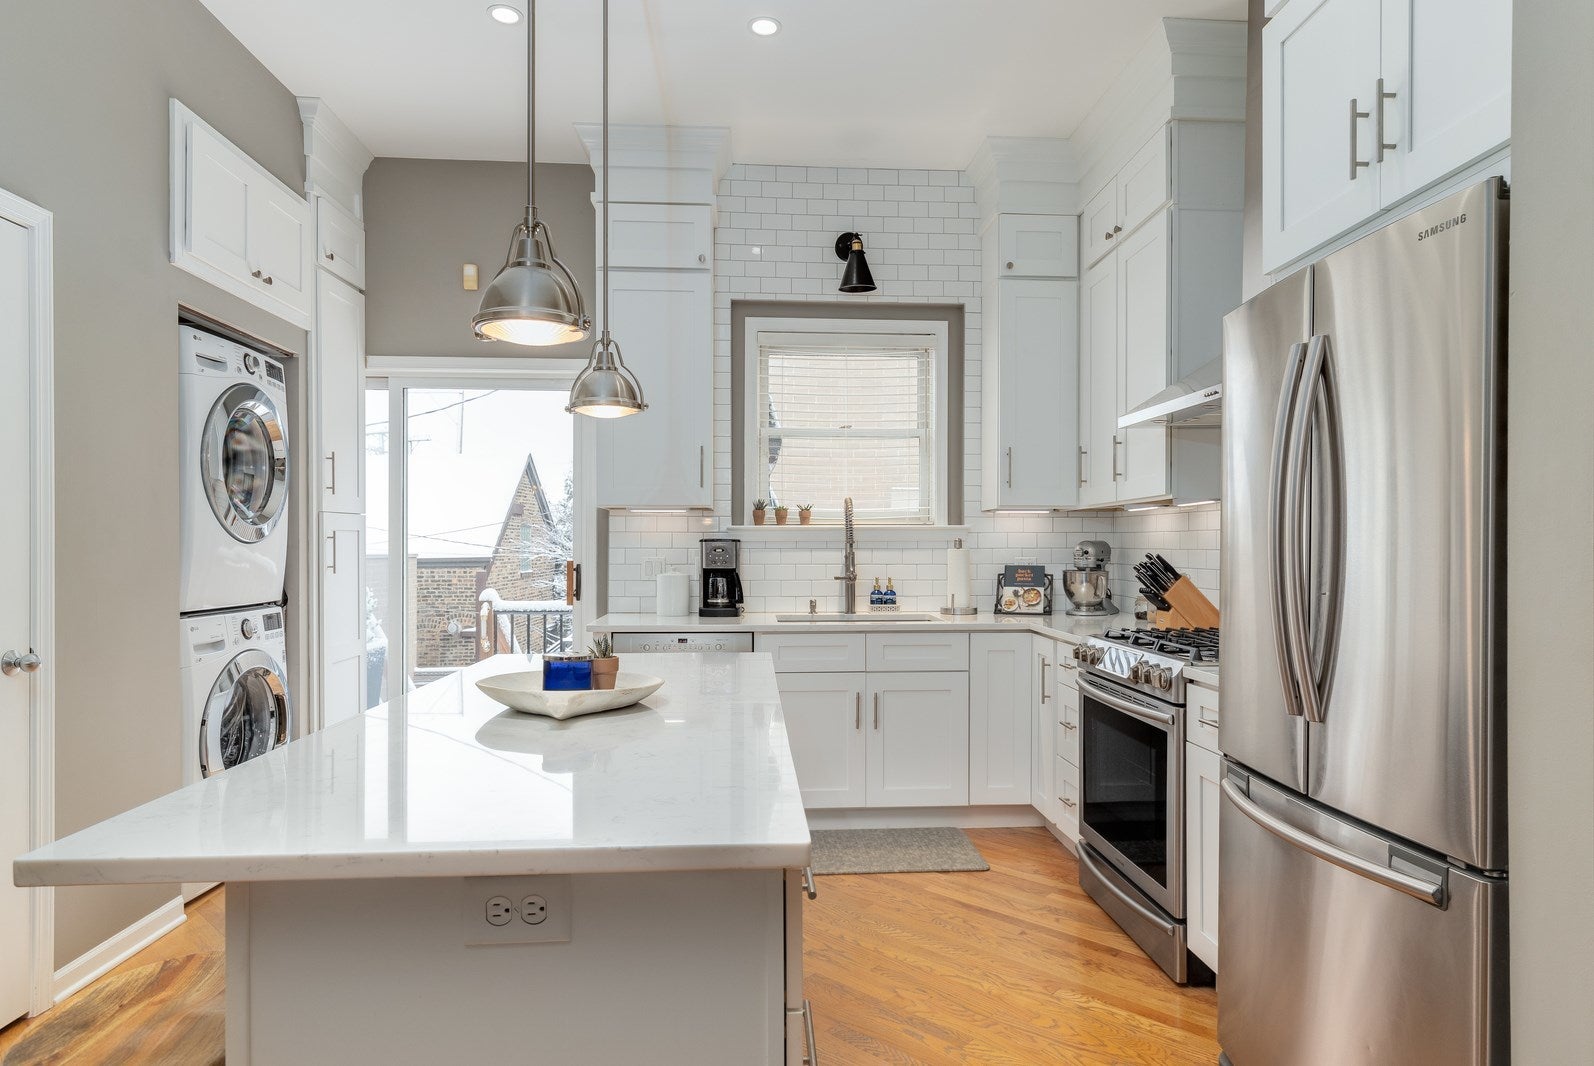
Enter an interest rate to see your estimated monthly payment.Welcome home to your Bucktown townhome oasis! Situated on a tree-lined street just steps from The 606, this spacious 3-level, 3-bedroom, 2.5-bath home impresses at every turn. The entry level features a generous bedroom with a private bath and direct access to a large stone-paver patio perfect for gardening, entertaining, or relaxing outdoors. Upstairs, you'll find a gorgeous, newly updated all-white kitchen featuring a large granite island, abundant storage, and a walk-out balcony. The kitchen flows seamlessly into the spacious living area, highlighted by a gas-burning fireplace and dramatic floor-to-ceiling windows that fill the space with natural light with room for a dining table. The third level features spacious primary and third bedrooms that are roomy enough for king beds, with soaring vaulted ceilings and wall-to-wall closets, along with a beautifully upgraded dual-sink bath with stone flooring. The home is smart-home ready and includes parking for two cars with an attached garage plus an exterior space. The community also features a shared driveway that doubles as a great space for outdoor activities. Enjoy a friendly, close-knit neighborhood atmosphere with community traditions like Halloween gatherings and football watch parties. All of this in an incredible Bucktown location near parks, the CTA Blue Line and Metra, the 606, shopping, dining and nightlife along North/Damen/Milwaukee, plus easy access to I-90/94. Security deposit of 1 month rent applicable. This is the kind of home and location combination that does not come around often and will not last! Dogs ok no cats please.
| 20 hours ago | Listing updated with changes from the MLS® | |
| 21 hours ago | Listing first seen on site |

Based on information submitted to the MLS GRID as of 2026-09-24 10:58 AM UTC. All data is obtained from various sources and may not have been verified by broker or MLS GRID. Supplied Open House Information is subject to change without notice. All information should be independently reviewed and verified for accuracy. Properties may or may not be listed by the office/agent presenting the information.
Last checked: 2026-09-24 10:58 AM UTC
MRED DMCA Copyright Information Copyright © 2026 Midwest Real Estate Data LLC. All rights reserved.
Did you know? You can invite friends and family to your search. They can join your search, rate and discuss listings with you.