
Search Homes for Sale in Chicago’s Western Suburbs
4354 N Wolcott Avenue 2Chicago, IL 60613
Mortgage Calculator
Monthly Payment (Est.)
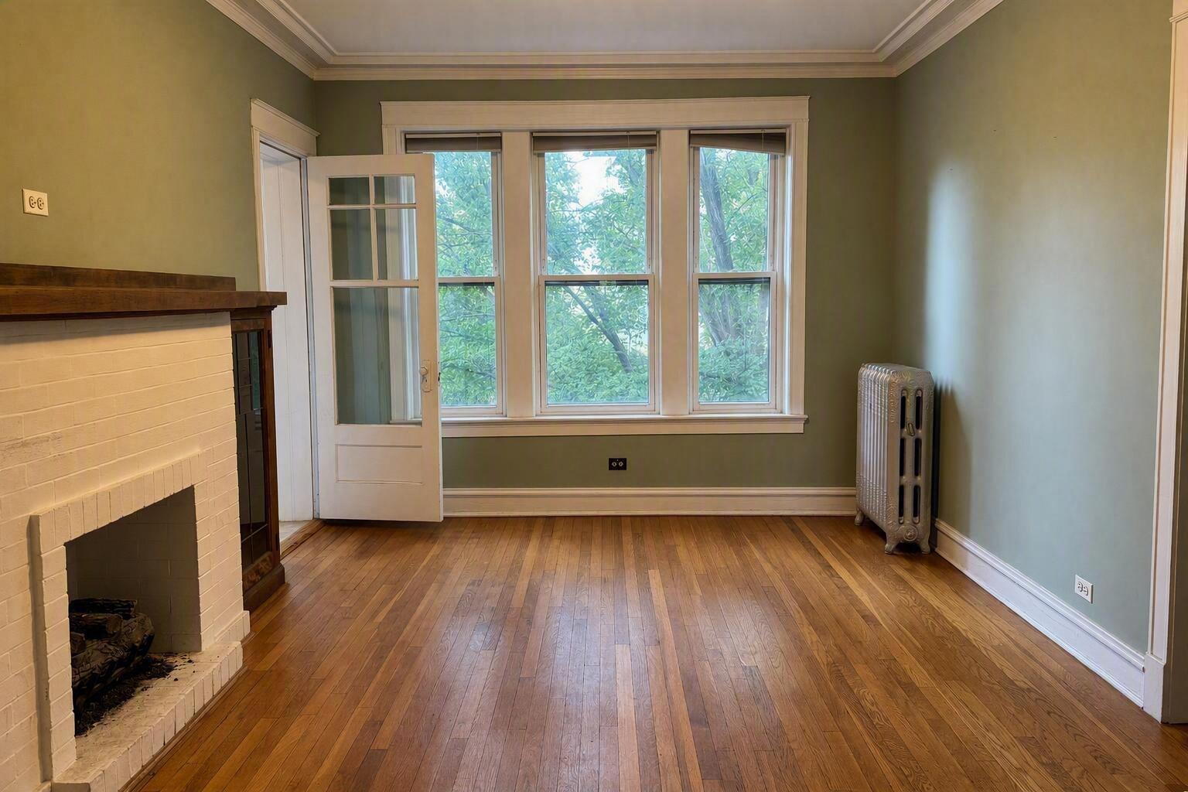
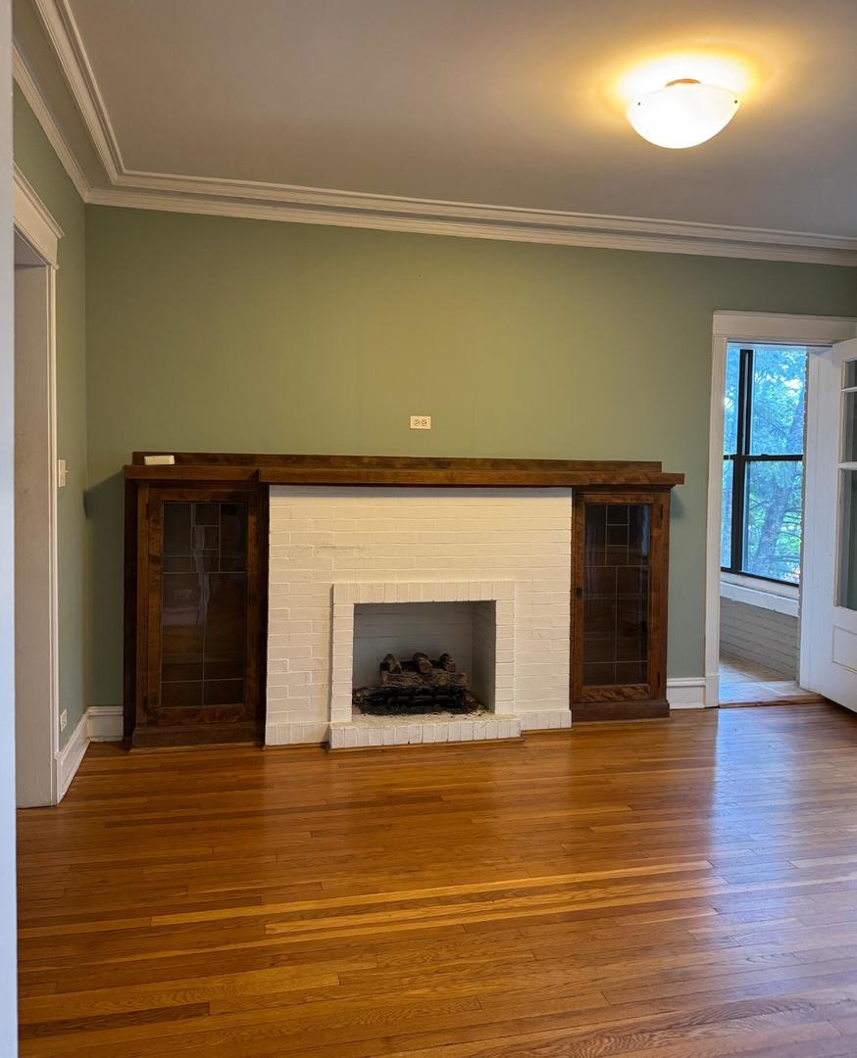
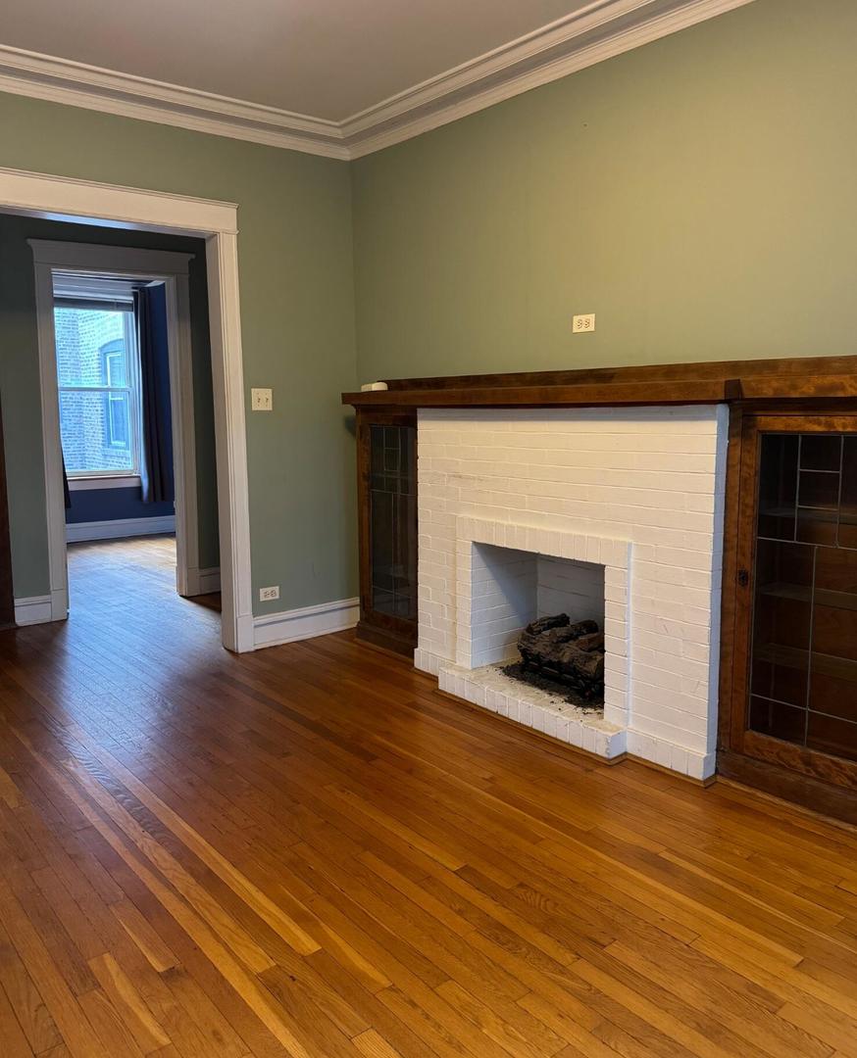
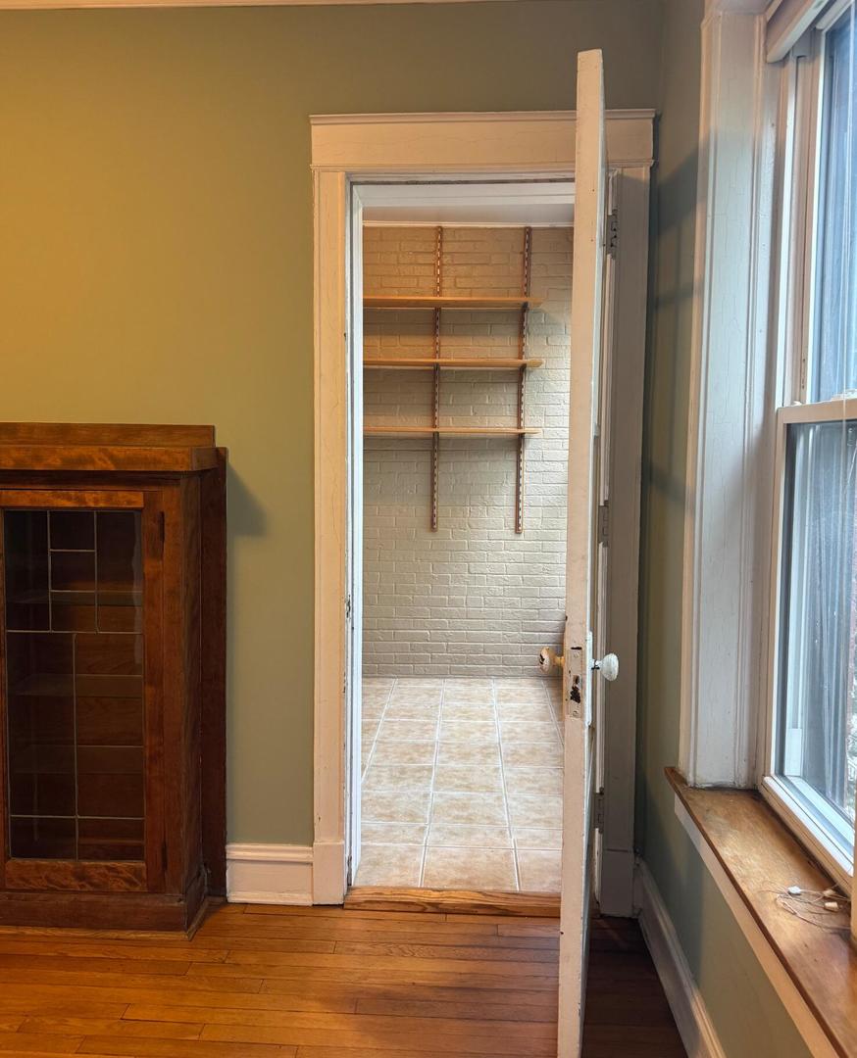
Enter an interest rate to see your estimated monthly payment.Enjoy the best of North Center, Lincoln Square, and Ravenswood from this exceptionally spacious 1-bedroom, 1-bathroom condo, located at the intersection of all three neighborhoods and just one block from the Brown Line. Step inside through a welcoming formal entryway into a generously sized living room with a fireplace. A separate formal dining room provides ample space for entertaining, while the sunroom creates a bright, versatile space that can function as a home office, reading nook, or creative space. The kitchen features granite countertops, stainless steel appliances, and 42-inch maple cabinetry. The stone bathroom includes a jetted tub for added comfort. Located in a charming building with shared laundry and additional storage, this home combines vintage character, generous living space, and easy access to Chicago's North Side neighborhoods. A spacious, character-filled home in a prime location where North Center, Lincoln Square, and Ravenswood meet.
| 8 hours ago | Listing updated with changes from the MLS® | |
| 9 hours ago | Status changed to Active | |
| 6 days ago | Price changed to $290,000 | |
| 3 weeks ago | Listing first seen on site |

Based on information submitted to the MLS GRID as of 2026-10-14 01:30 PM UTC. All data is obtained from various sources and may not have been verified by broker or MLS GRID. Supplied Open House Information is subject to change without notice. All information should be independently reviewed and verified for accuracy. Properties may or may not be listed by the office/agent presenting the information.
Last checked: 2026-10-14 01:30 PM UTC
MRED DMCA Copyright Information Copyright © 2026 Midwest Real Estate Data LLC. All rights reserved.