
Search Homes for Sale in Chicago’s Western Suburbs
2617 W Leland Avenue 2Chicago, IL 60625

Mortgage Calculator
Monthly Payment (Est.)
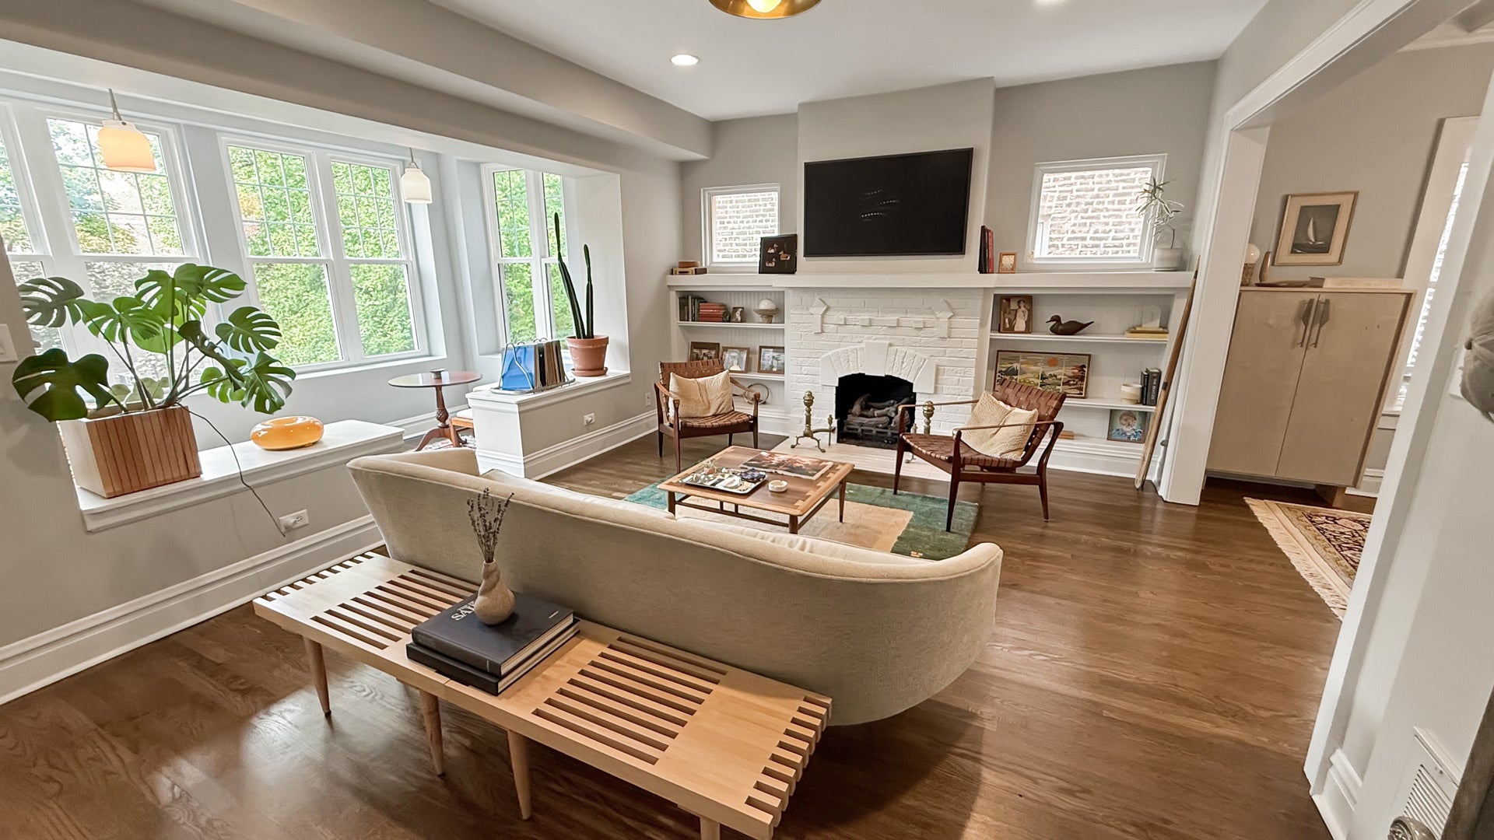
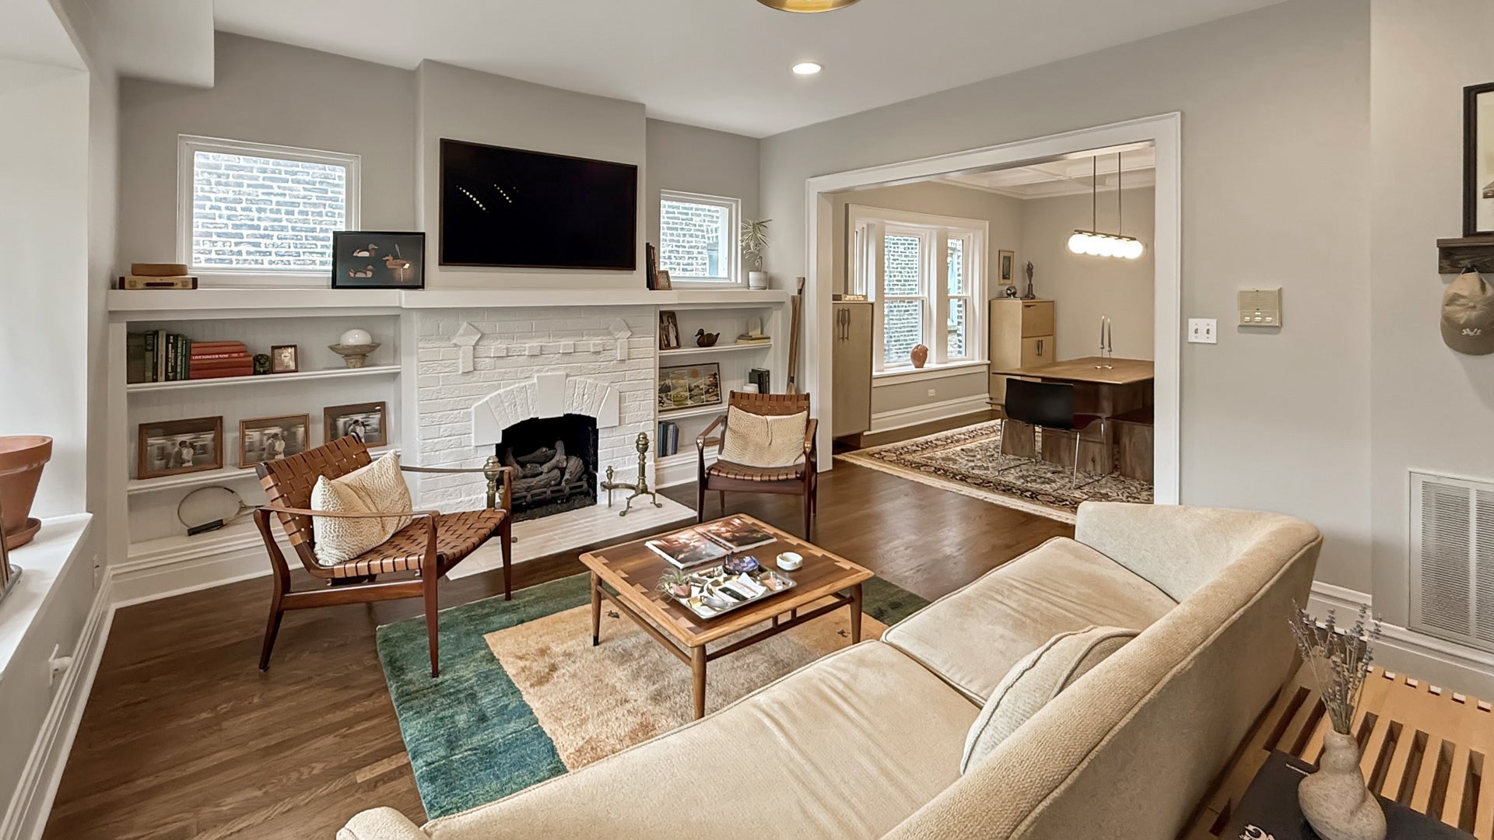
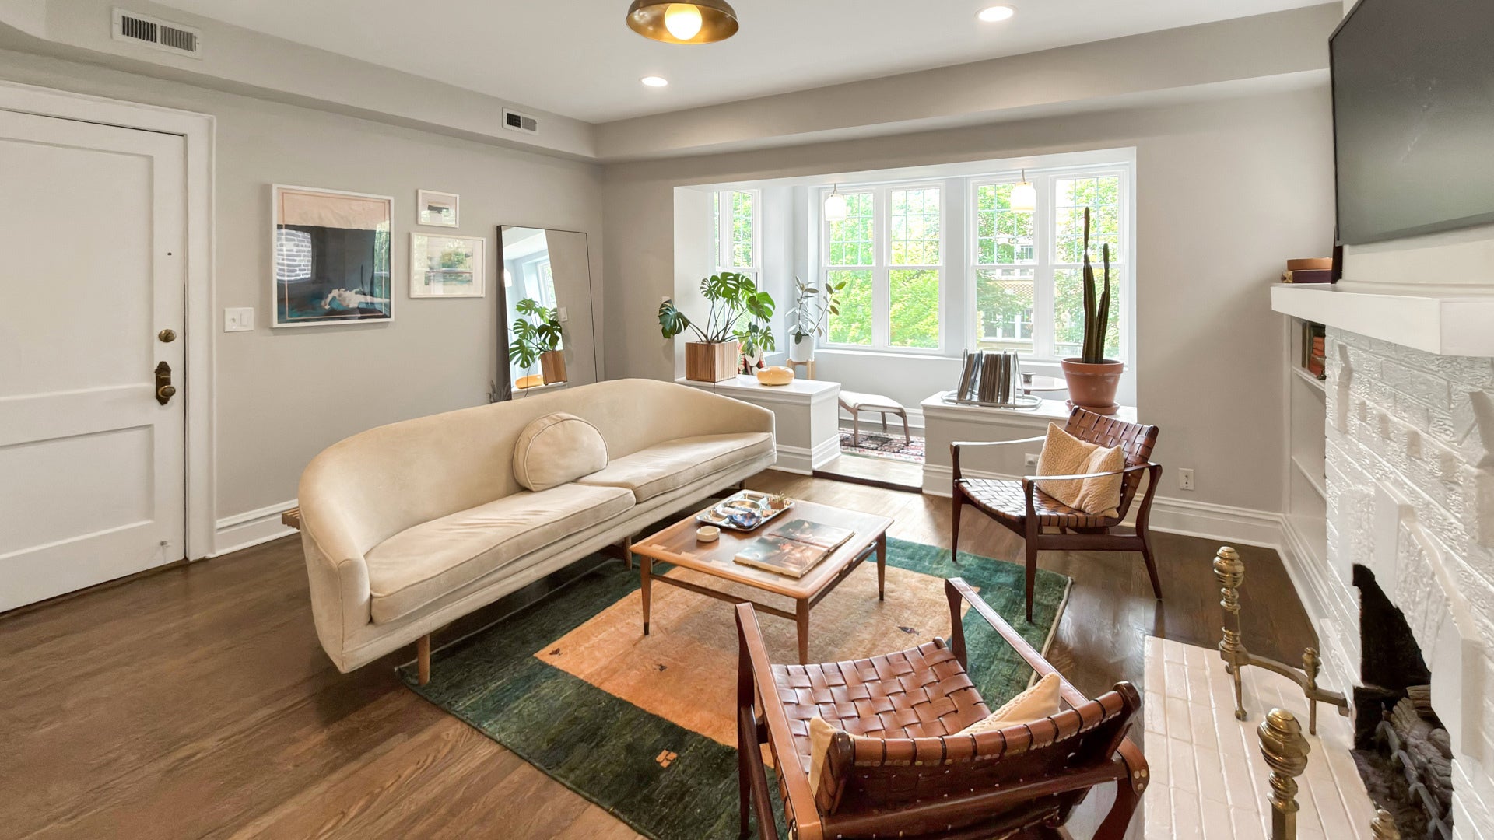
Enter an interest rate to see your estimated monthly payment.In the always charming Lincoln Square neighborhood, is this super charming condo that has been completely updated throughout! You are going to love it! Walk in to the beautiful Living Room with gleaming hardwood floors, a gas fireplace surrounded by built-in bookcases! Open from the Living Room is the Sunroom that overlooks the beautiful tree lined street! Perfect space for a cozy reading room or home office! The large formal Dining Room has box beamed ceilings and is perfect for hosting dinner parties! The newly remodeled Kitchen features gorgeous handmade cabinetry by a local craftsman, custom tile backsplash, emerald quartzite countertops with a waterfall finish, and complemented with high end Wolf & Bosch appliances! There also is a separate built-in cabinetry area that is perfect for a coffee station and additional storage! The Primary Bedroom has customized built-in closet organizers. Both bedrooms have hardwood floors, and both are really good sized bedrooms. The Bathroom has been beautifully remodeled! Off of the Kitchen is a large private deck! Amazing outdoor space! Gleaming hardwood floors throughout! Replaced windows! Central air! In-unit laundry! One on-site outdoor parking space is included! Charming Rockwell street is right around the corner! Beans & Bagels is right on the corner for your morning coffee, and Rockwell's Neighborhood Grill is one block down! Just a three block stroll over to the heart of Lincoln Square! Walk to the Farmers Market, Gene's Sausage Market, HarvestTime Foods, Old Town School of Folk Music, so many restaurants, cafes & boutique shops up and down Lincoln Avenue! Winnemac Park & Horner Park are both just a few blocks away! The Rockwell Brown Line Station is right around the corner, making for an easy commute to downtown! What a convenient location in this beautiful neighborhood of Lincoln Square! This is a super-charming, completely updated condo that has been meticulously maintained! You are going to love it! Be sure to see this one!
| 3 weeks ago | Listing updated with changes from the MLS | |
| 3 weeks ago | Status changed to Active Under Contract | |
| 4 weeks ago | Listing first seen on site |

Based on information submitted to the MLS GRID as of 2026-10-21 07:42 PM UTC. All data is obtained from various sources and may not have been verified by broker or MLS GRID. Supplied Open House Information is subject to change without notice. All information should be independently reviewed and verified for accuracy. Properties may or may not be listed by the office/agent presenting the information.
Last checked: 2026-10-21 07:42 PM UTC
MRED DMCA Copyright Information Copyright © 2026 Midwest Real Estate Data LLC. All rights reserved.