
135 W King Arthur CourtPalatine, IL 60067
Mortgage Calculator
Monthly Payment (Est.)
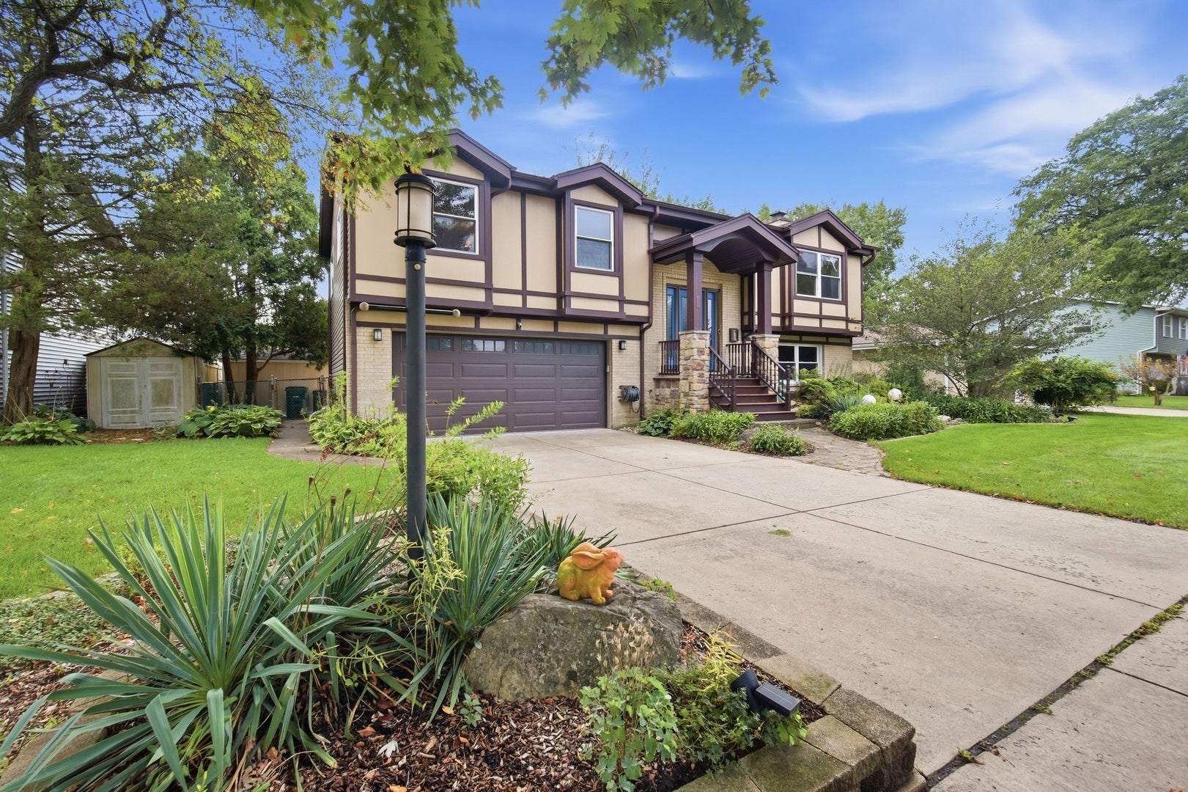
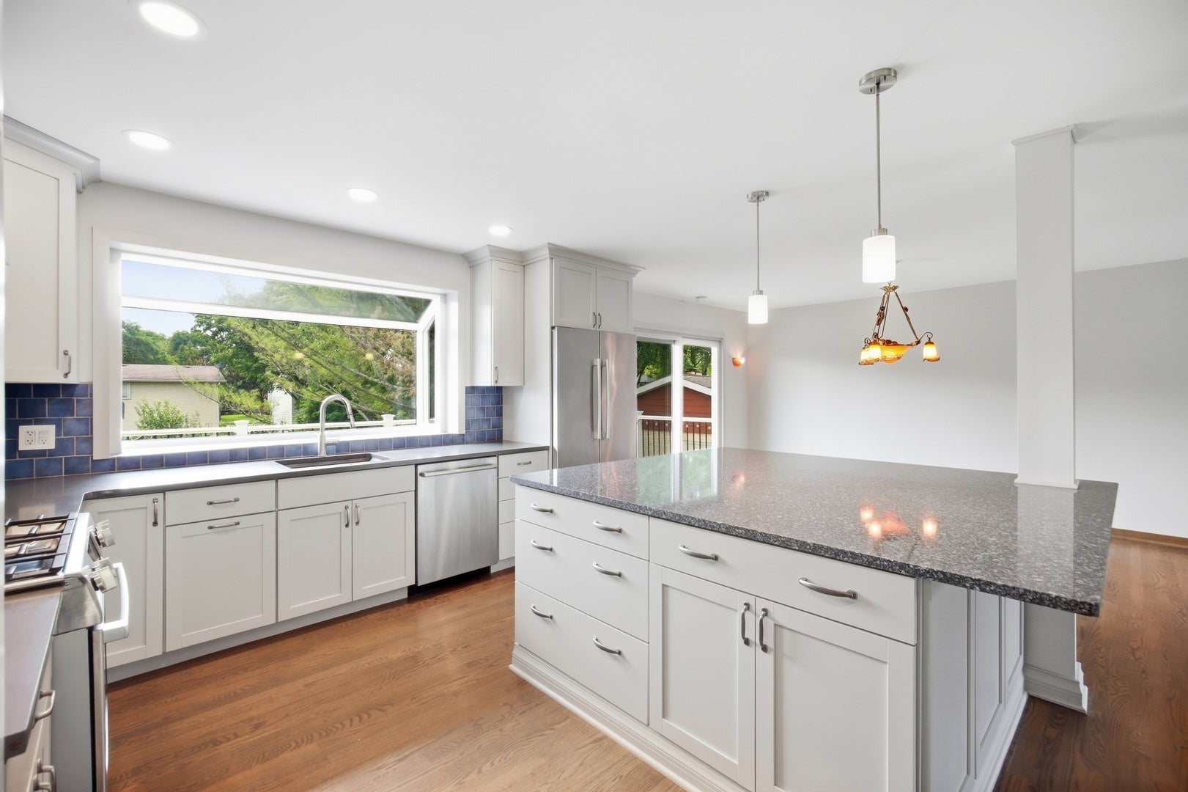
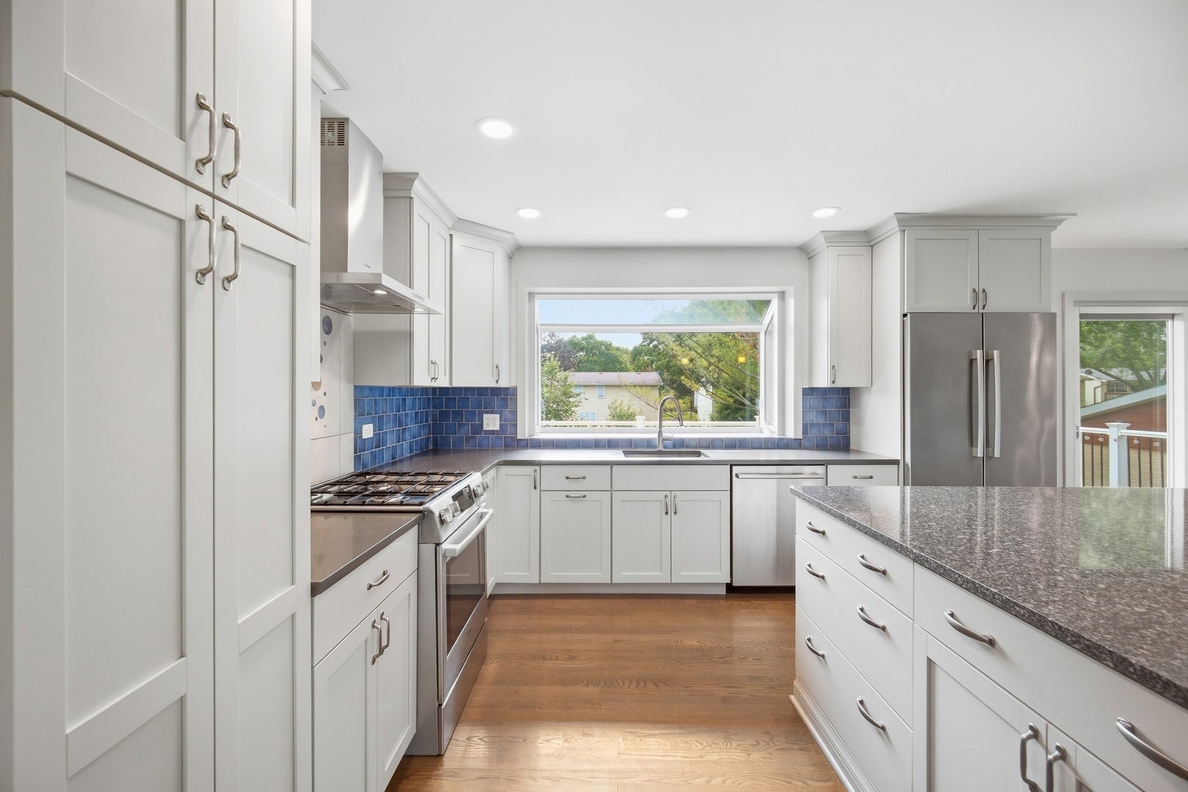
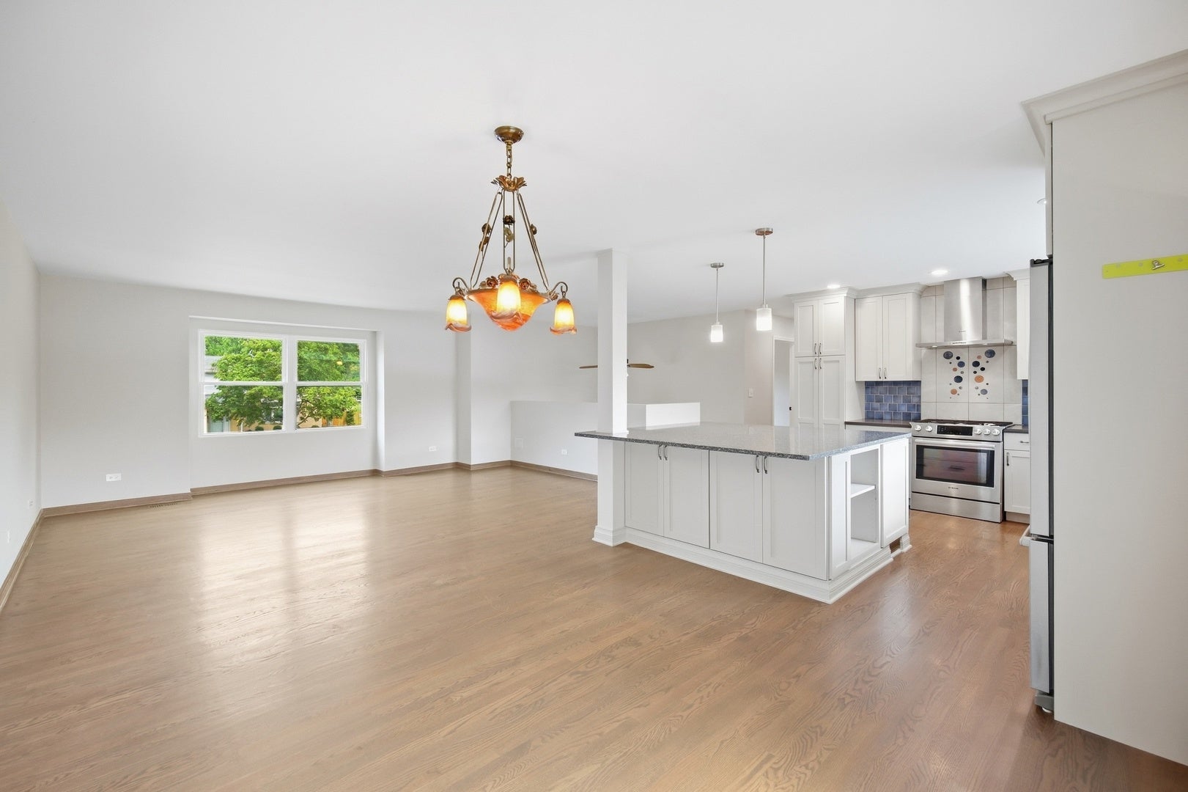
Enter an interest rate to see your estimated monthly payment.Welcome to 135 W King Arthur Ct. in Palatine, where classic Tudor-inspired curb appeal with brick accents and a cheerful blue front door immediately makes you feel at home. Inside you'll discover a bright, inviting haven designed for family living. The upper level features a seamless open-concept design combining the kitchen, dining, and living areas. This entire space is perfectly positioned to capture abundant, all-day sun. These south-facing rooms are consistently flooded with natural light, creating a cheerful, vibrant, and warm atmosphere year-round. The updated kitchen is a true standout, showcasing timeless white shaker cabinetry, beautiful quartz countertops, and a striking, deep blue subway tile backsplash. A garden window over the sink faces south over the yard. At the heart is a magnificent center island measuring over six feet by six feet, providing abundant space for baking, homework, or setting up a massive holiday spread. The light hardwood floors flow effortlessly into the dining and living spaces, perfect for entertaining and connecting. Sliding glass doors lead from the dining area directly onto an elevated deck-also south-facing-where you can sip morning coffee or supervise playtime from above. Below the deck, off the lower level family room, is a screened-in-porch for additional outdoor hosting and enjoyment. The fully fenced backyard is perfect for pets and family fun, with mature trees offering shade and character. The home offers three comfortable bedrooms, each featuring updated light grey plank flooring and plenty of natural light. The primary suite includes its own private, full master bathroom, distinguished by a glass-enclosed walk-in shower. Two additional full bathrooms, including one in the lower level and one that features distinctive cabinets and quartz counters, ensure every member of the household has convenience and space. The neighborhood is incredibly convenient for active families, being just moments away from multiple amenities. Excellent local schools are close by, making morning routines a breeze. Gbur Sports Fields & Hamilton Reservoir is nearly next door for endless recreation and sports with soccer fields, baseball diamonds, pickleball courts and a big playground, plus Eagle Park and its wonderful community pool are incredibly close, giving you easy access to summer fun and relaxation. Combining a light-filled renovated home with an unbeatable family-focused location, this is the perfect place for your family's next chapter.
| 2 hours ago | Listing updated with changes from the MLS® | |
| yesterday | Listing first seen on site |

Based on information submitted to the MLS GRID as of 2026-09-24 11:05 PM UTC. All data is obtained from various sources and may not have been verified by broker or MLS GRID. Supplied Open House Information is subject to change without notice. All information should be independently reviewed and verified for accuracy. Properties may or may not be listed by the office/agent presenting the information.
Last checked: 2026-09-24 11:05 PM UTC
MRED DMCA Copyright Information Copyright © 2026 Midwest Real Estate Data LLC. All rights reserved.