O'Neil Property Group
Save
Ask
Tour
Hide
Share
$450,000
6 Days On Site

650 Wainsford Drive
Hoffman Estates, IL 60169

For Sale|Single Family Residence|Active
3
Beds
2
Total Baths
2
Full Baths
1,804
SqFt
$249
/SqFt
1984
Built
Subdivision:
Victoria Crossing
County:
Cook
Listing Courtesy of MRED as distributed by MLS Grid of Redfin Corporation
650 Wainsford Drive650 Wainsford Drive650 Wainsford Drive650 Wainsford Drive
Save
Ask
Tour
Hide
Share

Mortgage Calculator

Monthly Payment (Est.)

Enter an interest rate to see your estimated monthly payment.
Calculator powered by Showcase IDX, a Constellation1 Company. Copyright ©2026 Information is deemed reliable but not guaranteed.

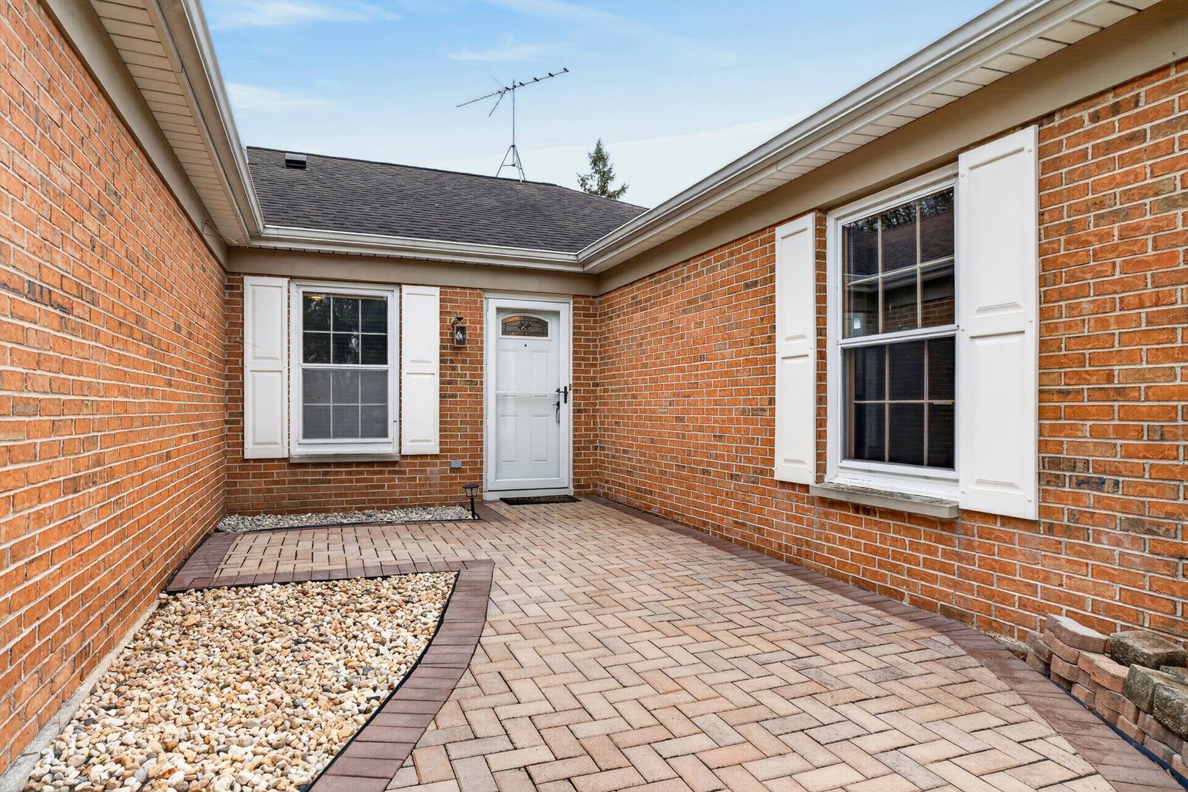
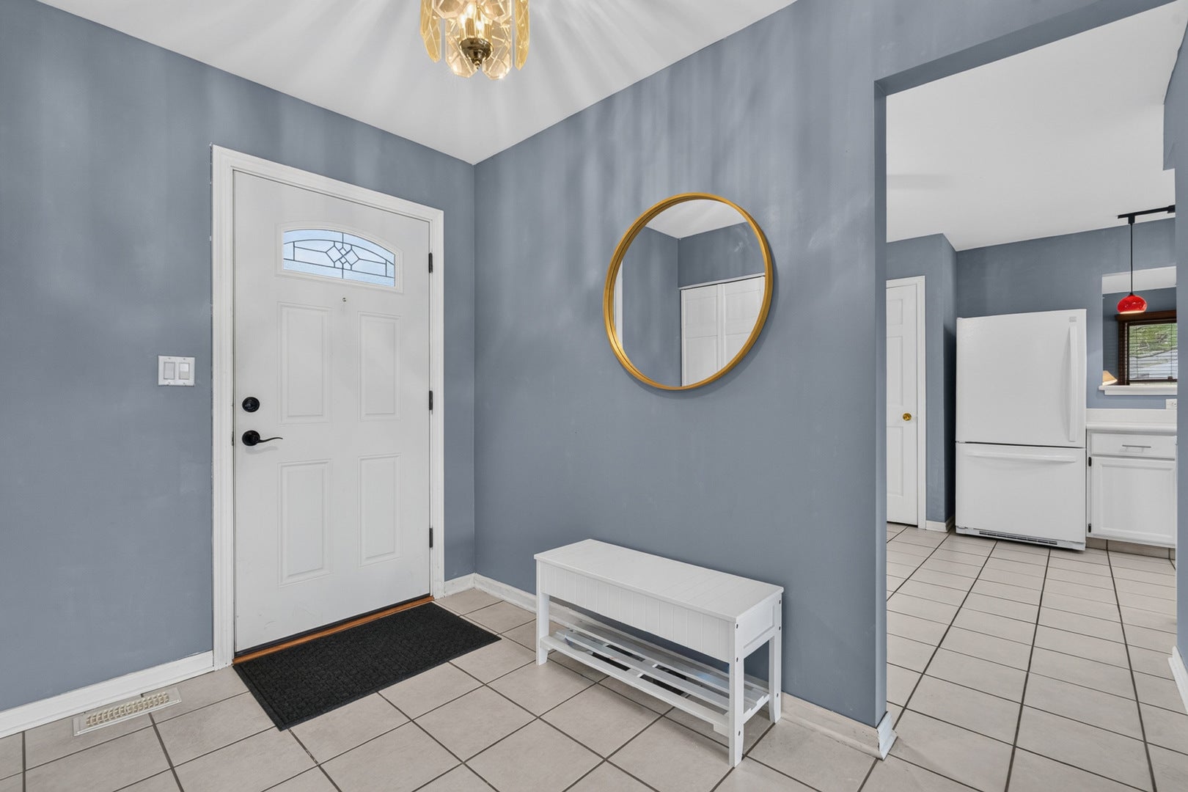
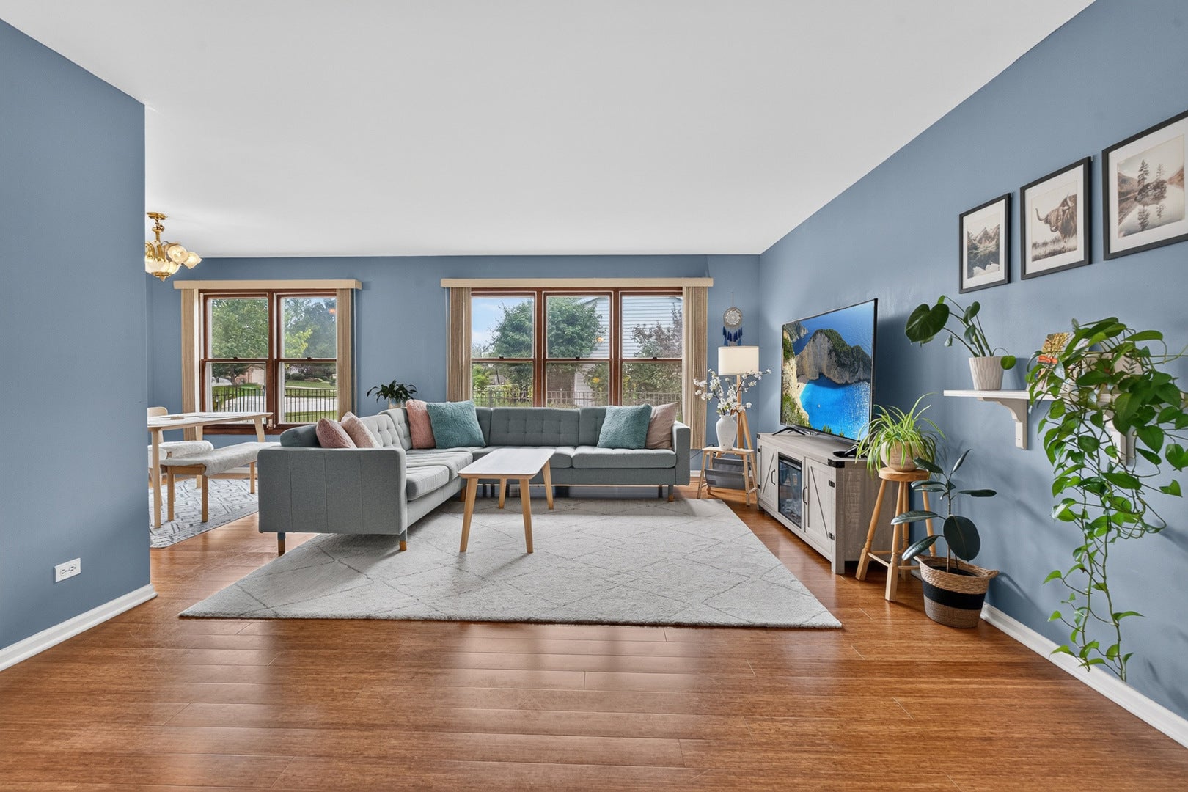
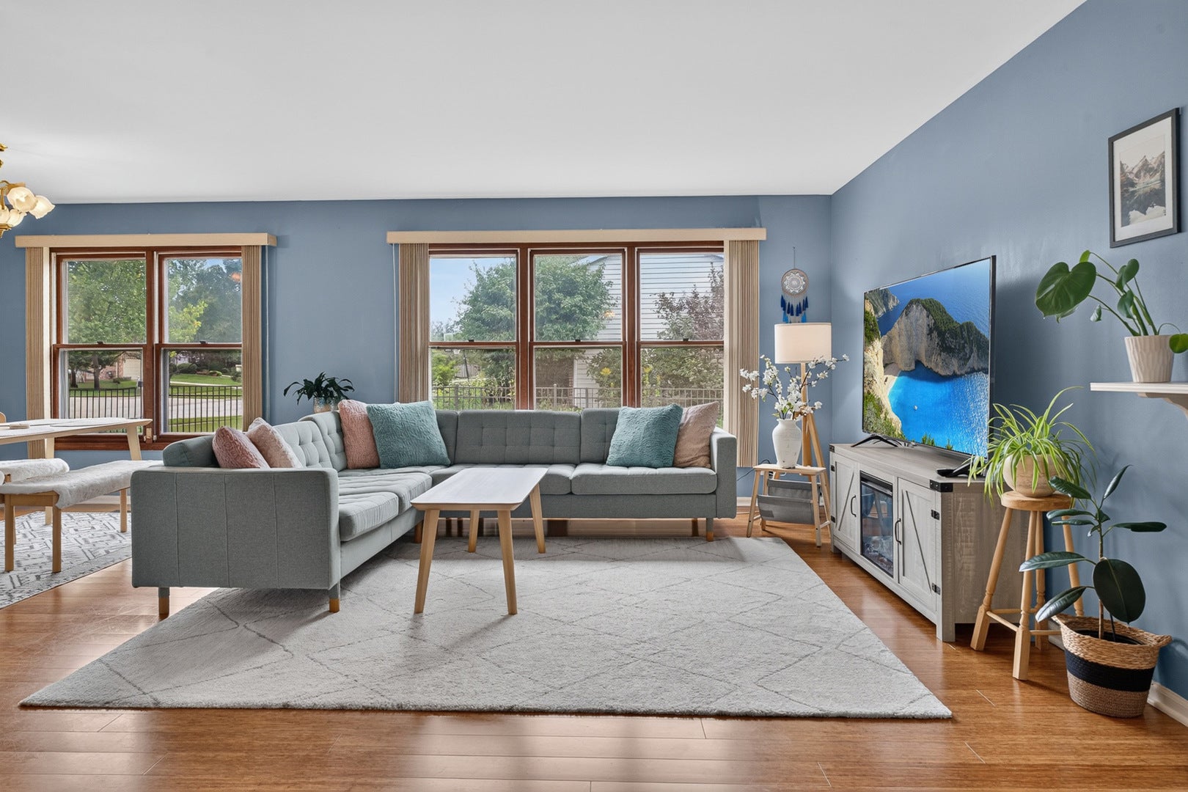
No steps, no stairs! Lovely brick ranch in coveted Victoria Crossing with the perfect balance of size and space. This 1984 build provides plenty of options with two large living spaces, multiple dining areas and bedrooms on a separate wing of the house. The ceramic tile entryway ties directly into the kitchen and living room with large windows looking out into the fenced backyard. The kitchen also connects to the family room with sliders to the patio in back. Find hardwood underfoot in family and living areas complete with a dining area between them. The mudroom is right off the kitchen to connect the spacious two-car garage. On the opposite side of the house, three bedrooms lay out around two full baths, including the primary with ensuite and tray ceiling. Large windows look out in all directions, providing plenty of sun in all seasons. Close to top notch schools & Golf Road for access to Schaumburg business and shopping. It's one of just a very few ranch homes in the neighborhood. Come see it right away!

Save
Ask
Tour
Hide
Share
Listing Snapshot
Price 
$450,000
Days On Site 
6 Days
Bedrooms 
3
Inside Area (SqFt) 
1,804 sqft
Total Baths 
2
Full Baths 
2
Partial Baths 
N/A
Lot Size 
0.2294 Acres
Year Built 
1984
MLS® Number 
12767425
Status 
Active
Property Tax 
$11,308.15
HOA/Condo/Coop Fees 
N/A
Sq Ft Source 
Assessor
Friends & Family
Recent Activity
yesterdayListing updated with changes from the MLS®
yesterdayStatus changed to Active
6 days agoListing first seen on site
General Features
Acres 
0.2294
Attached Garage 
Yes
Garage 
Yes
Garage Spaces 
2
Parking 
Garage Door OpenerAttachedGarage
Parking Spaces 
2
Property Sub Type 
Single Family Residence
Sewer 
Public Sewer
Style 
Ranch
Water Source 
Public
Interior Features
Appliances 
RangeMicrowaveDishwasherRefrigeratorWasherDryerDisposal
Basement 
None
Cooling 
Ceiling Fan(s)Central Air
Electric 
150 Amp Service
Flooring 
Hardwood
Heating 
Natural GasForced Air
Interior 
Entrance FoyerVaulted Ceiling(s)
Laundry Features 
Gas Dryer Hookup
Bedroom 2 
Dimensions - 10X10Level - Main
Bedroom 3 
Dimensions - 14X10Level - Main
Bedroom 4 
Dining Room 
Dimensions - 9X11Level - Main
Family Room 
Foyer 
Dimensions - 10X10Level - Main
Kitchen 
Dimensions - 12X21Level - MainDescription - Pantry-Closet
Laundry 
Dimensions - 12X7Level - Main
Living Room 
Dimensions - 13X18Level - Main
Master Bedroom 
Dimensions - 17X12Level - Main
Save
Ask
Tour
Hide
Share
Exterior Features
Construction Details 
BrickFrame
Patio And Porch 
Patio
Community Features
Community Features 
CurbsSidewalksStreet Lights
MLS Area 
Hoffman Estates
School District 
Schaumburg High School
Township 
Schaumburg
Schools
School District
Schaumburg High School
Elementary School
Hoover Math & Science Academy
Middle School
Keller Junior High School
High School
Schaumburg High School
Listing Courtesy of MRED as distributed by MLS Grid of Redfin Corporation


Based on information submitted to the MLS GRID as of 2026-09-30 06:06 AM UTC. All data is obtained from various sources and may not have been verified by broker or MLS GRID. Supplied Open House Information is subject to change without notice. All information should be independently reviewed and verified for accuracy. Properties may or may not be listed by the office/agent presenting the information.
Last checked: 2026-09-30 06:06 AM UTC
MRED DMCA Copyright Information Copyright © 2026 Midwest Real Estate Data LLC. All rights reserved.

Neighborhood & Commute
Source: Walkscore
Disclosure: Community information and market data powered by Constellation Data Labs. Information is deemed reliable but not guaranteed.
Save
Ask
Tour
Hide
Share