O'Neil Property Group

Search Homes for Sale in Chicago’s Western Suburbs

Save
Ask
Tour
Hide
Share
$334,500
43 Days On Site

23336 S Kings Road
Steger, IL 60475

For Sale|Single Family Residence|Active
3
Beds
2
Total Baths
2
Full Baths
1,872
SqFt
$179
/SqFt
2005
Built
County:
Will
Listing Courtesy of MRED as distributed by MLS Grid of Village Realty, Inc.
23336 S Kings Road23336 S Kings Road23336 S Kings Road23336 S Kings Road
Save
Ask
Tour
Hide
Share

Mortgage Calculator

Monthly Payment (Est.)

Enter an interest rate to see your estimated monthly payment.
Calculator powered by Showcase IDX, a Constellation1 Company. Copyright Β©2026 Information is deemed reliable but not guaranteed.

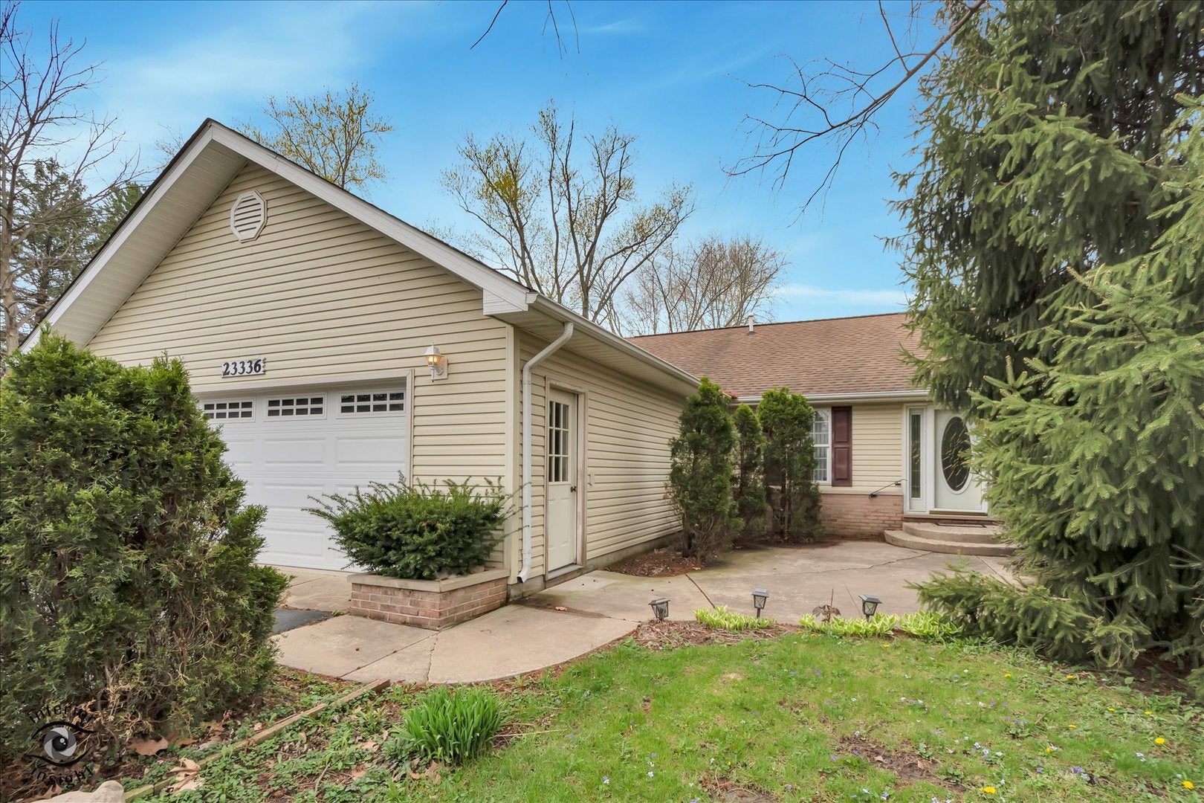
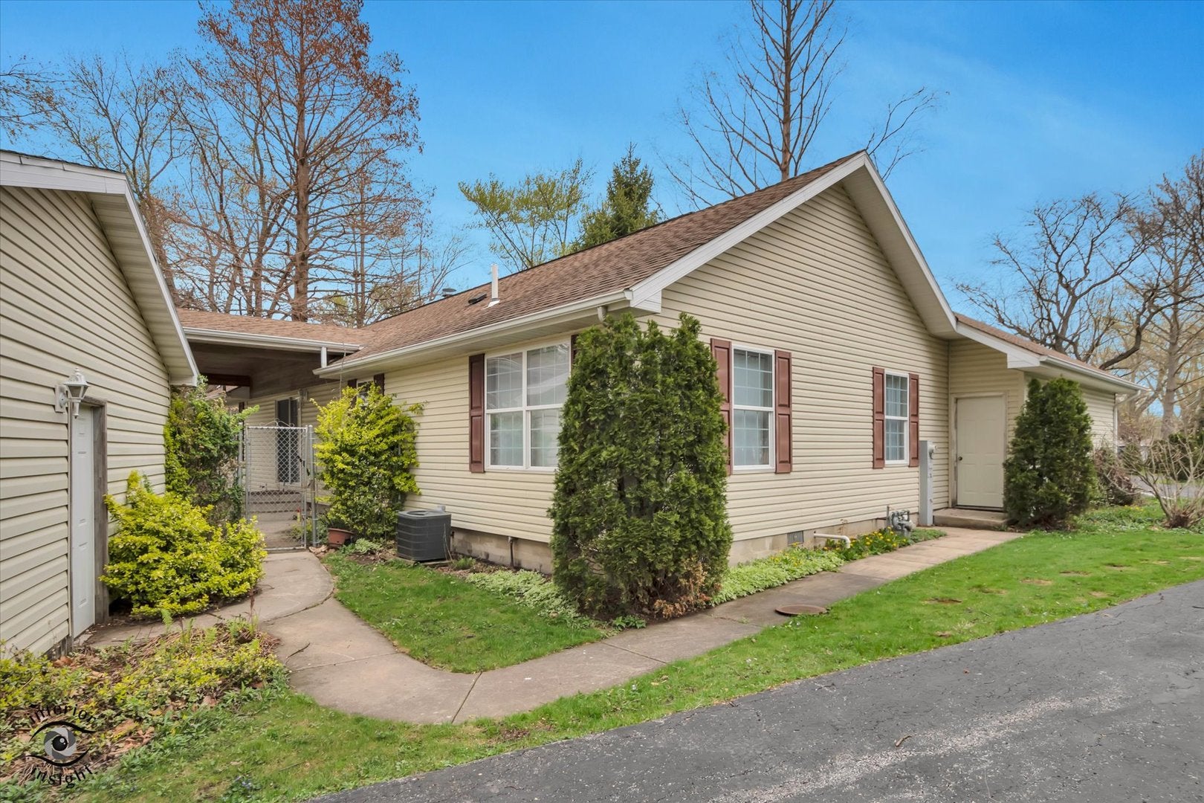
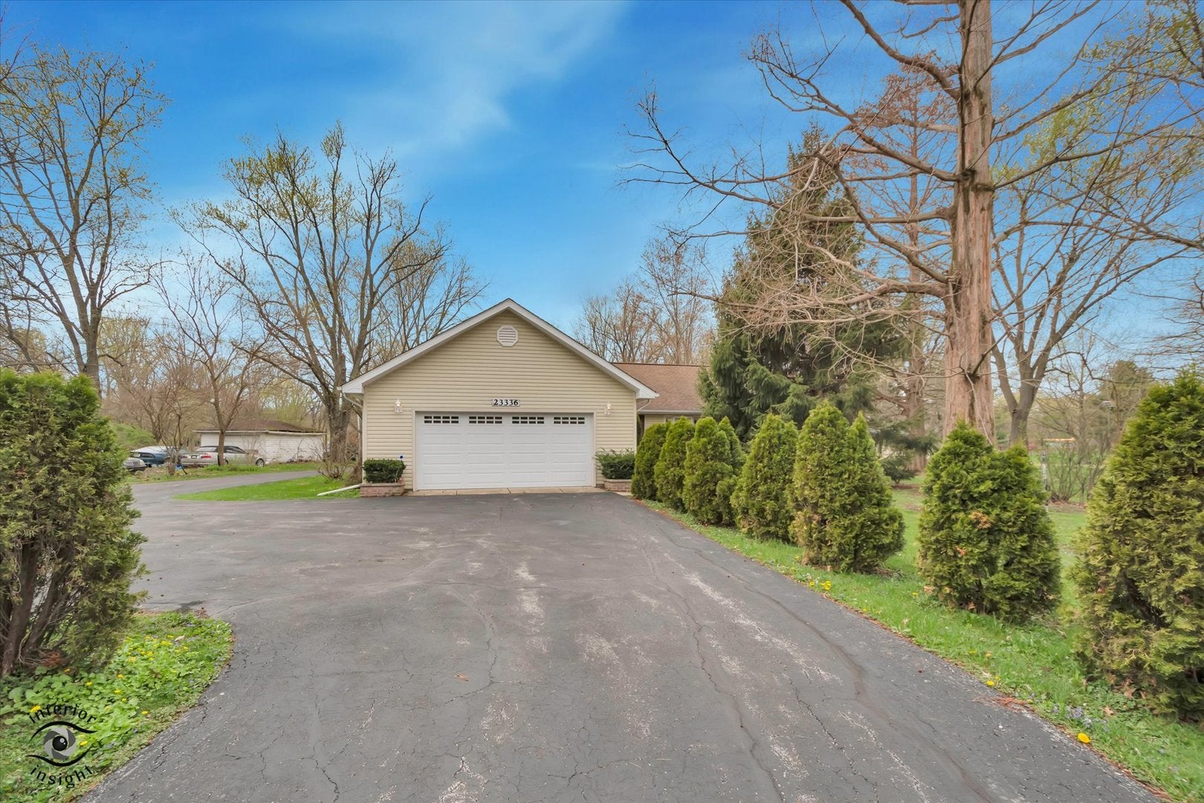
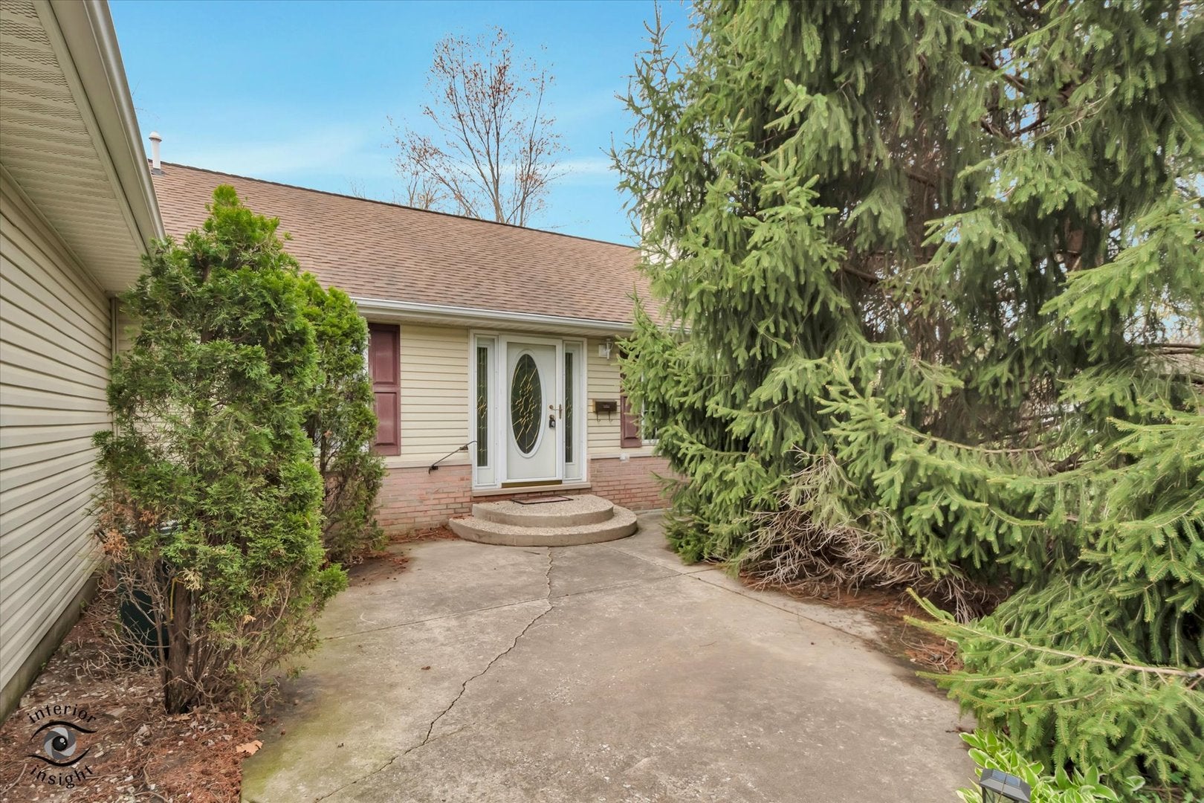
Hobbyist dream! Welcome to this evergreen lined, tear shaped driveway, Ranch immaculately Kept home on just under 1 acre, On a crawlspace. Want for nothing in this Spacious, new paint, new carpet, and move-in, ready oasis. Walk into your family room with natural Stacked stone wood fireplace. Oversized chef inspired kitchen with Island, custom cabinetry, and breakfast nook with sliding glass doors that steps out to your giant covered patio (15x15), overlooking your beautiful and private yard! Not only do you have a 2 1/2 car attached garage with walk-up stairs to attic, but a 24 x 30 detached garage with shop benches and cement floor! An additional 20 x 18 metal shed! Mature trees abound unincorporated Steger with Private, well and septic! The whole yard is not fenced in, just right behind the house for a dog run. Estate sale / as-is.

Save
Ask
Tour
Hide
Share
Listing Snapshot
PriceΒ 
$334,500
Days On SiteΒ 
43 Days
BedroomsΒ 
3
Inside Area (SqFt)Β 
1,872 sqft
Total BathsΒ 
2
Full BathsΒ 
2
Partial BathsΒ 
N/A
Lot SizeΒ 
0.89 Acres
Year BuiltΒ 
2005
MLS NumberΒ 
12767468
StatusΒ 
Active
Property TaxΒ 
$7,224
HOA/Condo/Coop FeesΒ 
N/A
Sq Ft SourceΒ 
Estimated
Friends & Family
Recent Activity
2 weeks agoListing updated with changes from the MLS
2 weeks agoStatus changed to Active
3 weeks agoPrice changed to $334,500
a month agoListing first seen on site
General Features
AcresΒ 
0.89
Attached GarageΒ 
Yes
FoundationΒ 
Concrete Perimeter
GarageΒ 
Yes
Garage SpacesΒ 
7.5
ParkingΒ 
AsphaltGarage Door OpenerGarageAttachedDetachedDrivewayAdditional Parking
Parking SpacesΒ 
15.5
Property Sub TypeΒ 
Single Family Residence
SewerΒ 
Septic Tank
StyleΒ 
Ranch
Water SourceΒ 
Well
Interior Features
AppliancesΒ 
RangeDishwasherRefrigerator
BasementΒ 
Crawl Space
CoolingΒ 
Central Air
ElectricΒ 
Circuit Breakers
FireplaceΒ 
Yes
Fireplace FeaturesΒ 
Family RoomWood BurningMasonry
FireplacesΒ 
1
FlooringΒ 
Carpet
InteriorΒ 
Vaulted Ceiling(s)Built-in FeaturesWalk-In Closet(s)Open Floorplan
Laundry FeaturesΒ 
Main LevelGas Dryer HookupLaundry ClosetSink
Window FeaturesΒ 
Screens
Bedroom 2Β 
Dimensions - 13X13
Bedroom 3Β 
Dimensions - 10X11
Bedroom 4Β 
Breakfast RoomΒ 
Dimensions - 11X12
Dining RoomΒ 
Dimensions - 10X15
Family RoomΒ 
KitchenΒ 
Dimensions - 14X20Description - Eating Area-Breakfast Bar,Island,Breakfast Room,Custom Cabinetry,Pantry
LaundryΒ 
Dimensions - 9X6
Living RoomΒ 
Dimensions - 25X25
Master BedroomΒ 
Dimensions - 14X15
Save
Ask
Tour
Hide
Share
Exterior Features
Construction DetailsΒ 
Vinyl Siding
ExteriorΒ 
BalconyDog Run
FencingΒ 
FencedChain Link
Lot FeaturesΒ 
LandscapedWooded
Patio And PorchΒ 
DeckPatio
RoofΒ 
Asphalt
Windows/DoorsΒ 
Screens
Community Features
Accessibility FeaturesΒ 
Therapeutic WhirlpoolAccessible EntranceSafe Emergency Egress from Home
Community FeaturesΒ 
Street Lights
MLS AreaΒ 
Steger
School DistrictΒ 
201U
TownshipΒ 
Crete
Schools
School District
201U
Elementary School
Crete Elementary School
Middle School
Crete Monee Intermediate Ctr
High School
Unknown
Listing Courtesy of MRED as distributed by MLS Grid of Village Realty, Inc.


Based on information submitted to the MLS GRID as of 2026-11-06 02:59 AM UTC. All data is obtained from various sources and may not have been verified by broker or MLS GRID. Supplied Open House Information is subject to change without notice. All information should be independently reviewed and verified for accuracy. Properties may or may not be listed by the office/agent presenting the information.
Last checked: 2026-11-06 02:59 AM UTC
MRED DMCA Copyright Information Copyright Β© 2026 Midwest Real Estate Data LLC. All rights reserved.

Neighborhood & Commute
Source: Walkscore
Disclosure: Community information and market data powered by Constellation Data Labs. Information is deemed reliable but not guaranteed.
Save
Ask
Tour
Hide
Share