
Search Homes for Sale in Chicago’s Western Suburbs
2921 Alamosa CourtLoveland, CO 80538
Mortgage Calculator
Monthly Payment (Est.)
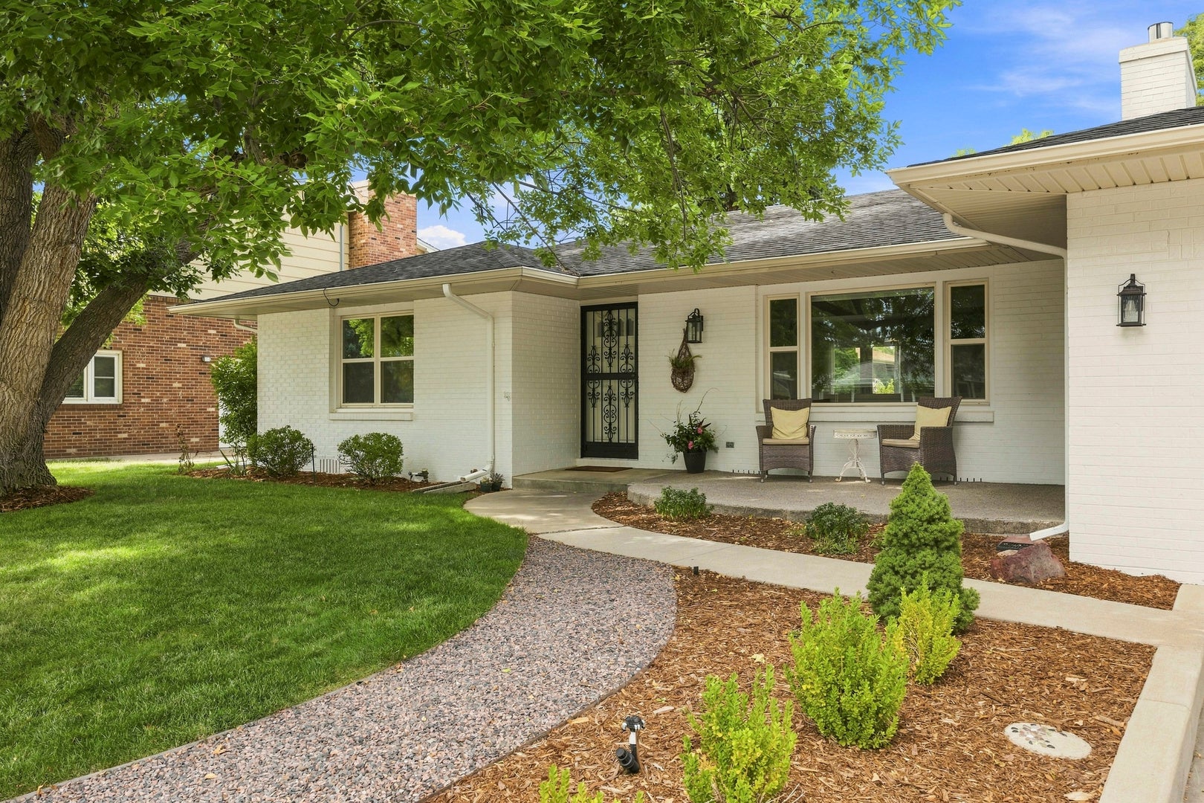
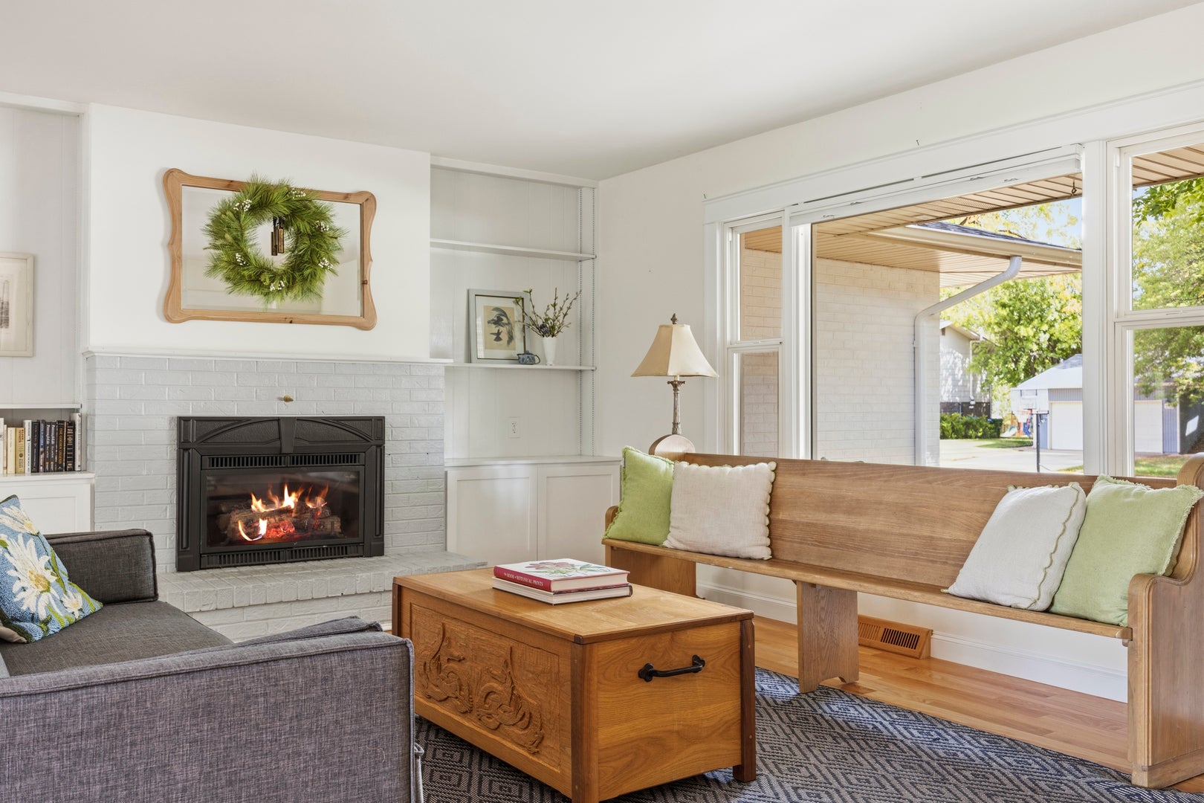
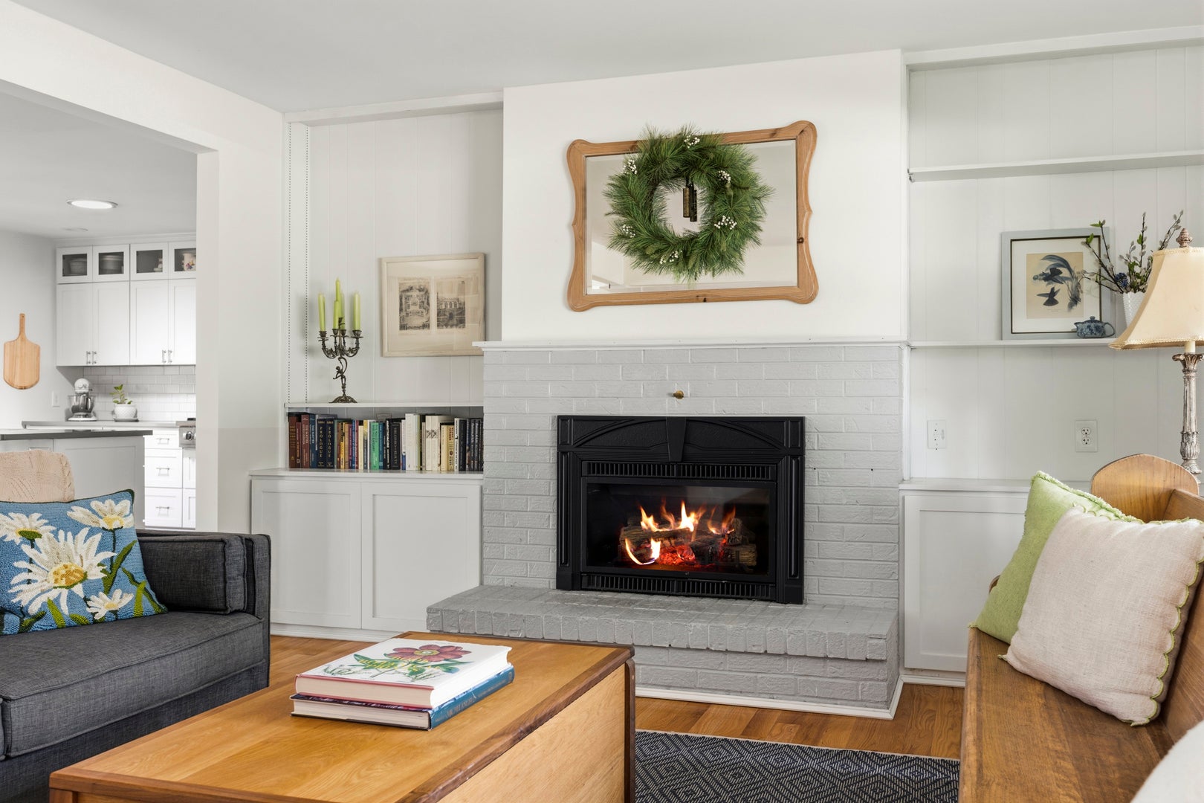
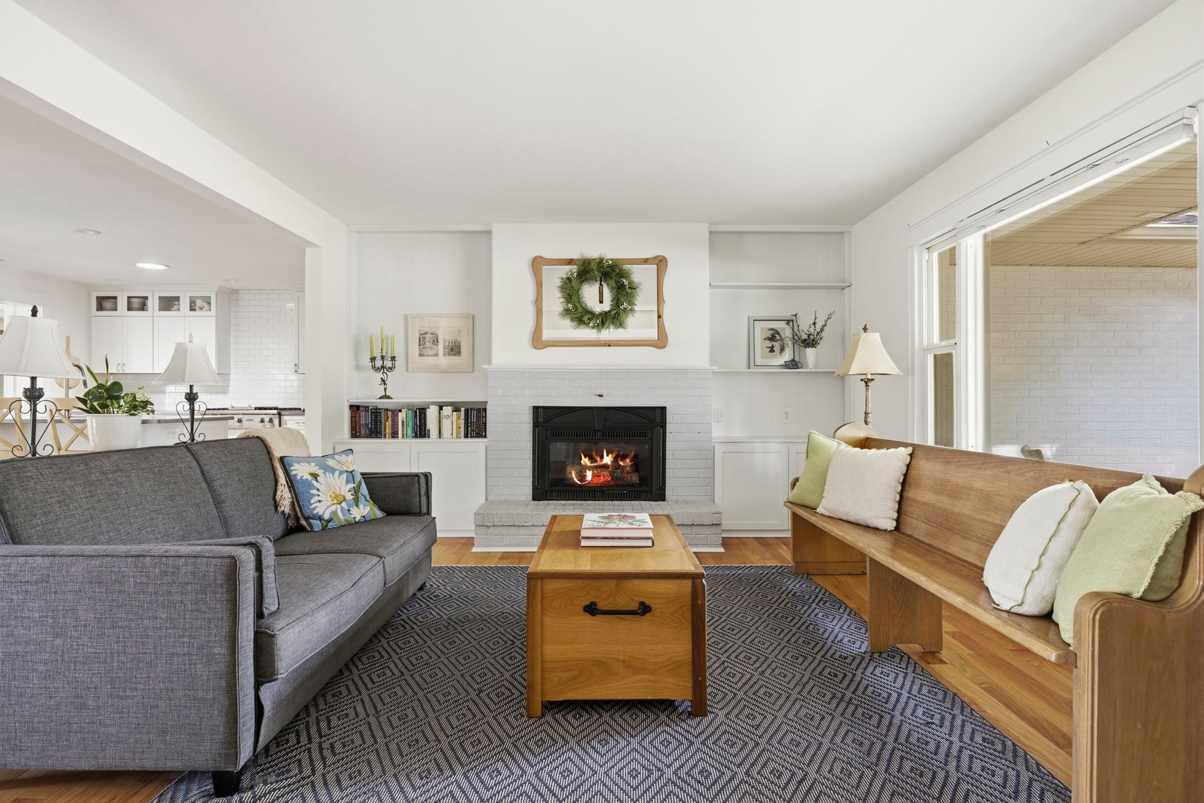
Enter an interest rate to see your estimated monthly payment.Welcome to 2921 Alamosa Ct, a fully renovated mid-century ranch on a quiet street in Loveland Country Club. Set beneath a canopy of mature shade trees, this single-level home spans 2,239 square feet of measured living space, all above grade, with a layout that was thoughtfully opened up to connect the kitchen, dining, and living areas into one bright, flowing space. The kitchen is entirely new: high-quality white shaker cabinetry with glass-front uppers, stone counters, a full-height subway tile backsplash, and commercial-grade stainless appliances including a professional gas rangetop and double wall ovens. A large island with bar seating anchors the room and looks out over the living room, where a painted brick fireplace is flanked by built-in bookcases. Hardwood floors run throughout the main living spaces, and a library-style sitting room with floor-to-ceiling shelving opens through French doors to the back deck. A step down, the sun room is wrapped in windows on three sides with exposed wood beams overhead, an ideal dining room or garden room. The 28-foot family room offers a second brick fireplace, built-ins, and a wet bar, with its own 3/4 bath nearby. Two bedrooms with hardwood floors share a renovated full bath with subway tile and a quartz vanity. The lot is a true sanctuary: manicured shade trees, mature bushes, perennial flowers, and raised garden beds surround a composite deck with covered seating, a stone fire pit, and a private fenced lawn. Two-car attached garage, dedicated laundry room, and no HOA. Newer roof, central A/C, and a location minutes to Lake Loveland, downtown, and the foothills. Turnkey, private, and ready for its next chapter!
| a month ago | Listing updated with changes from the MLS | |
| a month ago | Status changed to Pending | |
| 2 months ago | Listing first seen on site |

Based on information submitted to the MLS GRID as of 2026-11-09 07:43 AM UTC. All data is obtained from various sources and may not have been verified by broker or MLS GRID. Supplied Open House Information is subject to change without notice. All information should be independently reviewed and verified for accuracy. Properties may or may not be listed by the office/agent presenting the information.
Last checked: 2026-11-09 07:43 AM UTC
MRED DMCA Copyright Information Copyright © 2026 Midwest Real Estate Data LLC. All rights reserved.
Did you know? You can invite friends and family to your search. They can join your search, rate and discuss listings with you.