O'Neil Property Group

Search Homes for Sale in Chicago’s Western Suburbs

Save
Ask
Tour
Hide
Share
$999,999
40 Days On Site

318 W Lake Street
Barrington, IL 60010

For Sale|Single Family Residence|Active
4
Beds
4
Total Baths
3
Full Baths
1
Partial Bath
3,000
SqFt
$333
/SqFt
1899
Built
Subdivision:
Barrington Village
County:
Cook
Listing Courtesy of MRED as distributed by MLS Grid of @properties Christie's International Real Estate
318 W Lake Street318 W Lake Street318 W Lake Street318 W Lake Street
Save
Ask
Tour
Hide
Share

Mortgage Calculator

Monthly Payment (Est.)

Enter an interest rate to see your estimated monthly payment.
Calculator powered by Showcase IDX, a Constellation1 Company. Copyright Β©2026 Information is deemed reliable but not guaranteed.

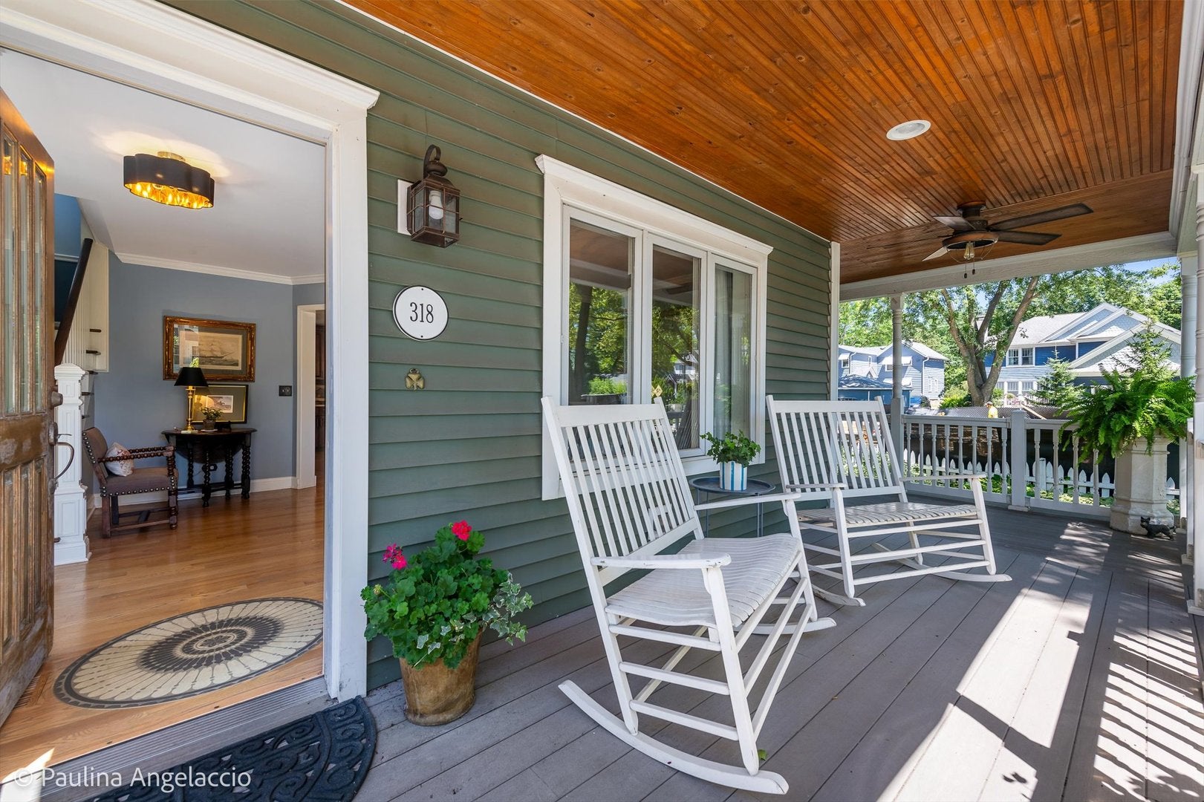
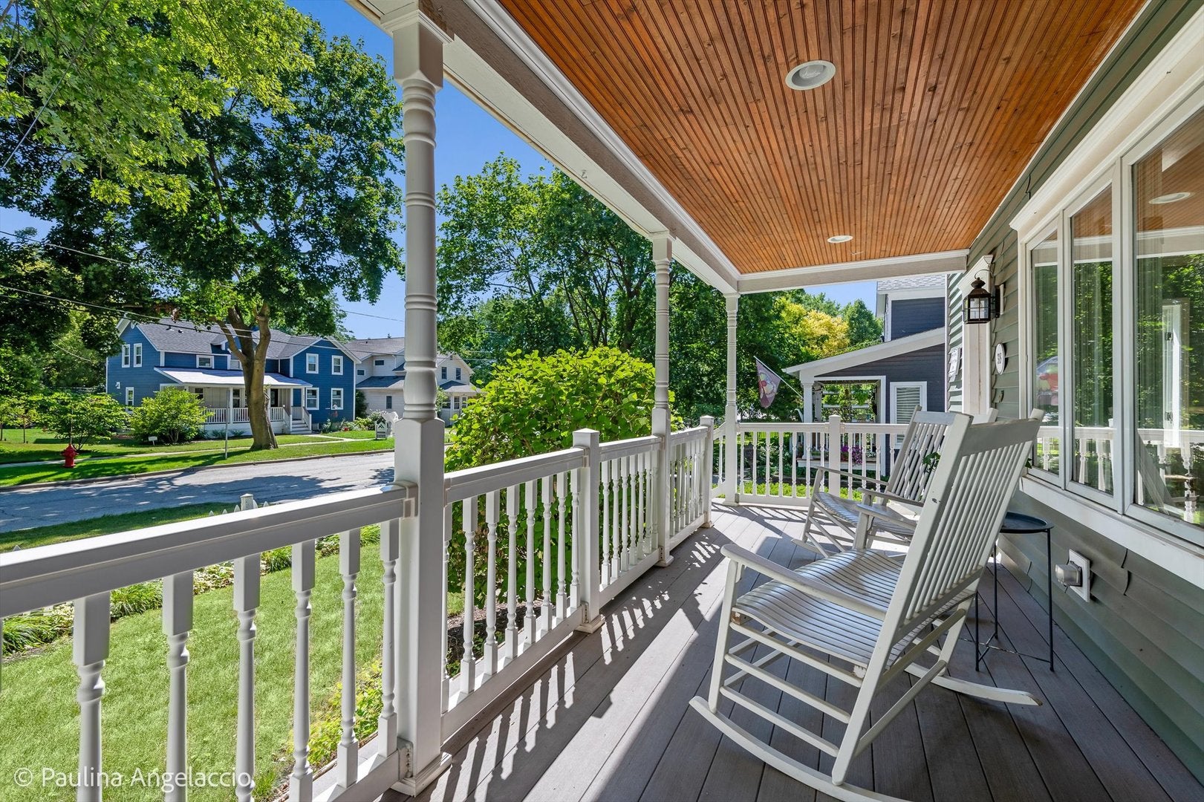
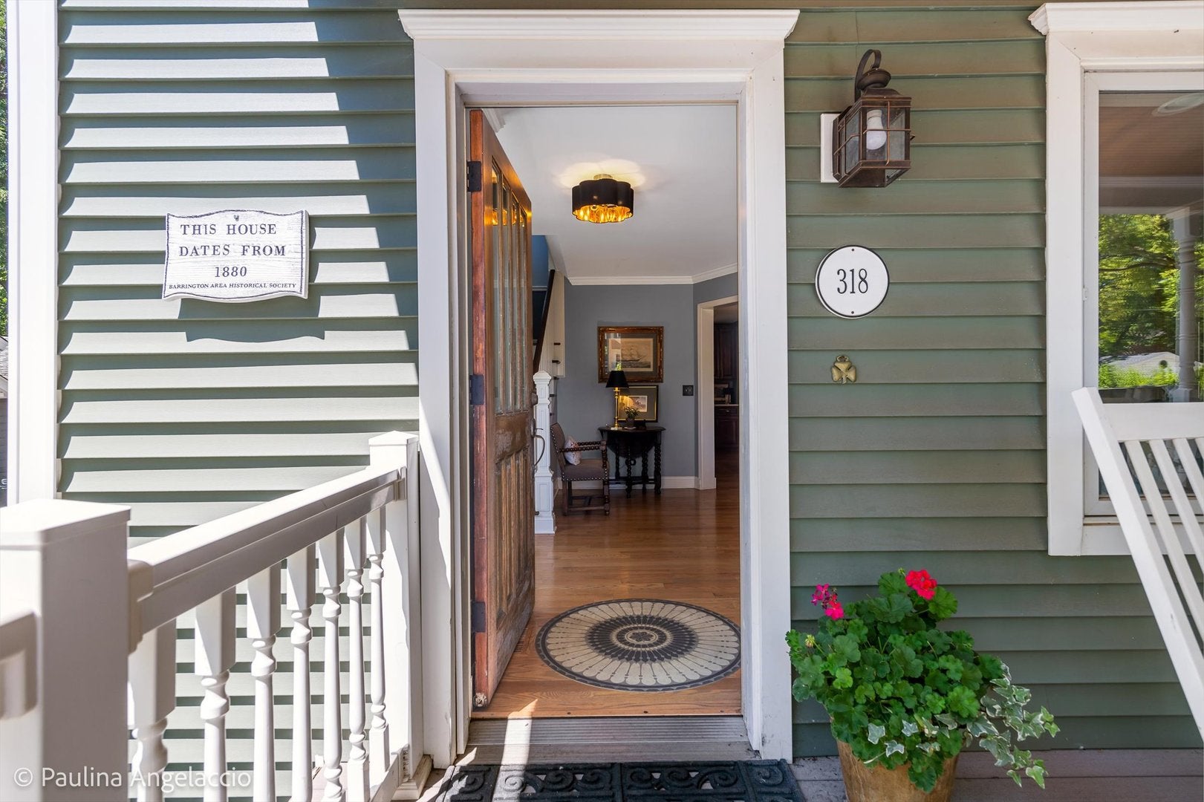
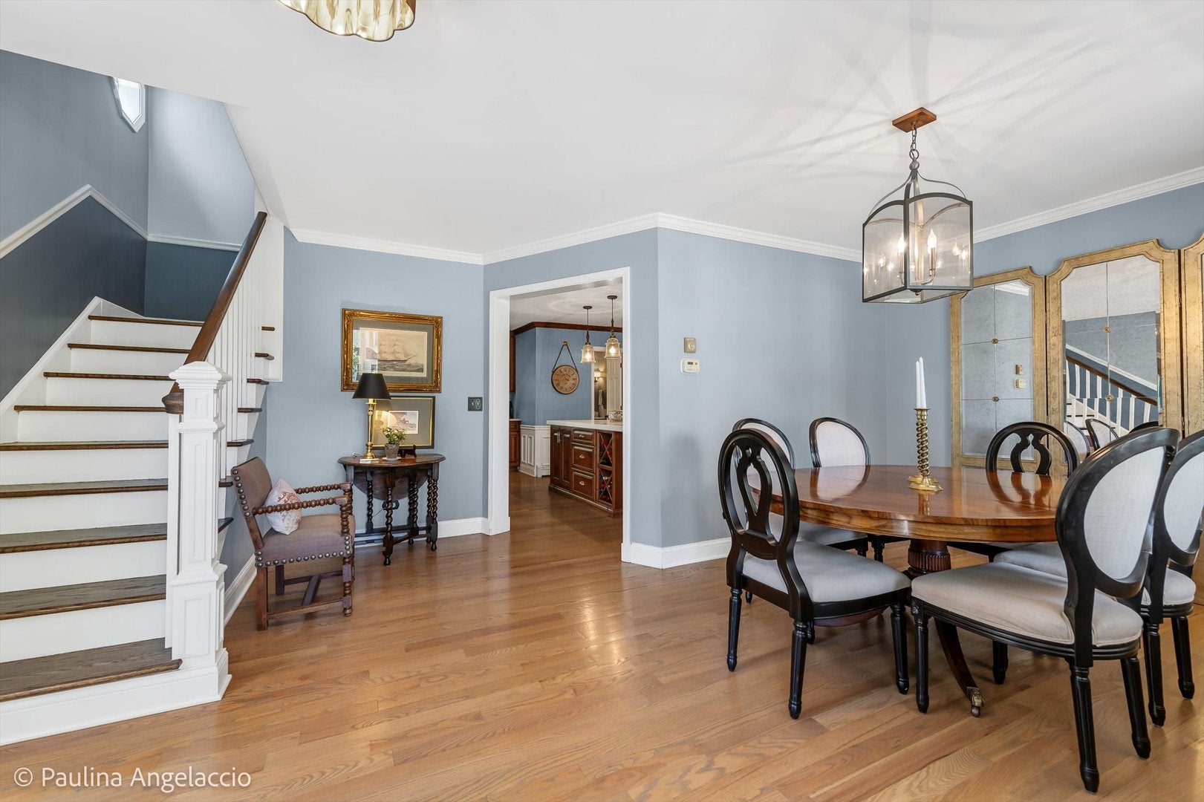
Step into timeless charm in the heart of Barrington Village! This enchanting home, originally crafted in 1880, has been lovingly restored and reimagined to seamlessly blend historic character with modern luxuries. With 3,000 square feet of thoughtfully designed living space, a two-and-a-half car detached garage (with walk-up attic storage), and a prime village location, this home truly offers the best of both worlds. The covered, wrap-around porch welcomes you, offering a delightful spot for morning coffee, evening cocktails, or curling up with your favorite book. Inside, the first floor greets you with a cozy foyer and spacious dining room. At the heart of the home, you'll find a chef's dream kitchen boasting custom cabinetry, high-end appliances and a spacious island. The expansive family room opens to a dreamy private deck with outdoor fireplace -perfect for enjoying quiet mornings or hosting summer soirees. The main level also includes a mudroom, powder room, and a private home office. Upstairs, the charm continues with a stunning primary suite featuring vaulted ceilings, a walk-in closet, and a luxurious, ensuite bath. The second floor also includes three additional bedrooms (one with en-suite bath) along with a tastefully renovated hall bath. The finished third level offers an additional bonus room great for movie or game nights. Don't miss the opportunity to own a piece of Barrington history that's been perfectly tailored for modern living. Every corner of this home is brimming with character, style, and charm! All of this, just moments from downtown Barrington's shops, restaurants, Hough Street Elementary and the Metra train station. Come embrace the very best of Barrington Village living!

Save
Ask
Tour
Hide
Share
Listing Snapshot
PriceΒ 
$999,999
Days On SiteΒ 
40 Days
BedroomsΒ 
4
Inside Area (SqFt)Β 
3,000 sqft
Total BathsΒ 
4
Full BathsΒ 
3
Partial BathsΒ 
1
Lot SizeΒ 
0.2 Acres
Year BuiltΒ 
1899
MLS NumberΒ 
12767529
StatusΒ 
Active
Property TaxΒ 
$14,957.66
HOA/Condo/Coop FeesΒ 
N/A
Sq Ft SourceΒ 
Estimated
Friends & Family
Recent Activity
5 days agoListing updated with changes from the MLS
5 days agoPrice changed to $999,999
5 days agoStatus changed to Active
a month agoListing first seen on site
General Features
AcresΒ 
0.2
GarageΒ 
Yes
Garage SpacesΒ 
2.5
ParkingΒ 
AsphaltGarage Door OpenerDetachedGarage
Parking SpacesΒ 
2.5
Property Sub TypeΒ 
Single Family Residence
SewerΒ 
Public Sewer
SqFt BelowΒ 
385
SqFt TotalΒ 
3000
StyleΒ 
Farmhouse
Water SourceΒ 
Public
Interior Features
AppliancesΒ 
Water SoftenerRangeMicrowaveDishwasherRefrigeratorWasherDryerDisposal
BasementΒ 
Sump PumpPartially FinishedPartial
CoolingΒ 
Ceiling Fan(s)Central Air
FireplaceΒ 
Yes
Fireplace FeaturesΒ 
Family RoomMaster BedroomWood BurningGas Log
FireplacesΒ 
3
FlooringΒ 
Hardwood
HeatingΒ 
SteamBaseboard
InteriorΒ 
Entrance FoyerVaulted Ceiling(s)Walk-In Closet(s)
Window FeaturesΒ 
Screens
Bedroom 2Β 
Dimensions - 13X12
Bedroom 3Β 
Dimensions - 17X12
Bedroom 4Β 
Dimensions - 11X11
Bonus RoomΒ 
Dimensions - 29X11Level - Third
Dining RoomΒ 
Dimensions - 16X15Level - Main
Family RoomΒ 
Dimensions - 20X18Level - Main
FoyerΒ 
Dimensions - 8X7Level - Main
KitchenΒ 
Dimensions - 19X19Level - MainDescription - Eating Area-Breakfast Bar,Island
LaundryΒ 
Dimensions - 10X7Level - Basement
Living RoomΒ 
Master BedroomΒ 
Dimensions - 21X15
Mud RoomΒ 
Dimensions - 10X5Level - Main
OfficeΒ 
Dimensions - 15X12Level - Main
Recreation RoomΒ 
Dimensions - 19X18Level - Basement
Save
Ask
Tour
Hide
Share
Exterior Features
Construction DetailsΒ 
Vinyl Siding
FencingΒ 
Invisible
Lot FeaturesΒ 
Landscaped
Patio And PorchΒ 
Deck
RoofΒ 
Asphalt
Windows/DoorsΒ 
Screens
Community Features
Community FeaturesΒ 
CurbsSidewalks
MLS AreaΒ 
Barrington Area
School DistrictΒ 
Barrington High School
TownshipΒ 
Barrington
Schools
School District
Barrington High School
Elementary School
Hough Street Elementary School
Middle School
Barrington Middle School Prairie
High School
Barrington High School
Listing Courtesy of MRED as distributed by MLS Grid of @properties Christie's International Real Estate


Based on information submitted to the MLS GRID as of 2026-11-03 10:58 AM UTC. All data is obtained from various sources and may not have been verified by broker or MLS GRID. Supplied Open House Information is subject to change without notice. All information should be independently reviewed and verified for accuracy. Properties may or may not be listed by the office/agent presenting the information.
Last checked: 2026-11-03 10:58 AM UTC
MRED DMCA Copyright Information Copyright Β© 2026 Midwest Real Estate Data LLC. All rights reserved.

Neighborhood & Commute
Source: Walkscore
Disclosure: Community information and market data powered by Constellation Data Labs. Information is deemed reliable but not guaranteed.
Save
Ask
Tour
Hide
Share