
Search Homes for Sale in Chicago’s Western Suburbs
3035 Red Barn RoadCrystal Lake, IL 60012
Mortgage Calculator
Monthly Payment (Est.)
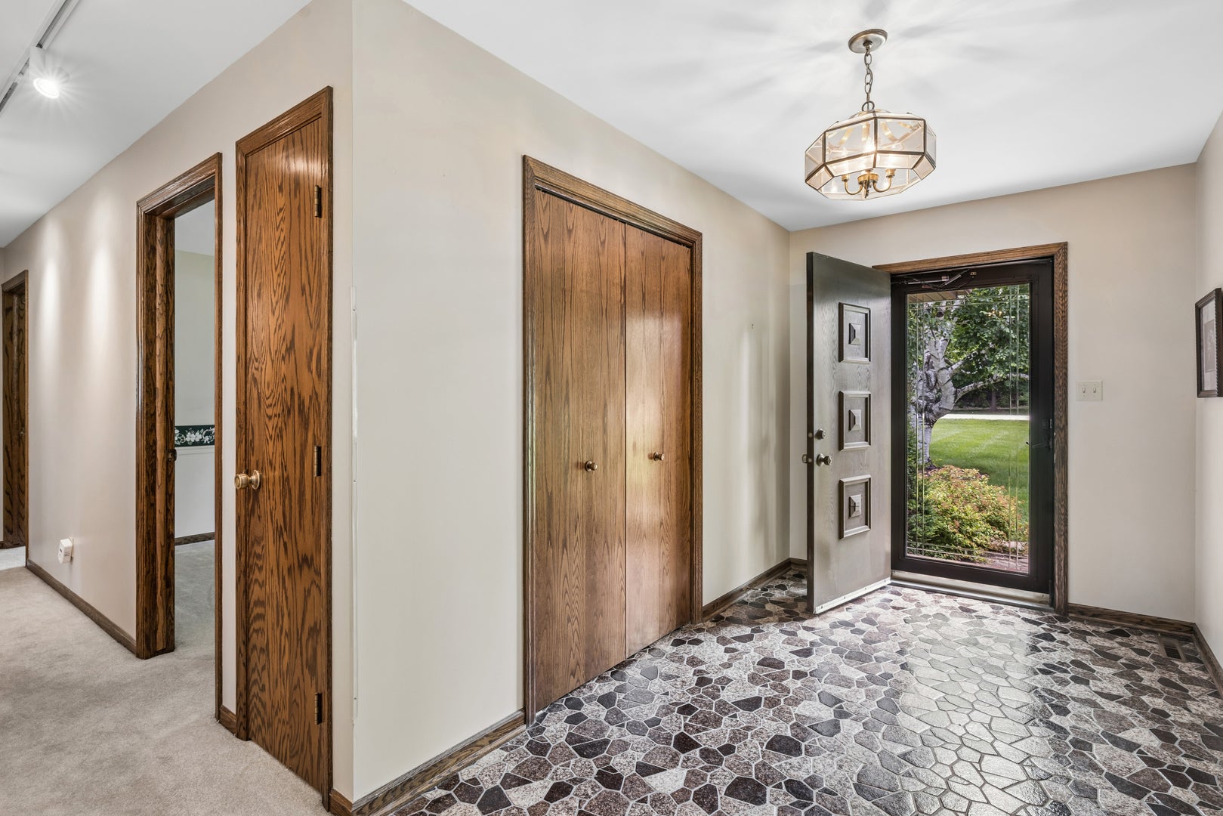
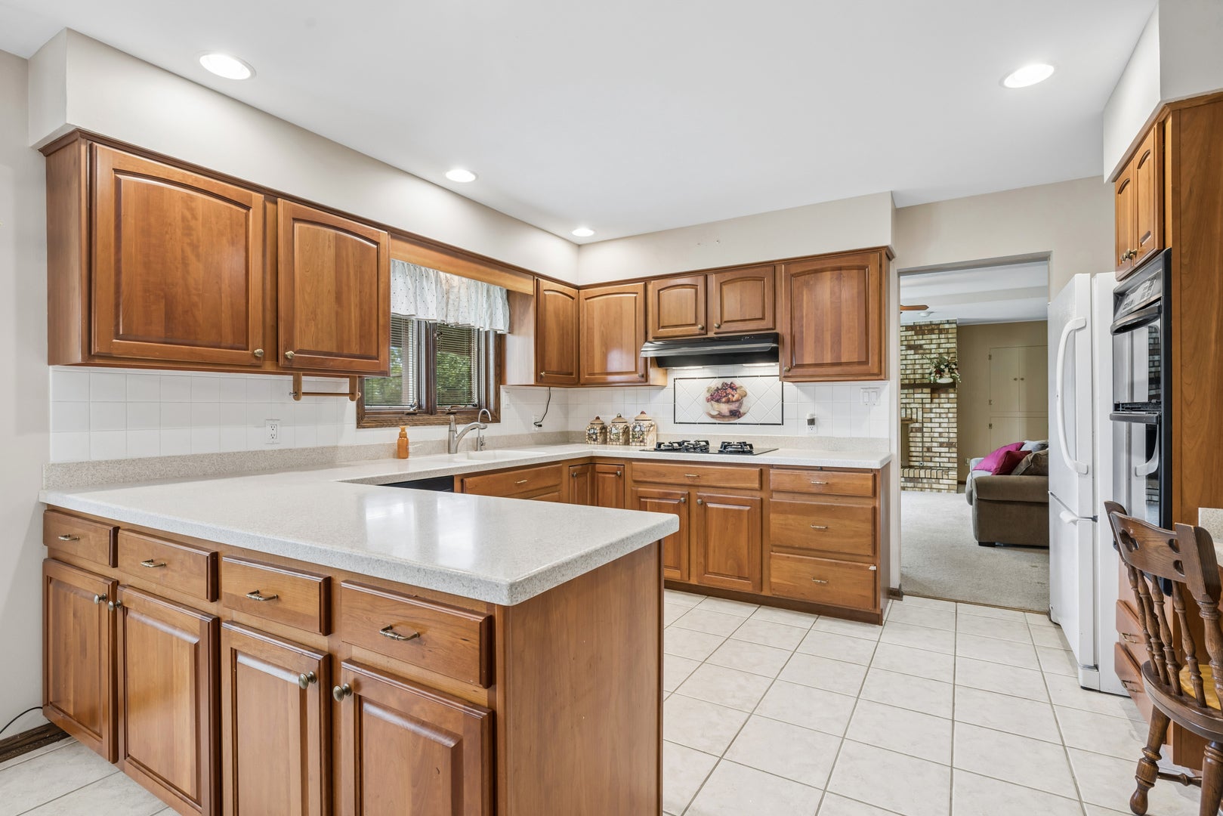
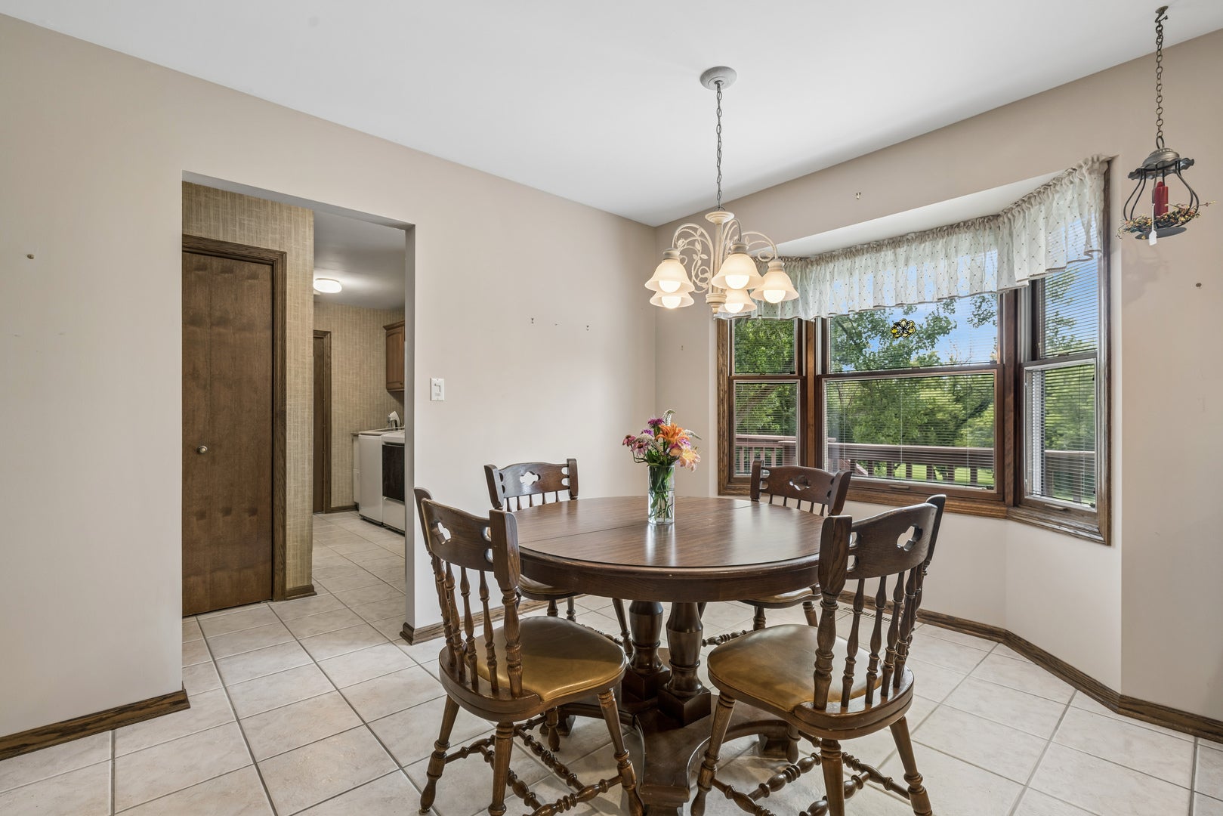
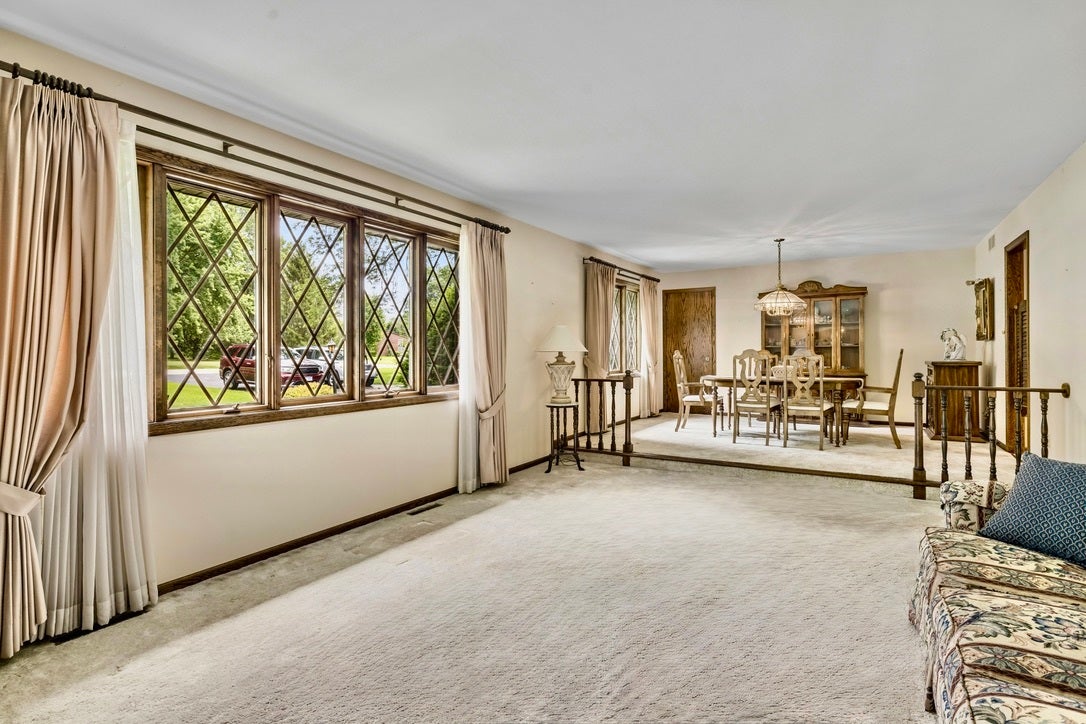
Enter an interest rate to see your estimated monthly payment.Welcome home to this magnificent, sprawling ranch nestled on over an acre of serene, mature trees in the highly sought-after unincorporated Crystal Lake/Bull Valley area. This property offers the perfect blend of country privacy and neighborhood warmth, this massive residence is designed for comfortable everyday living, grand-scale entertaining, and flexible multi-generational arrangements. Step inside to find a welcoming, single-level layout featuring four bedrooms all conveniently located on the main floor. The configuration offers incredible flexibility, featuring spacious bedrooms alongside a cozier fourth bedroom that would make an ideal home office, nursery, or hobby space. With two and a half bathrooms upstairs, the main level effortlessly accommodates family life. The living space opens up to a spectacular screened-in porch-your future favorite spot for morning coffee or relaxing evenings while taking in peaceful views of your massive, tree-lined backyard. The fully finished walk-out basement is an absolute showstopper. Featuring a separate second kitchen and full bathroom alongside its independent walk-out access, this level is perfectly suited as a private, comfortable mother-in-law suite or guest apartment. When it's time to gather, this lower level transforms into a private resort experience including your own private indoor swimming pool where a family can enjoy year-round swimming and recreation completely independent of the Midwest weather. Full Kitchen / Bar Area: Cook, entertain, and host game nights or holiday gatherings with ease. Additionally, this home was thoughtfully designed with tons of storage space to keep the entire home in order. Situated in a deeply coveted neighborhood known for its excellent schools, this property offers the best of both worlds. Enjoy the lower taxes and freedom of unincorporated living, all while being just minutes away from the vibrant shopping, dining, and transit options of Crystal Lake. From the sweeping acre of land to the unmatched indoor amenities and multi-generational layout, this is a rare opportunity to own a forever home that feels like a daily retreat.
| 3 weeks ago | Listing updated with changes from the MLS® | |
| 3 weeks ago | Status changed to Active | |
| 3 weeks ago | Listing first seen on site |

Based on information submitted to the MLS GRID as of 2026-10-16 07:28 PM UTC. All data is obtained from various sources and may not have been verified by broker or MLS GRID. Supplied Open House Information is subject to change without notice. All information should be independently reviewed and verified for accuracy. Properties may or may not be listed by the office/agent presenting the information.
Last checked: 2026-10-16 07:28 PM UTC
MRED DMCA Copyright Information Copyright © 2026 Midwest Real Estate Data LLC. All rights reserved.