O'Neil Property Group
Save
Ask
Tour
Hide
Share
$75,000
1 Day On Site

15335 Martin Luther King Jr Drive 21
Dolton, IL 60419

For Sale|Condominium|Active
2
Beds
1
Total Bath
1
Full Bath
939
SqFt
$80
/SqFt
1980
Built
County:
Cook
Listing Courtesy of MRED as distributed by MLS Grid of Redfin Corporation
15335 Martin Luther King Jr Drive 2115335 Martin Luther King Jr Drive 2115335 Martin Luther King Jr Drive 2115335 Martin Luther King Jr Drive 21
Save
Ask
Tour
Hide
Share

Mortgage Calculator

Monthly Payment (Est.)

Enter an interest rate to see your estimated monthly payment.
Calculator powered by Showcase IDX, a Constellation1 Company. Copyright ©2026 Information is deemed reliable but not guaranteed.

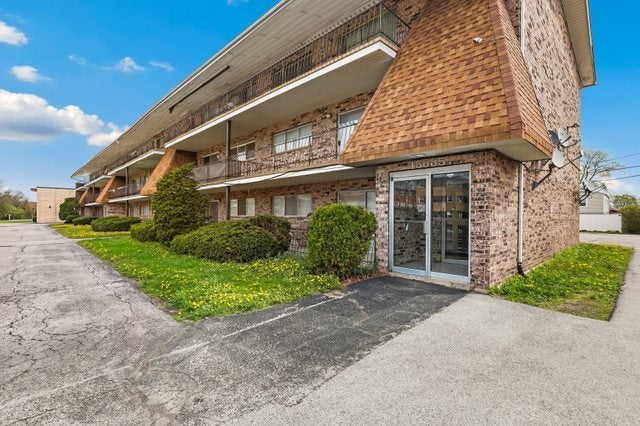
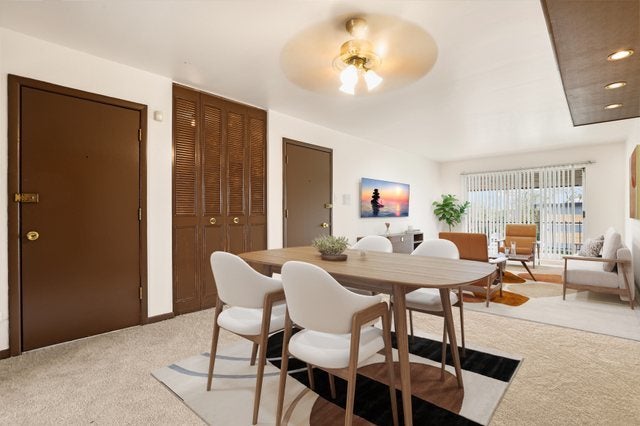
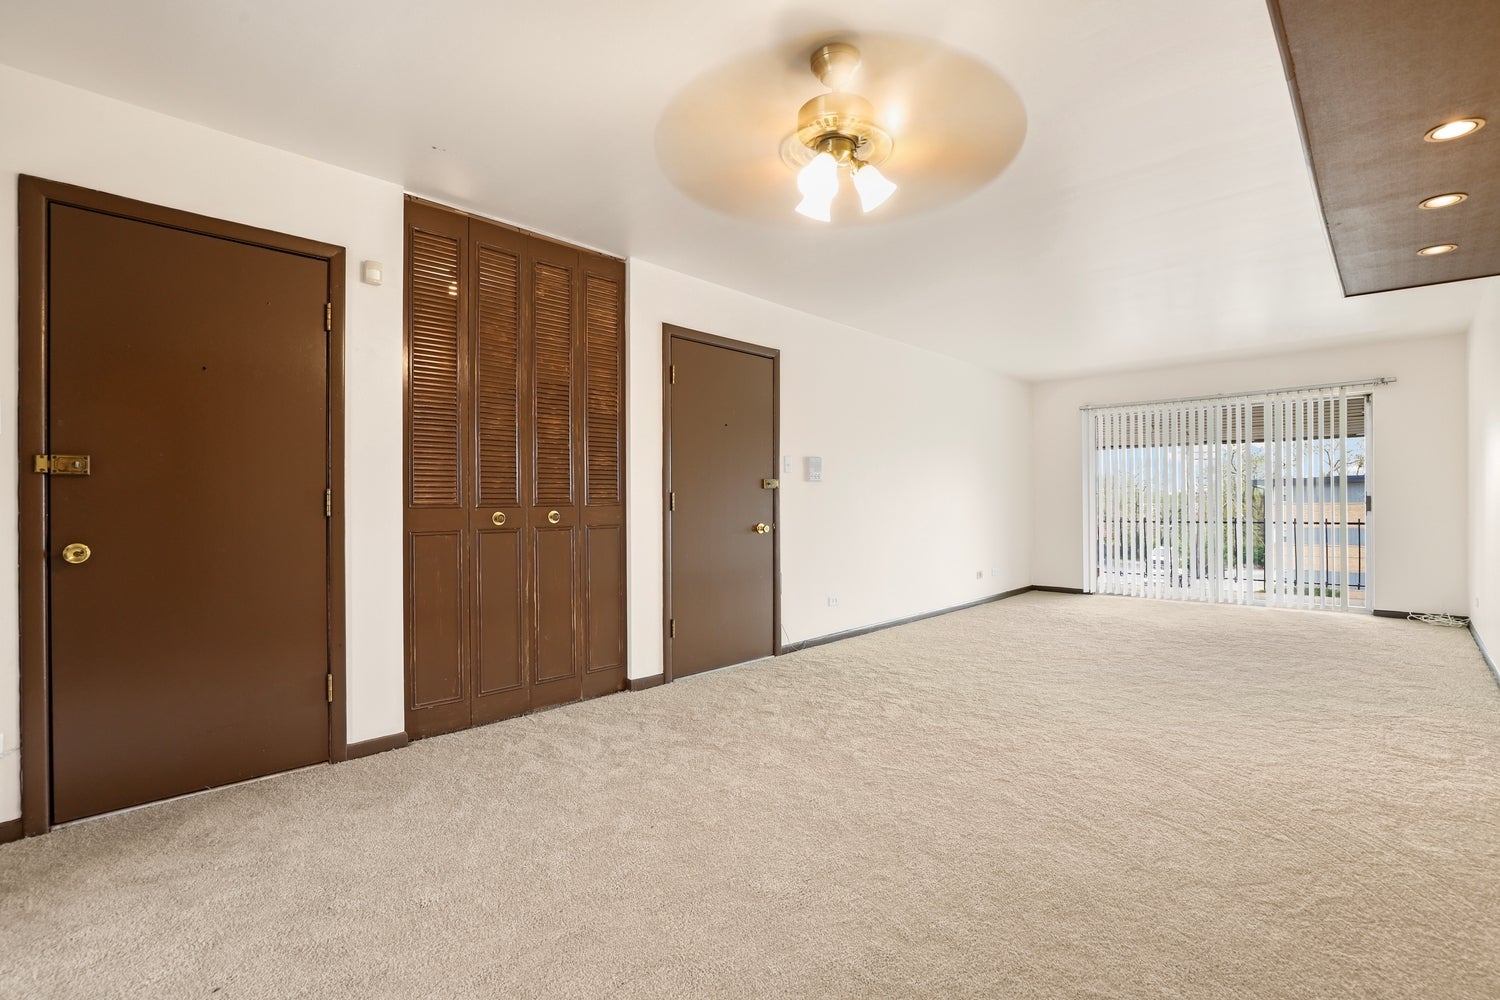
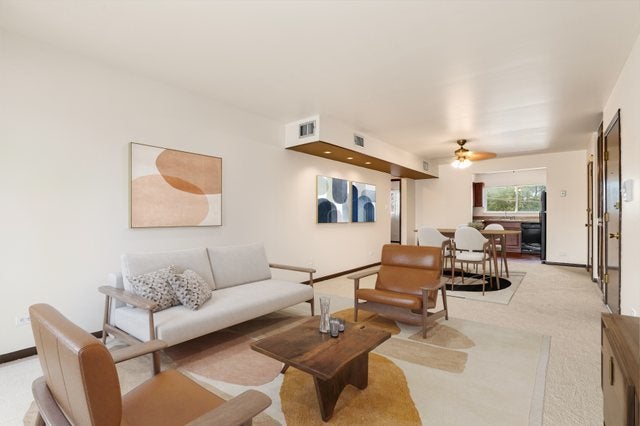
Welcome to this spacious end unit condo located in the heart of Dolton. The inviting entry opens to a bright, open concept living and dining area featuring brand new carpet throughout the entire home. The updated kitchen offers generous cabinet storage, a large window that brings in natural light, and modern appliances, making meal prep a breeze. At the end of the day, unwind in the comfortable primary bedroom complete with a large closet. A second spacious bedroom and a full bath provide flexibility for guests or a home office. Step outside to the private third floor balcony and take in the expansive views, perfect for relaxing or enjoying your morning coffee. This home is ideally situated near everyday conveniences and local attractions. Enjoy outdoor recreation at Veterans Park or Dolton Park District. Shopping and dining options are just minutes away along Sibley Boulevard, and commuters will appreciate easy access to nearby highways and transit options. For additional amenities and entertainment, you are a short drive from Chicago. Do not miss this opportunity to own a well maintained condo in a convenient location. Schedule your showing today. All loan types welcome!

Save
Ask
Tour
Hide
Share
Listing Snapshot
Price 
$75,000
Days On Site 
1 Day
Bedrooms 
2
Inside Area (SqFt) 
939 sqft
Total Baths 
1
Full Baths 
1
Partial Baths 
N/A
Lot Size 
N/A
Year Built 
1980
MLS® Number 
12767586
Status 
Active
Property Tax 
$2,077.63
HOA/Condo/Coop Fees 
$200 monthly
Sq Ft Source 
Estimated
Friends & Family
Recent Activity
yesterdayListing updated with changes from the MLS®
yesterdayListing first seen on site
General Features
Direction Faces 
West
Number Of Stories 
3
Parking 
AsphaltAssignedOff StreetGuest
Parking Spaces 
1
Pets 
Cats OKDogs OK
Property Sub Type 
Condominium
Sewer 
Public Sewer
SqFt Total 
939
Water Source 
Public
Interior Features
Appliances 
RangeMicrowaveDishwasherRefrigerator
Basement 
None
Cooling 
Ceiling Fan(s)Central Air
Electric 
Circuit Breakers
Heating 
Electric
Bedroom 2 
Dimensions - 12X10Level - Main
Bedroom 3 
Bedroom 4 
Dining Room 
Dimensions - COMBOLevel - Main
Family Room 
Kitchen 
Dimensions - 9X8Level - MainDescription - Updated Kitchen
Laundry 
Living Room 
Dimensions - 28X12Level - Main
Master Bedroom 
Dimensions - 15X12Level - Main
Save
Ask
Tour
Hide
Share
Exterior Features
Construction Details 
Brick
Exterior 
Balcony
Roof 
Asphalt
Community Features
Association Fee 
$200.0
Association Fee Frequency 
Monthly
MLS Area 
Dolton
School District 
Thornridge High School
Township 
Thornton
Schools
School District
Thornridge High School
Elementary School
Diekman Elementary School
Middle School
Unknown
High School
Thornridge High School
Listing Courtesy of MRED as distributed by MLS Grid of Redfin Corporation


Based on information submitted to the MLS GRID as of 2026-09-27 02:28 AM UTC. All data is obtained from various sources and may not have been verified by broker or MLS GRID. Supplied Open House Information is subject to change without notice. All information should be independently reviewed and verified for accuracy. Properties may or may not be listed by the office/agent presenting the information.
Last checked: 2026-09-27 02:28 AM UTC
MRED DMCA Copyright Information Copyright © 2026 Midwest Real Estate Data LLC. All rights reserved.

Neighborhood & Commute
Source: Walkscore
Disclosure: Community information and market data powered by Constellation Data Labs. Information is deemed reliable but not guaranteed.
Save
Ask
Tour
Hide
Share