
Search Homes for Sale in Chicago’s Western Suburbs
307 N Charles AvenueNaperville, IL 60540
Mortgage Calculator
Monthly Payment (Est.)
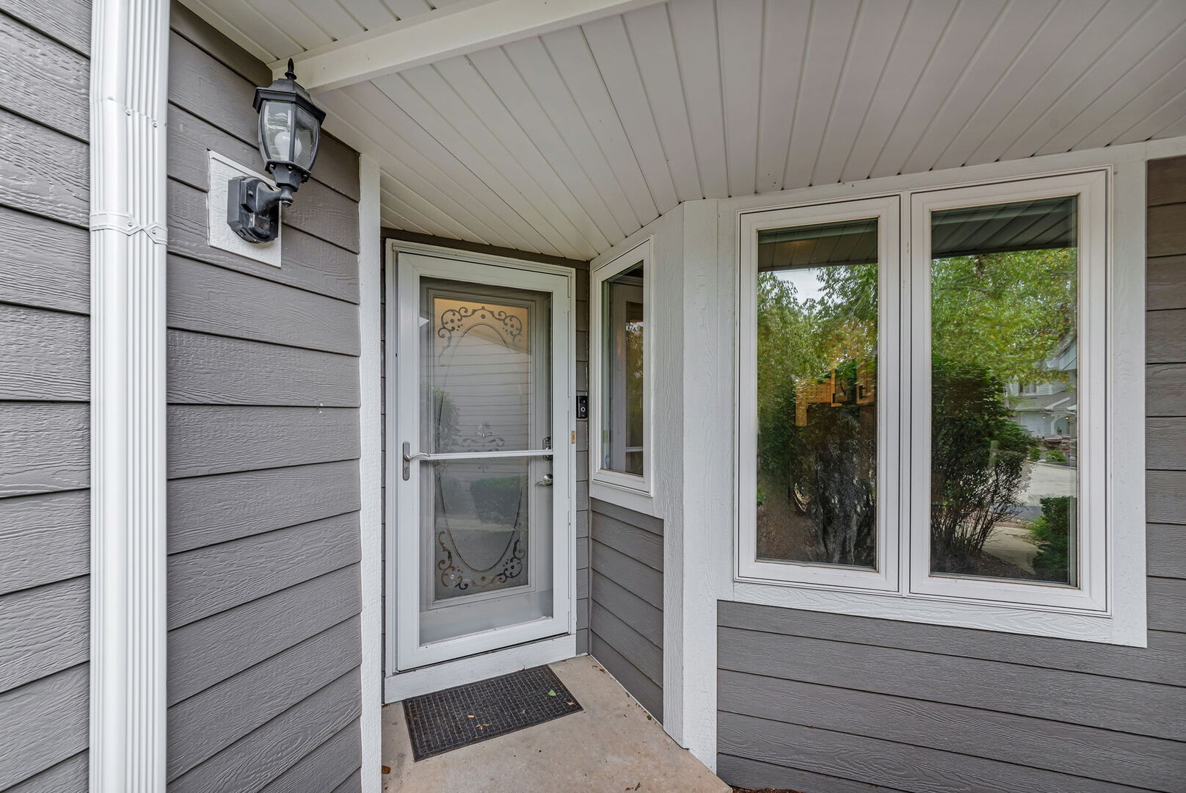
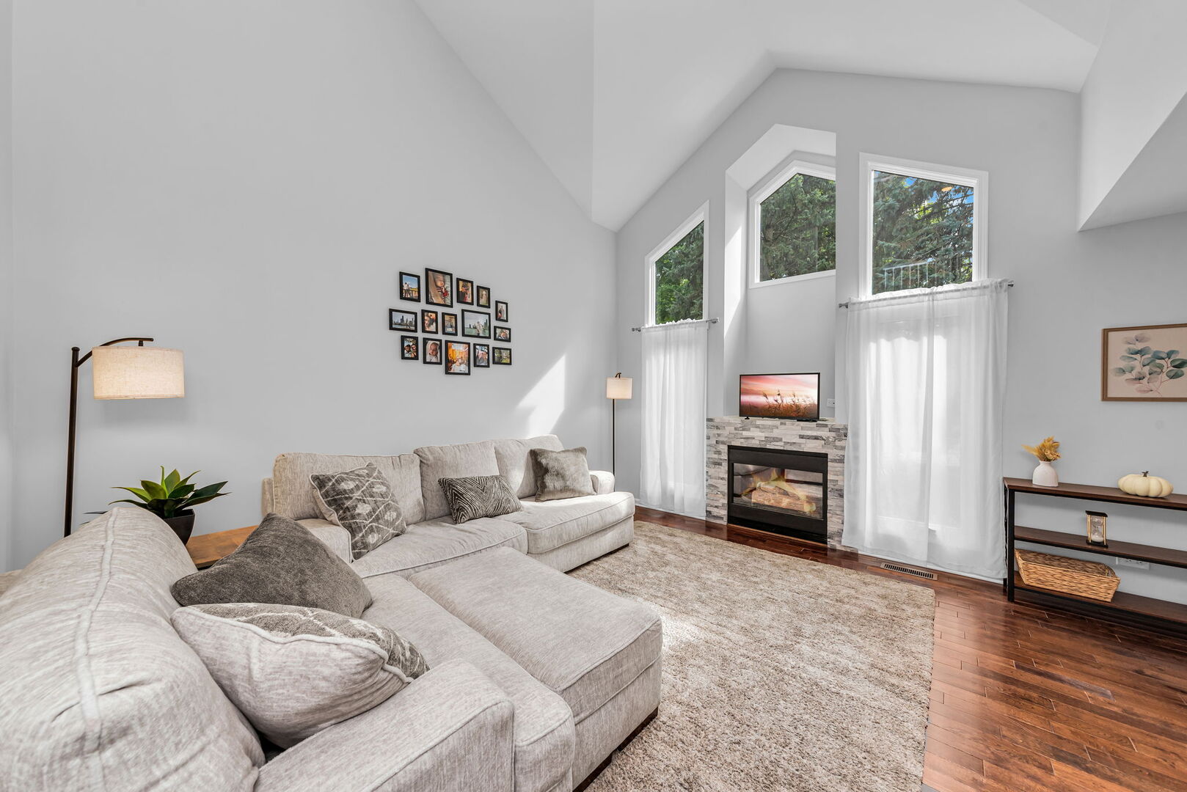
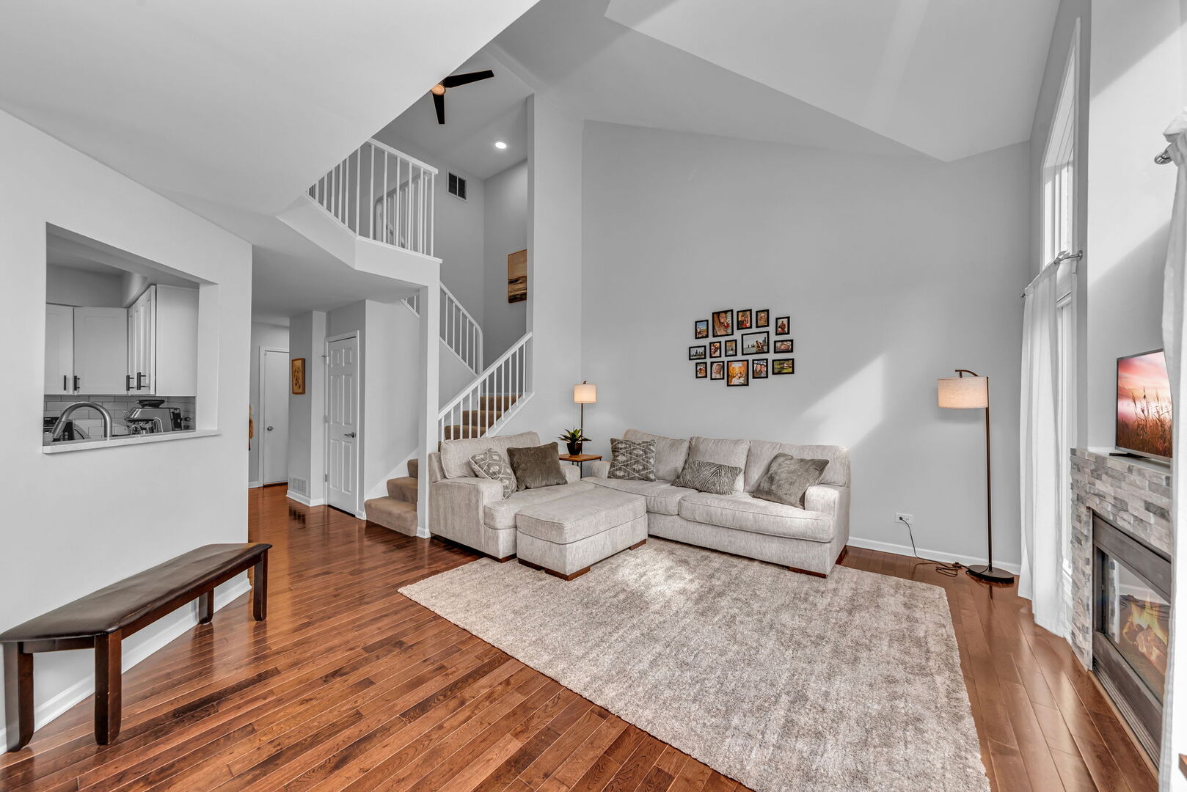
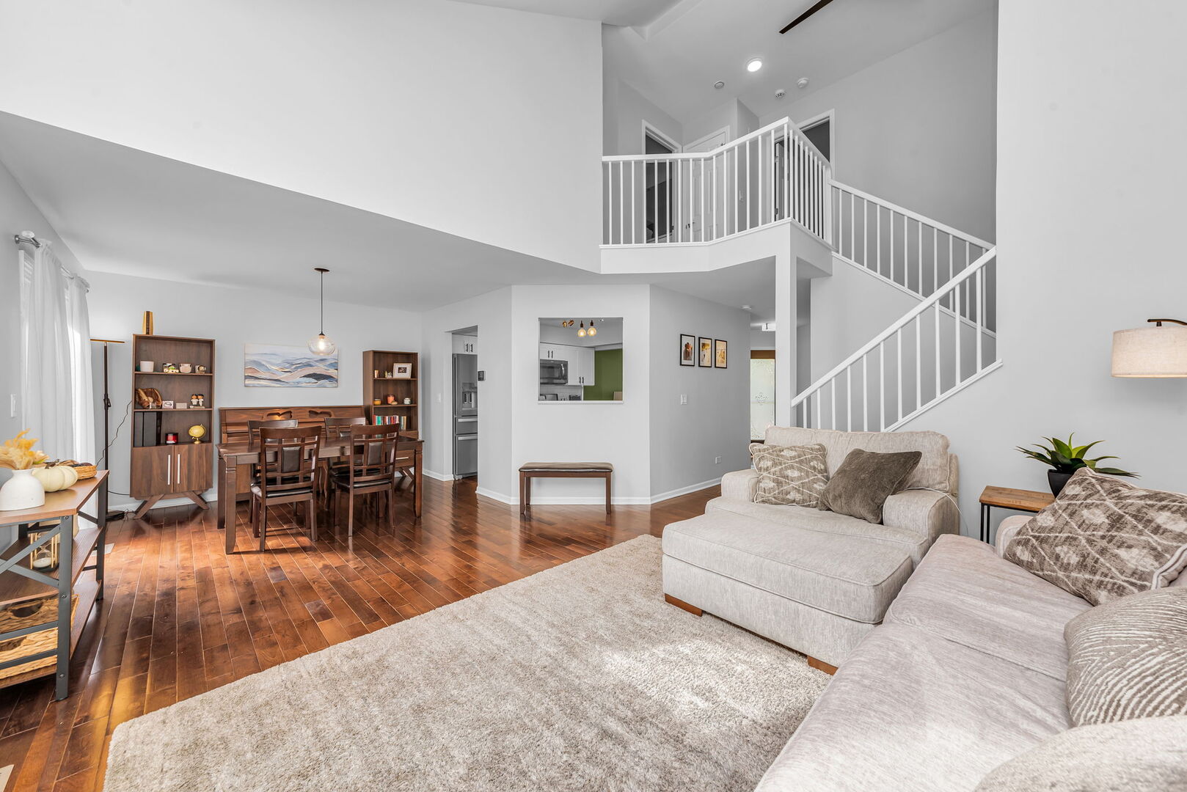
Enter an interest rate to see your estimated monthly payment.Do not let the currnet mortgage rates stop you from taking action now! SELLER OFFERING UP TO $5,000 TOWARDS BUYER FINANCING RATE BUYDOWN! Modern, Updated, Immaculately Maintained Two Story Townhome with FULL Finished Basement and attached 2 1/2 car garage! Located in the highly desired Willowcreek subdivision in Naperville, this 2 Bed, 2 1/2 bath home has been updated inside and out! Highlights include Natural Hardwood Floors on the main floor, Quartz Countertops in the Kitchen, and a Great Room with a 2 story Vaulted Ceiling and Gas Fireplace! Upstairs is a very spacious Master Suite with an attached full bath featuring a Whirlpool Tub, Separate Shower, and Dual Vanity. Do NOT overlook the size of the Walk In Closet!! The Finished Basement offers additional entertaining space, room for a home office or take advantage of the egress window and add a 3rd Bedroom! Comprehensive HOA covering your lawn care, snow removal, and exterior maintenance including the deck and driveway!! Located just minutes from downtown and every amenity Naperville can offer! In addition to the renovated kitchen and bathrooms, other recent improvements include: Furnace/AC (2024), Interior Paint (2024), Insulated Garage Door/Epoxy Garage Floor (2024), Roof and new LP SmartSide Siding (2021), Carpet (2021) and Upgraded Insulation (2019). Look no further; you are home!
| 4 days ago | Listing updated with changes from the MLS | |
| 4 days ago | Price changed to $444,899 | |
| 4 days ago | Status changed to Active | |
| 4 weeks ago | Listing first seen on site |

Based on information submitted to the MLS GRID as of 2026-10-21 07:32 PM UTC. All data is obtained from various sources and may not have been verified by broker or MLS GRID. Supplied Open House Information is subject to change without notice. All information should be independently reviewed and verified for accuracy. Properties may or may not be listed by the office/agent presenting the information.
Last checked: 2026-10-21 07:32 PM UTC
MRED DMCA Copyright Information Copyright © 2026 Midwest Real Estate Data LLC. All rights reserved.
Did you know? You can invite friends and family to your search. They can join your search, rate and discuss listings with you.