O'Neil Property Group
Save
Ask
Tour
Hide
Share
$775,000
1 Day On Site

1928 Clyde Drive
Naperville, IL 60565

For Sale|Single Family Residence|Active
4
Beds
3
Total Baths
3
Full Baths
2,586
SqFt
$300
/SqFt
1996
Built
County:
DuPage
Listing Courtesy of MRED as distributed by MLS Grid of @properties Christies International Real Estate
1928 Clyde Drive1928 Clyde Drive1928 Clyde Drive1928 Clyde Drive
Save
Ask
Tour
Hide
Share

Mortgage Calculator

Monthly Payment (Est.)

Enter an interest rate to see your estimated monthly payment.
Calculator powered by Showcase IDX, a Constellation1 Company. Copyright ©2026 Information is deemed reliable but not guaranteed.

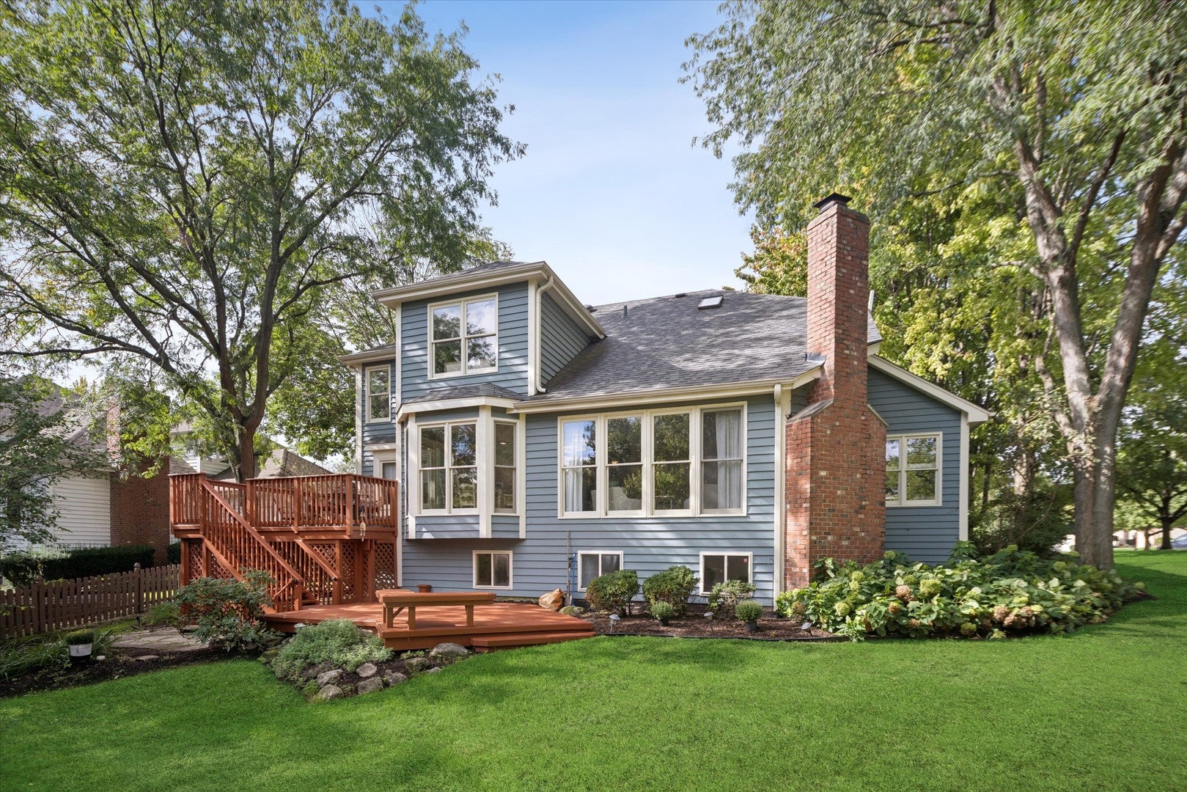
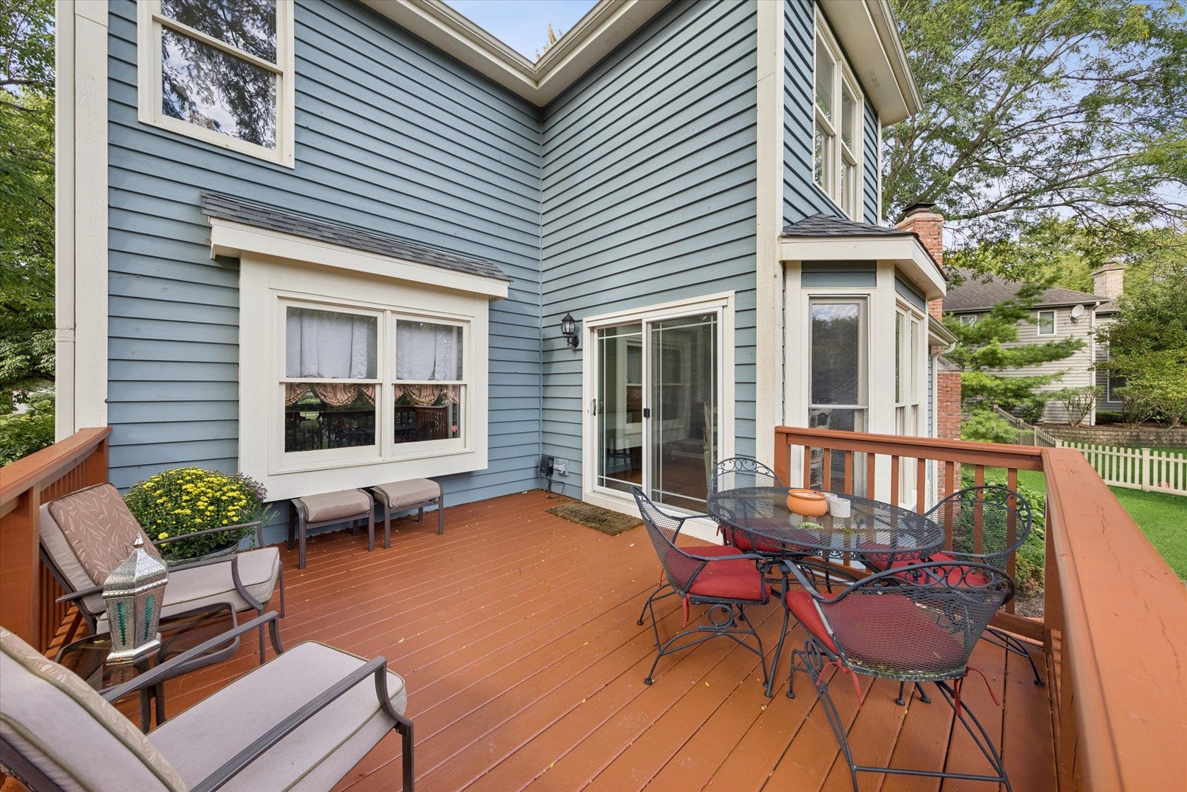
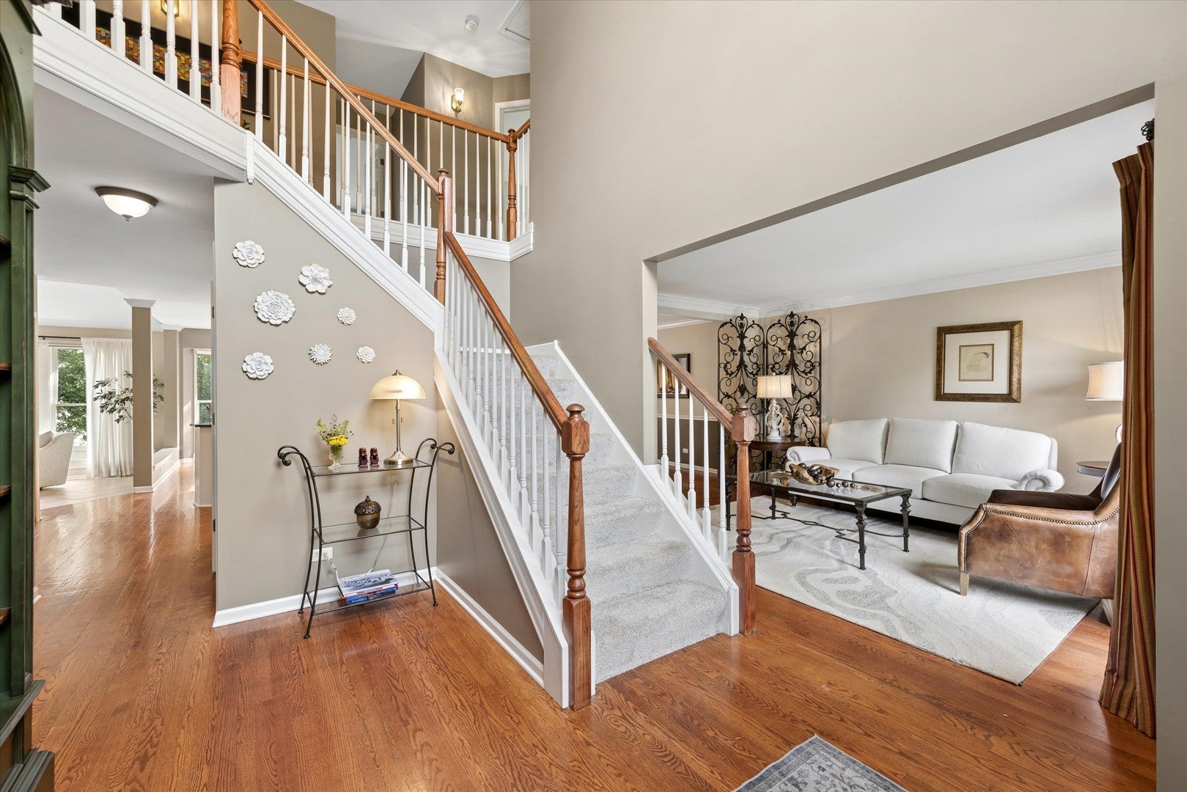
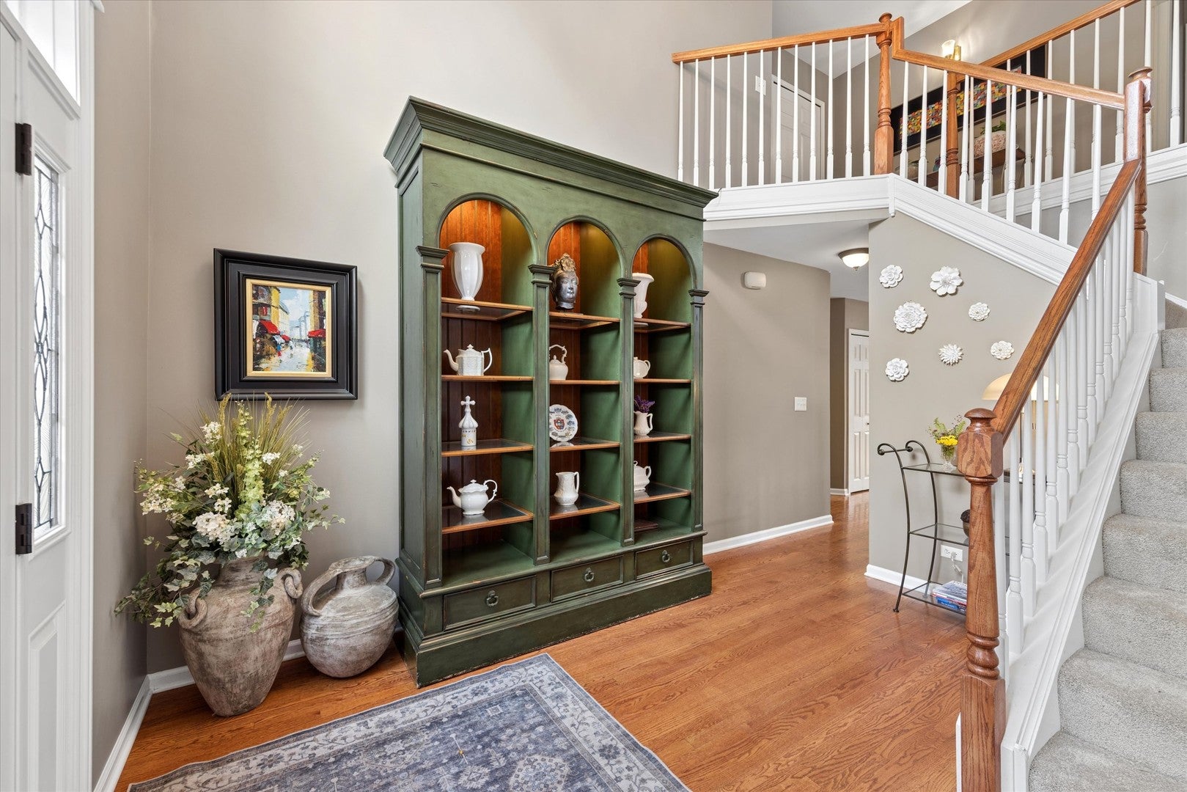
Welcome to this impeccably maintained, light-filled retreat offering exceptional architectural detail and effortless main-level living. From the moment you arrive, the brick front entry patio, mature trees, and professional landscaping set an inviting tone. Step inside to beautiful finishes and quality... rich hardwood flooring, custom crown molding, and walls of windows that offer abundant natural light! The versatile main floor features a private den/study paired with an adjacent full bath-ideal for guests, multi-generational living, or remote work. Both the main-level bath and the primary suite bath were beautifully redesigned (2019). Additional highlights include fresh carpet in select rooms (2026) and a complete interior and exterior repaint (2022). Out back, enjoy outdoor entertaining on the deck overlooking private, mature grounds. The DEEP-POUR finished English basement features above-grade daylight windows, a sprawling recreation room, dedicated private office space, and generous storage. Complete with an expansive 3-car garage and a roof replaced in 2021. Move-in ready quality in every detail!

Save
Ask
Tour
Hide
Share
Listing Snapshot
Price 
$775,000
Days On Site 
1 Day
Bedrooms 
4
Inside Area (SqFt) 
2,586 sqft
Total Baths 
3
Full Baths 
3
Partial Baths 
N/A
Lot Size 
N/A
Year Built 
1996
MLS® Number 
12767651
Status 
Active
Property Tax 
$11,777
HOA/Condo/Coop Fees 
N/A
Sq Ft Source 
Other
Friends & Family
Recent Activity
yesterdayListing updated with changes from the MLS®
yesterdayListing first seen on site
General Features
Attached Garage 
Yes
Garage 
Yes
Garage Spaces 
3
Parking 
ConcreteAttachedGarage
Parking Spaces 
3
Property Sub Type 
Single Family Residence
Sewer 
Public Sewer
SqFt Total 
3582
Interior Features
Appliances 
RangeMicrowaveDishwasherRefrigeratorWasherDryer
Basement 
FinishedFullDaylight
Cooling 
Central Air
Fireplace 
Yes
Fireplace Features 
Family Room
Fireplaces 
1
Heating 
Natural GasForced Air
Laundry Features 
In Unit
Bedroom 2 
Dimensions - 12X12Level - Second
Bedroom 3 
Dimensions - 11X13Level - Second
Bedroom 4 
Dimensions - 11X13Level - Second
Bonus Room 
Dimensions - 16X12Level - Basement
Den 
Dimensions - 13X9Level - Main
Dining Room 
Dimensions - 11X13Level - Main
Eating Area 
Dimensions - 10X12Level - Main
Family Room 
Dimensions - 21X13Level - Main
Game Room 
Dimensions - 10X11Level - Basement
Kitchen 
Dimensions - 15X13Level - MainDescription - Eating Area-Breakfast Bar,Eating Area-Table Space
Laundry 
Dimensions - 7X6Level - Main
Living Room 
Dimensions - 12X14Level - Main
Master Bedroom 
Dimensions - 20X13Level - Second
Office 
Dimensions - 12X14Level - Basement
Recreation Room 
Dimensions - 30X10Level - Lower
Utility Room-1st Floor 
Dimensions - 18X22Level - Basement
Save
Ask
Tour
Hide
Share
Exterior Features
Construction Details 
BrickCedar
Community Features
MLS Area 
Naperville
School District 
Naperville Central High School
Township 
Naperville
Schools
School District
Naperville Central High School
Elementary School
Kingsley Elementary School
Middle School
Lincoln Junior High School
High School
Naperville Central High School
Listing Courtesy of MRED as distributed by MLS Grid of @properties Christies International Real Estate


Based on information submitted to the MLS GRID as of 2026-09-25 11:03 PM UTC. All data is obtained from various sources and may not have been verified by broker or MLS GRID. Supplied Open House Information is subject to change without notice. All information should be independently reviewed and verified for accuracy. Properties may or may not be listed by the office/agent presenting the information.
Last checked: 2026-09-25 11:03 PM UTC
MRED DMCA Copyright Information Copyright © 2026 Midwest Real Estate Data LLC. All rights reserved.

Neighborhood & Commute
Source: Walkscore
Disclosure: Community information and market data powered by Constellation Data Labs. Information is deemed reliable but not guaranteed.
Save
Ask
Tour
Hide
Share