
400 Sugar Creek DriveJoliet, IL 60433
Mortgage Calculator
Monthly Payment (Est.)
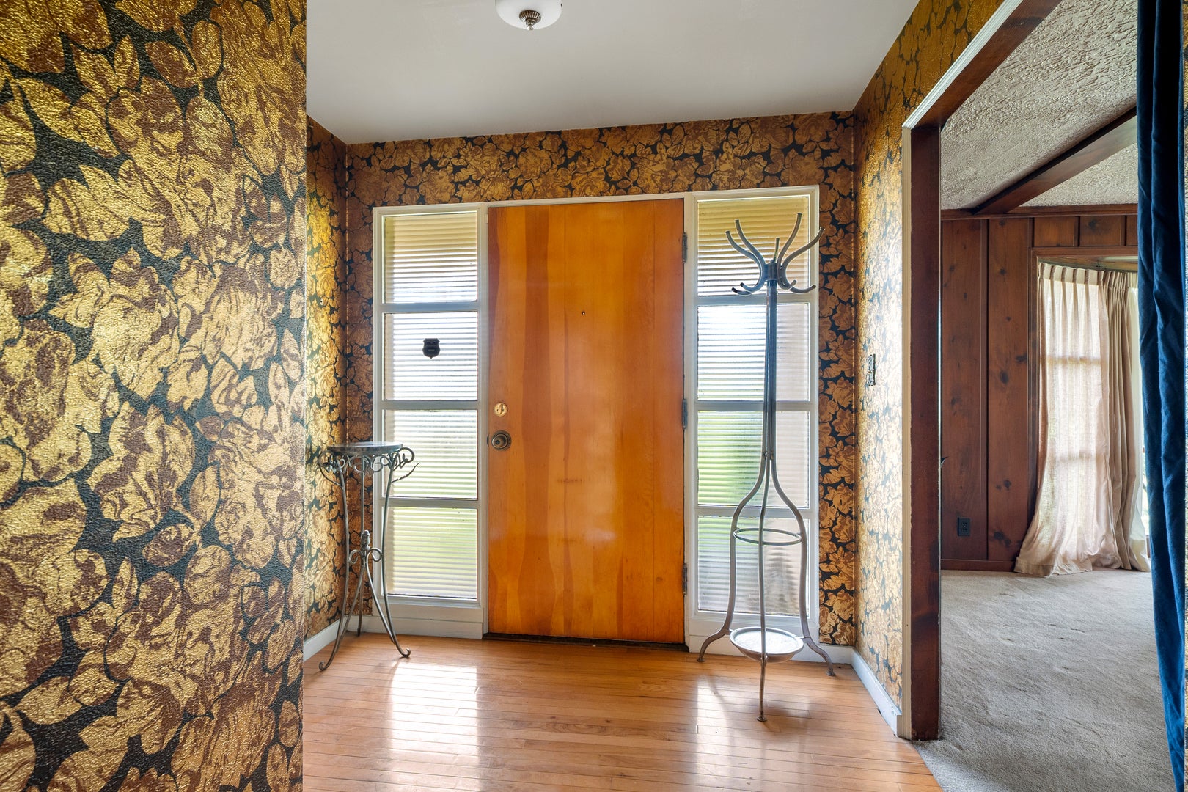
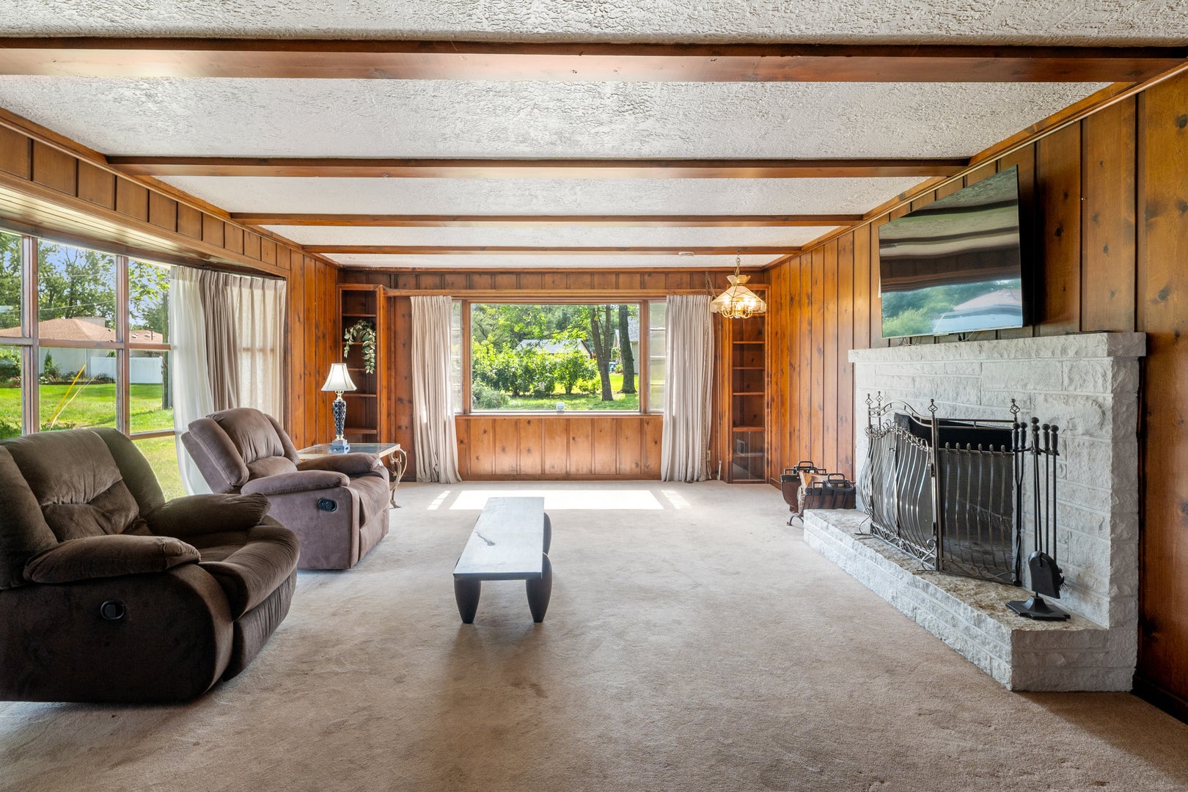
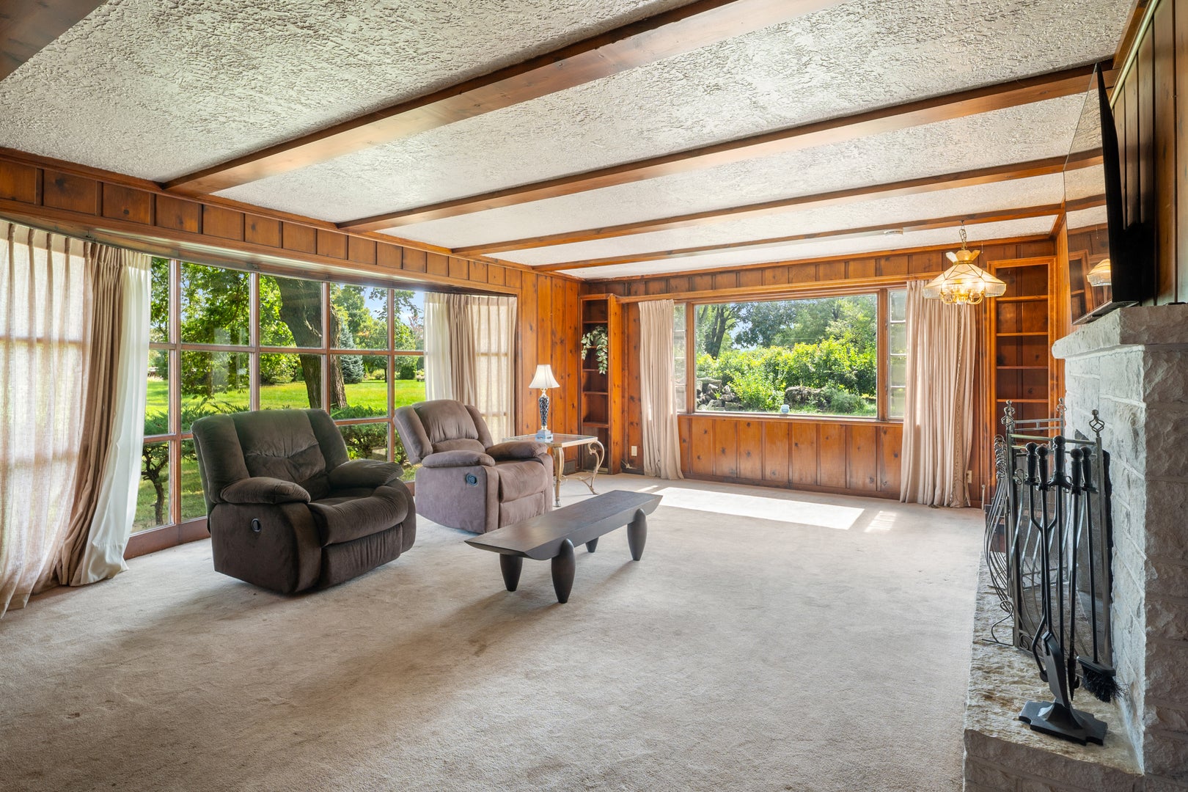
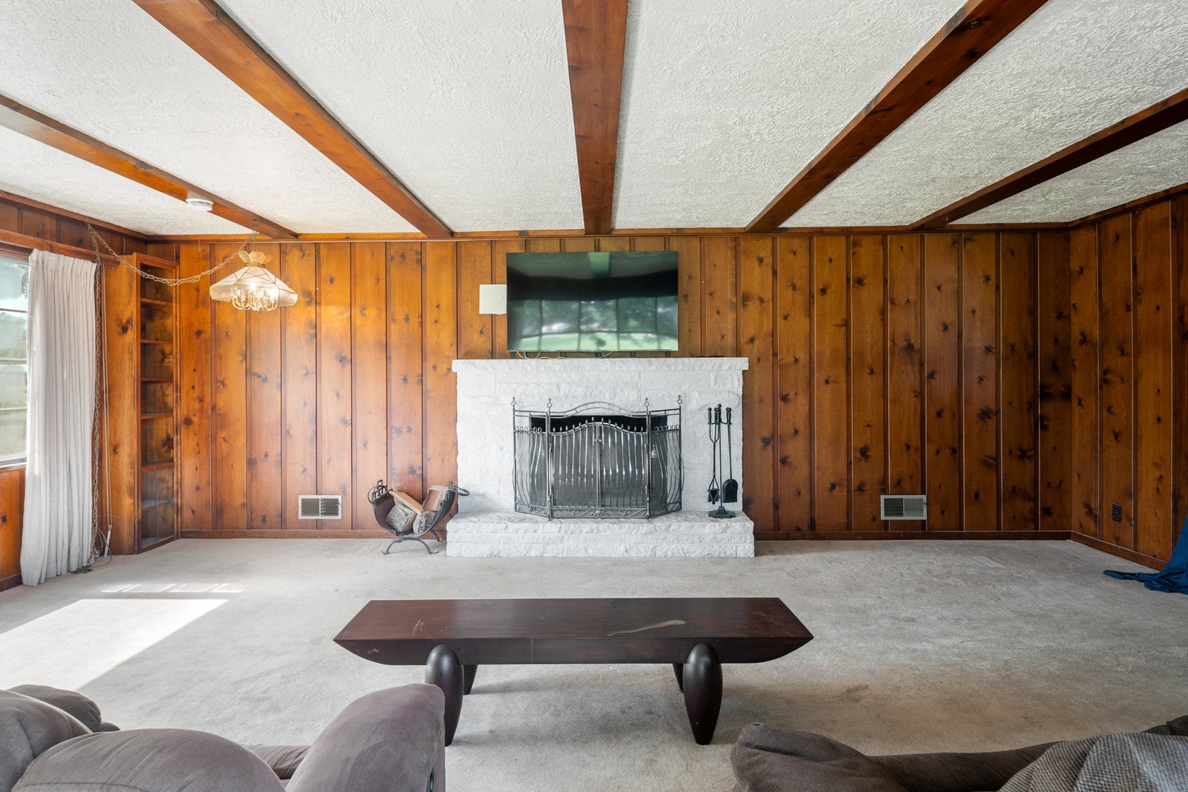
Enter an interest rate to see your estimated monthly payment.Nestled in the desirable Sugar Creek Hills subdivision, here will you find large amounts of space and outdoor living. This all-brick ranch estate has everything you want and more. A true ode to mid-century modern architecture on a lot that has more than an acre. This home is saturated with retro touches and purposefully entwined with contemporary finishes. You will be impressed by the space and layout of this 3,700 sq ft home. Step inside to find hardwood floors, an inviting layout and abundant natural light throughout this home. The kitchen features stainless steel appliances, ample cabinetry, with a cozy fireplace in the family room. This home is perfect for entertaining with a full-size basement ready to be made custom with a full-size bar and over 1000 sq ft of additional living space. Five car massive garage and a private sunroom. Primary suite has plenty of built in storage with a private bath. Outside you have tons of space to entertain and enjoy the landscape. Perfect for hobbyists, collectors or anyone needing extra storage or a workshop room. Newly replaced roof, Primary suite with private renovated bath, outdoor landscaping completed with new flagstone brick pavers, new water softener, newly installed sewer system with two pumps, new plumbing throughout the basement, new furnace, and a 220-power line conversion in garage. Don't let this go by!
| yesterday | Listing updated with changes from the MLS® | |
| yesterday | Status changed to Active | |
| 6 days ago | Listing first seen on site |

Based on information submitted to the MLS GRID as of 2026-09-30 08:09 AM UTC. All data is obtained from various sources and may not have been verified by broker or MLS GRID. Supplied Open House Information is subject to change without notice. All information should be independently reviewed and verified for accuracy. Properties may or may not be listed by the office/agent presenting the information.
Last checked: 2026-09-30 08:09 AM UTC
MRED DMCA Copyright Information Copyright © 2026 Midwest Real Estate Data LLC. All rights reserved.
Did you know? You can invite friends and family to your search. They can join your search, rate and discuss listings with you.