
Search Homes for Sale in Chicago’s Western Suburbs
3306 Winterberry DriveJoliet, IL 60431
Mortgage Calculator
Monthly Payment (Est.)
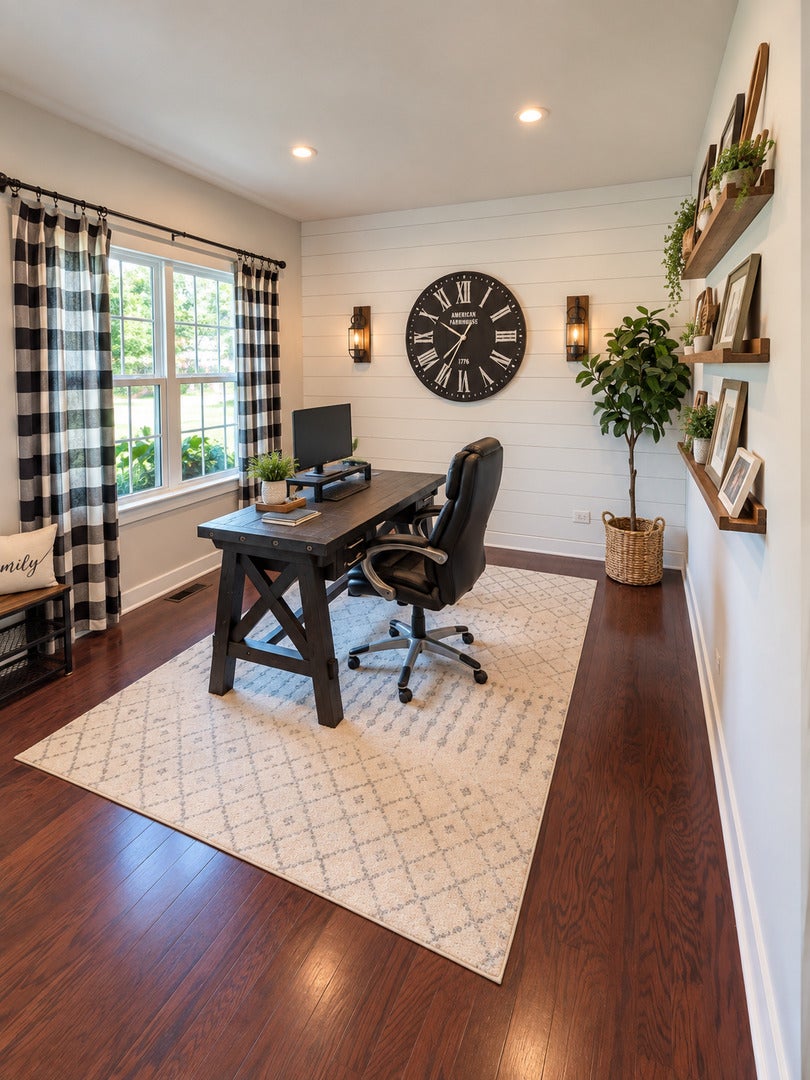
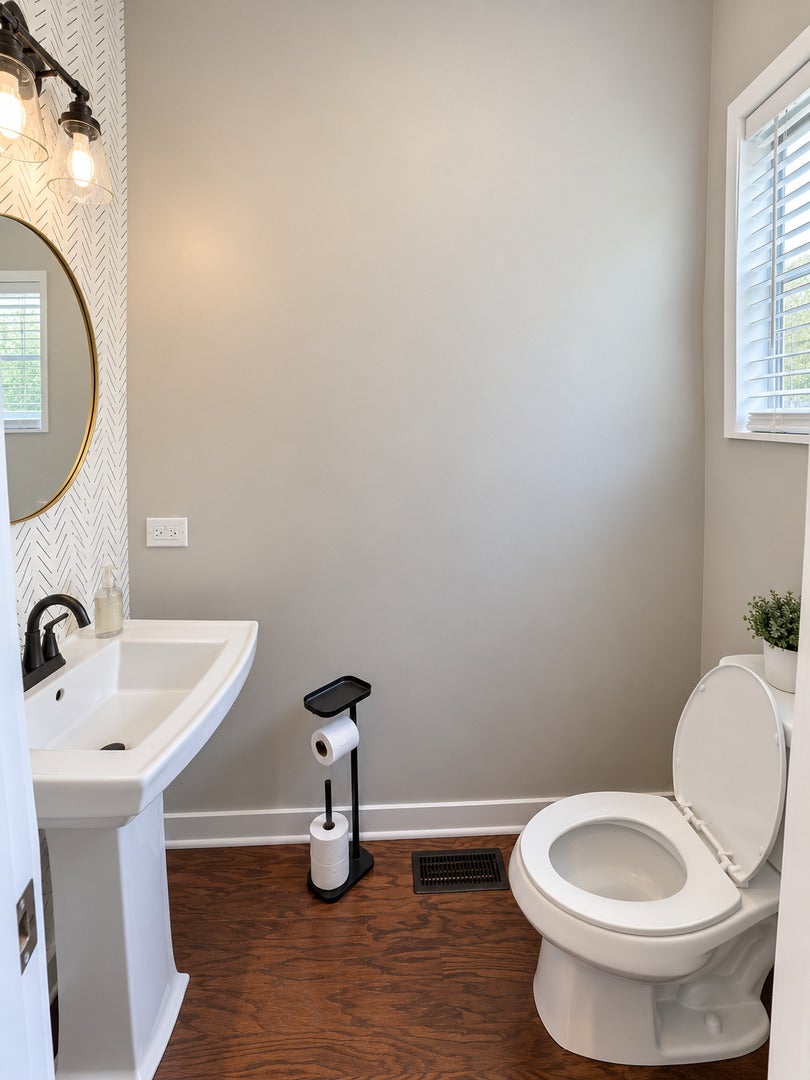
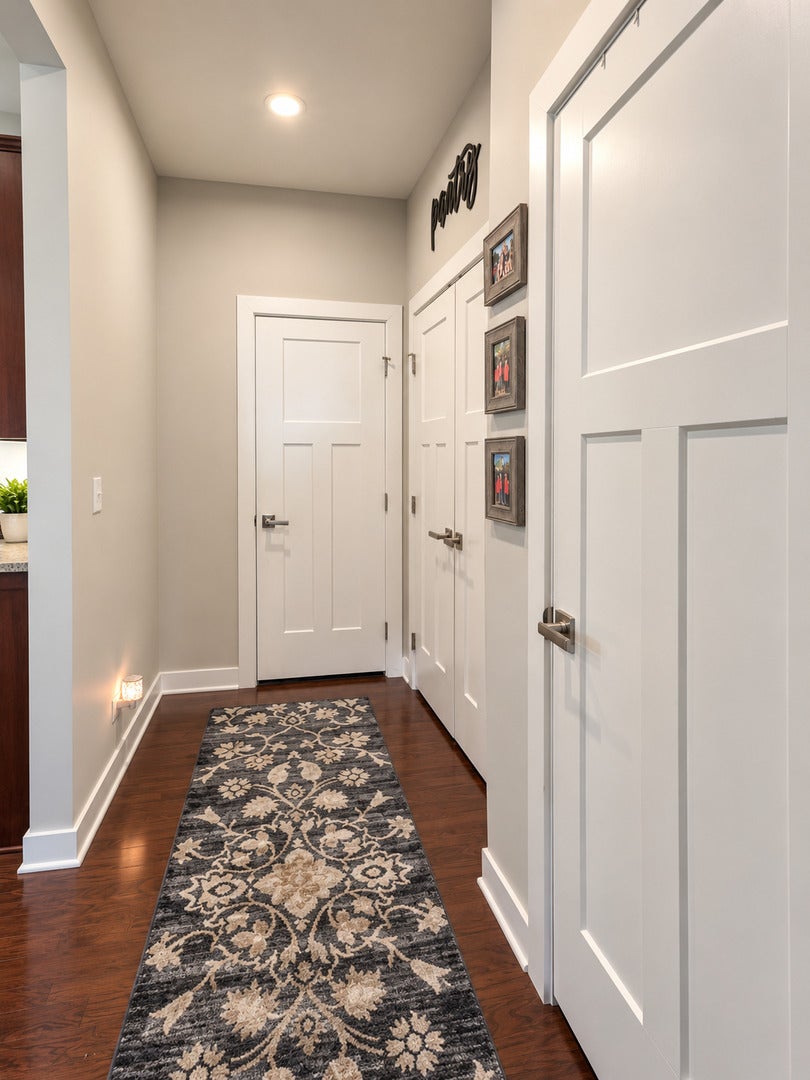
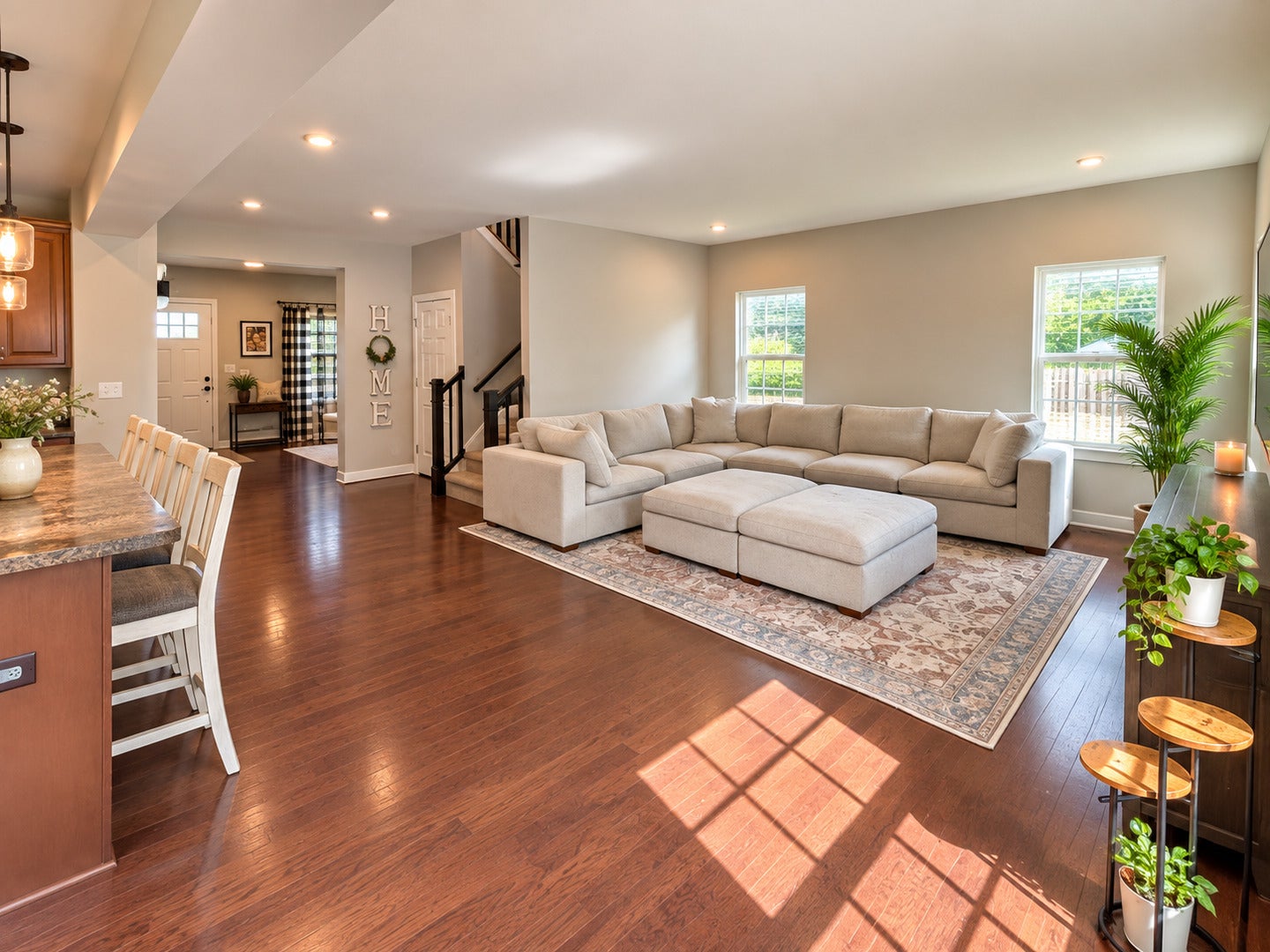
Enter an interest rate to see your estimated monthly payment.Come take a look at this spacious 4-bedroom home in Joliet with plenty of room for the entire family. The main level offers a great layout with plenty of natural light, a large kitchen with tons of cabinet and counter space, and comfortable living and dining areas that give you plenty of options for everyday living or entertaining. All of the appliances are new and will be staying with the home. Upstairs, you'll find four good-sized bedrooms, including a large primary bedroom with its own private bath and walk-in closet. The second-floor laundry room means no carrying laundry up and down the stairs, and the additional bedrooms offer plenty of space for kids, guests, or a home office. The full basement is currently unfinished but gives you a ton of additional space and possibilities. Leave it as-is for storage, a gym, or a workshop, or finish it down the road for even more living and entertaining space. The heated garage is another great feature, especially during Illinois winters, whether you're parking your vehicles, working on projects, or just want a comfortable space year-round. The backyard is probably one of the best features of the home. It's large, fully fenced, and has plenty of open yard space, while the oversized stamped concrete patio gives you a completely separate outdoor entertaining area. There's plenty of room for seating, grilling, and get-togethers, plus a large gazebo for a covered outdoor space. You still have a huge amount of grass beyond the patio, so you don't have to choose between having a great entertaining area and having an actual backyard. This is a big, comfortable home with 4 bedrooms, second-floor laundry, a full basement, heated garage, new appliances that stay, a huge fenced yard, and an awesome outdoor setup. There's a lot here for the money and plenty of room to make it your own. Come see it in person-the amount of space this home offers, especially the backyard, is hard to appreciate from the pictures alone.
| a month ago | Listing updated with changes from the MLS | |
| a month ago | Status changed to Pending | |
| a month ago | Price changed to $429,000 | |
| 2 months ago | Listing first seen on site |

Based on information submitted to the MLS GRID as of 2026-11-11 08:12 AM UTC. All data is obtained from various sources and may not have been verified by broker or MLS GRID. Supplied Open House Information is subject to change without notice. All information should be independently reviewed and verified for accuracy. Properties may or may not be listed by the office/agent presenting the information.
Last checked: 2026-11-11 08:12 AM UTC
MRED DMCA Copyright Information Copyright © 2026 Midwest Real Estate Data LLC. All rights reserved.
Did you know? You can invite friends and family to your search. They can join your search, rate and discuss listings with you.