
5740 S Stony Island Avenue 1WChicago, IL 60637

Mortgage Calculator
Monthly Payment (Est.)
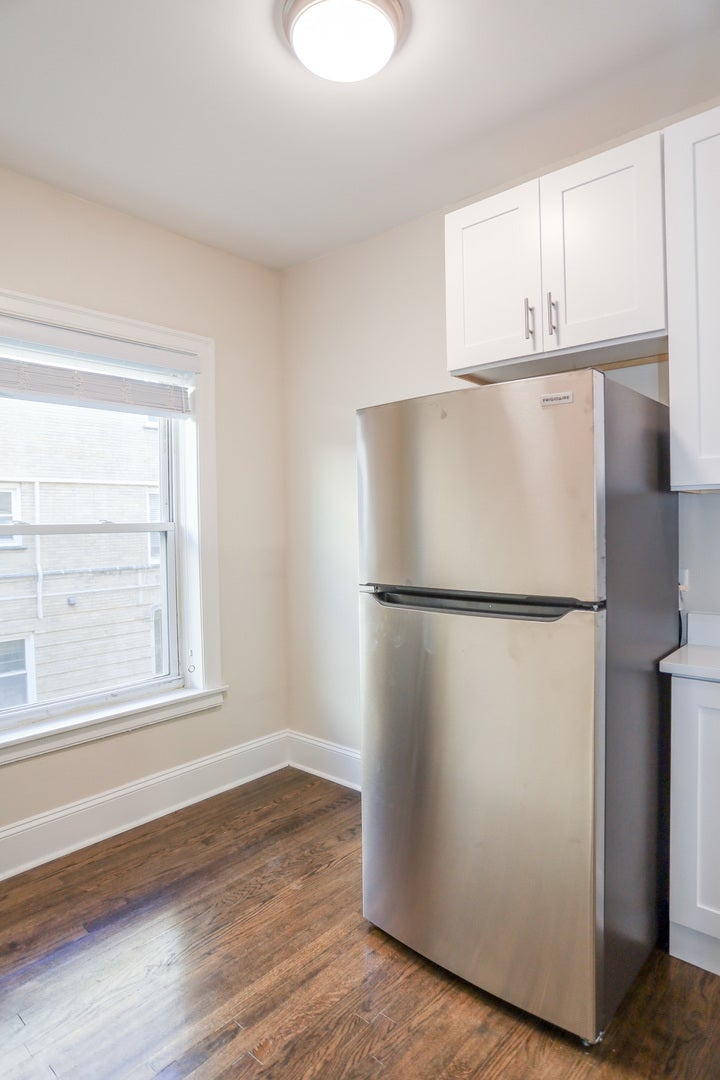
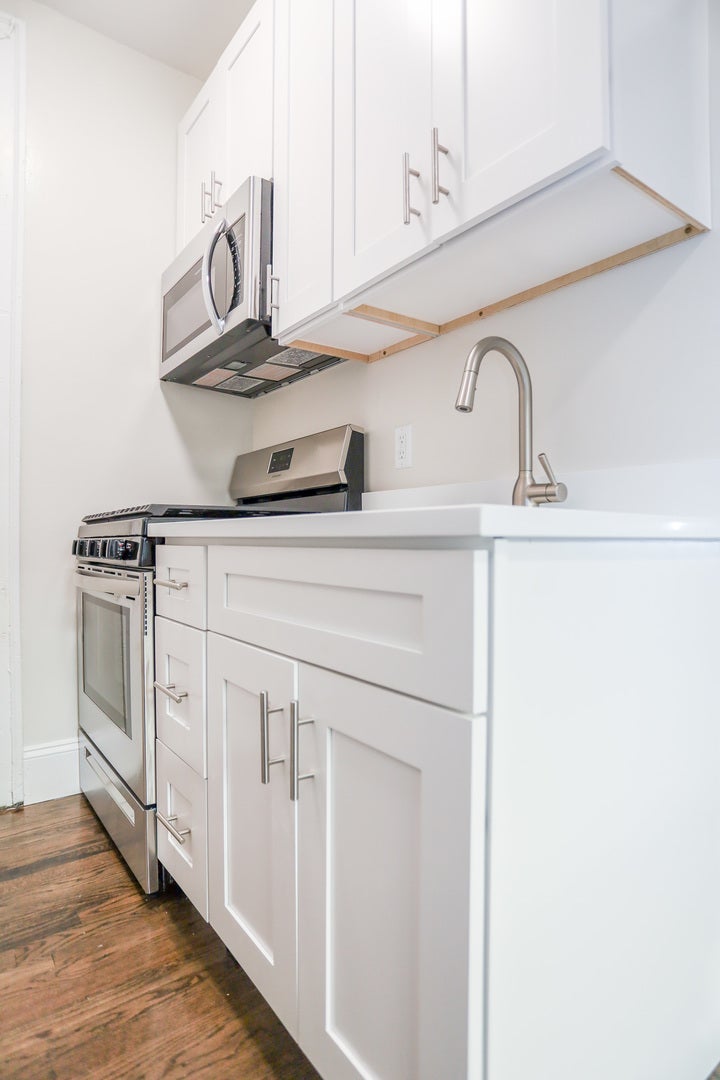
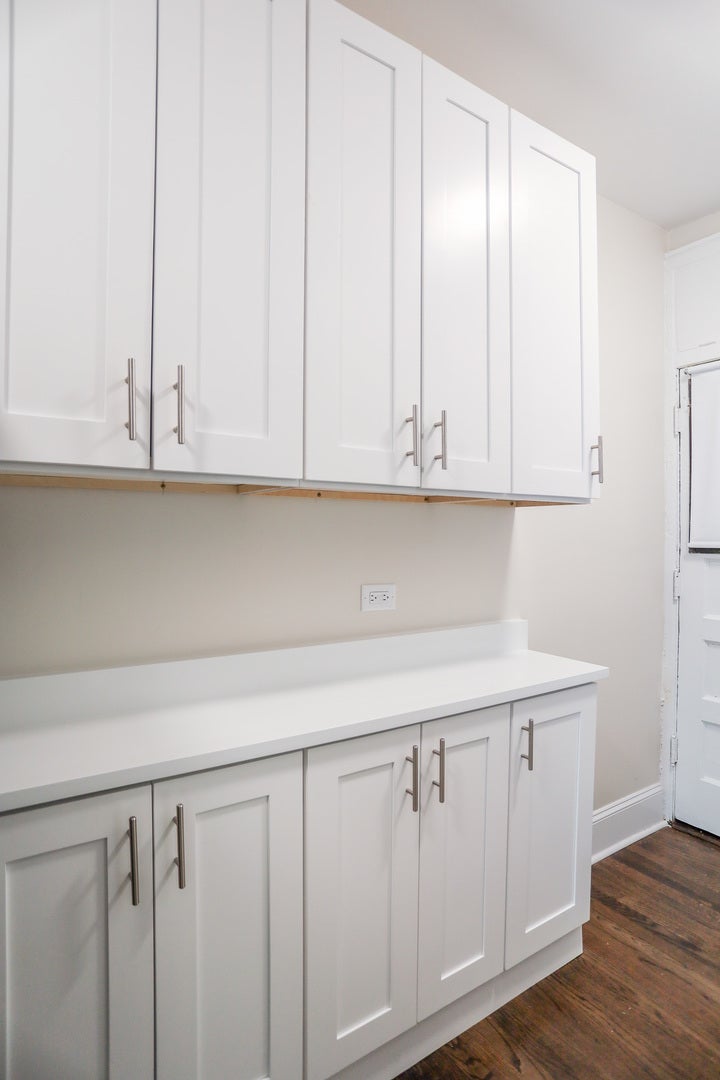
Enter an interest rate to see your estimated monthly payment.Wooded Isle is a beautiful manicured courtyard building nestled in Hyde Park. This updated apartment boasts a lovely separate eat-in kitchen, white cabinetry, stainless steel appliances, spacious closet, updated bath, fabulous large great room, magnificent hardwood flooring in mint condition done in a walnut satin stain throughout. This lovely unit is a short walk to restaurants, shopping, bookstores, the Museum of Science and Industry, steps away from the Obama Library and Community Center, short walk to the bike trail, Lake Michigan, University of Chicago. Heat/Water is included in the rent. Tenant pays electric and cooking gas, $50 per month internet, Building Protection Fee is $12 per month or tenant may purchase their own insurance. Move-in Fee $500. Permitted Pets: Maximum of two (2) pets per apartment. No more than one (1) dog per apartment. Dogs and cats are the only permitted pets. Dogs may not exceed 65 pounds at full adult weight. Non-Refundable Pet Fee: $300 per apartment Monthly Pet Rent:- Dogs: $35 per month- Cats: $25 per month.Pet fees and pet rent do not apply to approved Assistance Animals.
| 17 hours ago | Listing updated with changes from the MLS® | |
| 17 hours ago | Status changed to Pending | |
| 7 days ago | Listing first seen on site |

Based on information submitted to the MLS GRID as of 2026-09-30 10:01 AM UTC. All data is obtained from various sources and may not have been verified by broker or MLS GRID. Supplied Open House Information is subject to change without notice. All information should be independently reviewed and verified for accuracy. Properties may or may not be listed by the office/agent presenting the information.
Last checked: 2026-09-30 10:01 AM UTC
MRED DMCA Copyright Information Copyright © 2026 Midwest Real Estate Data LLC. All rights reserved.
Did you know? You can invite friends and family to your search. They can join your search, rate and discuss listings with you.