O'Neil Property Group

Search Homes for Sale in Chicago’s Western Suburbs

Save
Ask
Tour
Hide
Share
$539,000
46 Days On Site

933 Wedgewood Drive
Crystal Lake, IL 60014

For Sale|Townhouse|Active Under Contract
3
Beds
3
Total Baths
2
Full Baths
1
Partial Bath
2,529
SqFt
$213
/SqFt
1991
Built
Subdivision:
Wedgewood
County:
McHenry
Listing Courtesy of MRED as distributed by MLS Grid of Berkshire Hathaway Homeservices Chicago
933 Wedgewood Drive933 Wedgewood Drive933 Wedgewood Drive933 Wedgewood Drive
Save
Ask
Tour
Hide
Share

Mortgage Calculator

Monthly Payment (Est.)

Enter an interest rate to see your estimated monthly payment.
Calculator powered by Showcase IDX, a Constellation1 Company. Copyright Β©2026 Information is deemed reliable but not guaranteed.

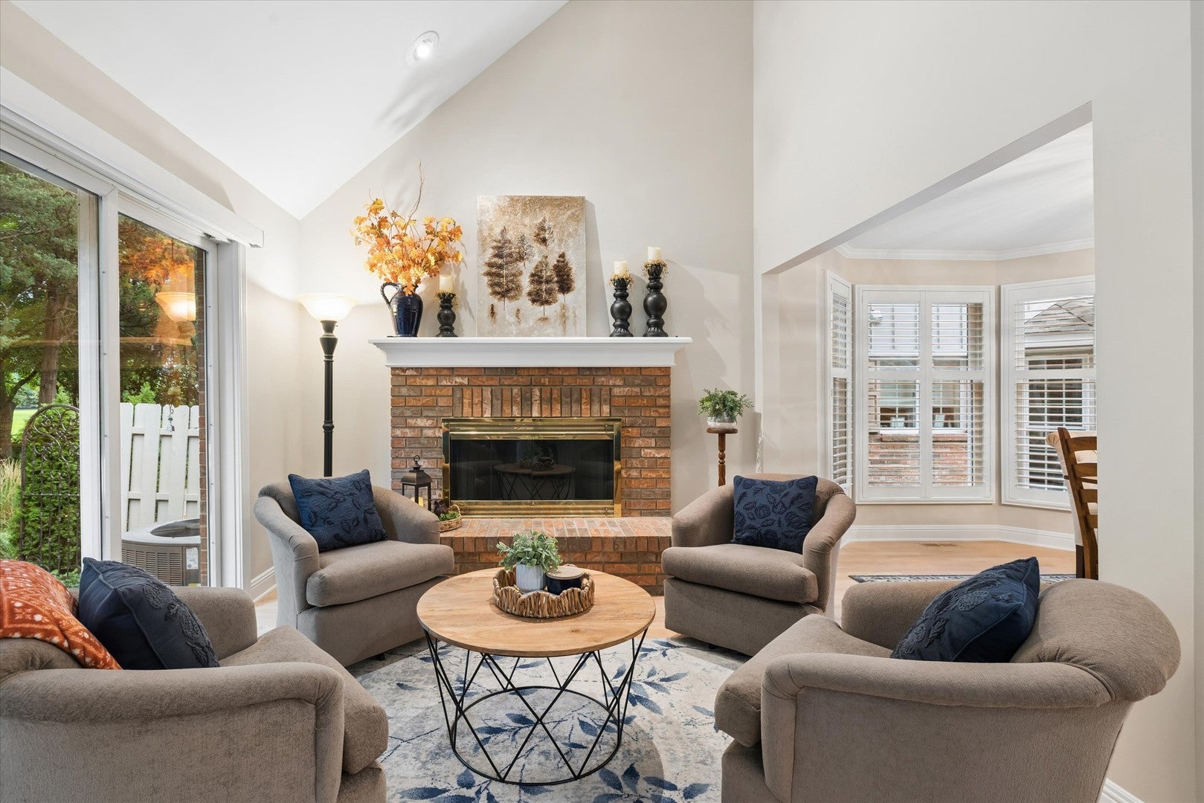
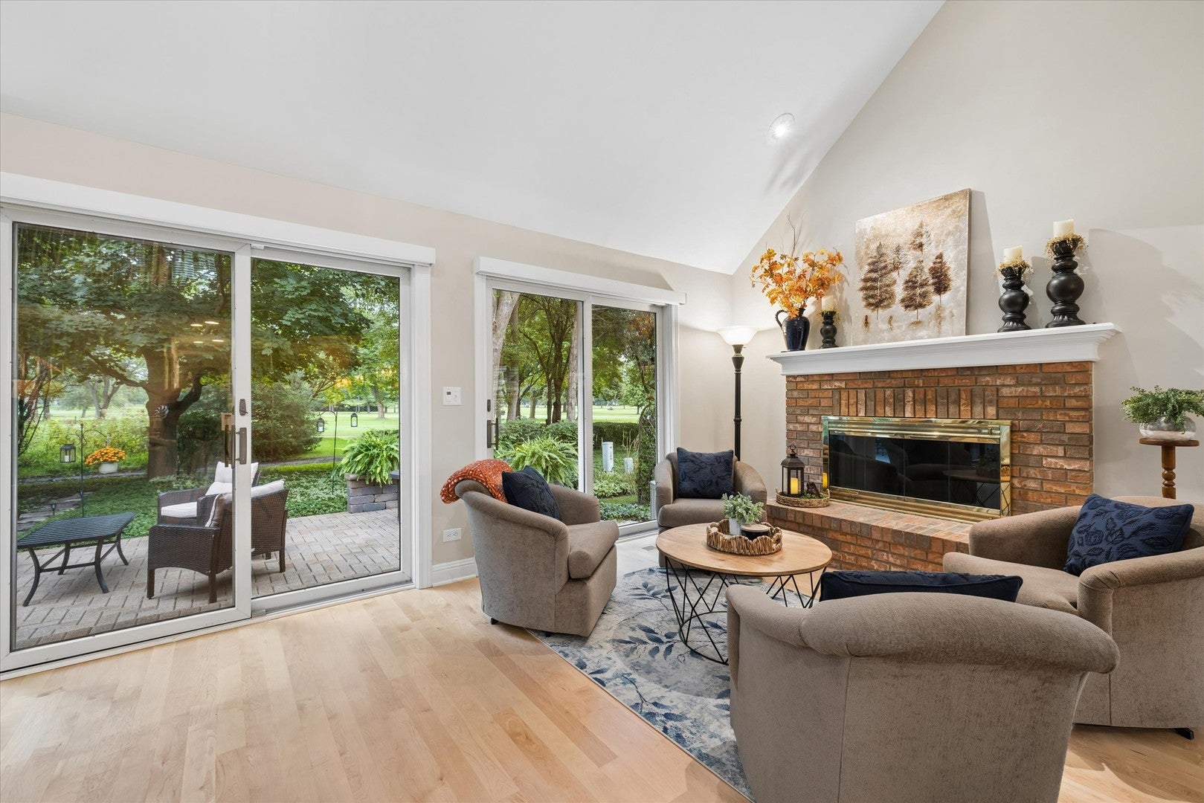
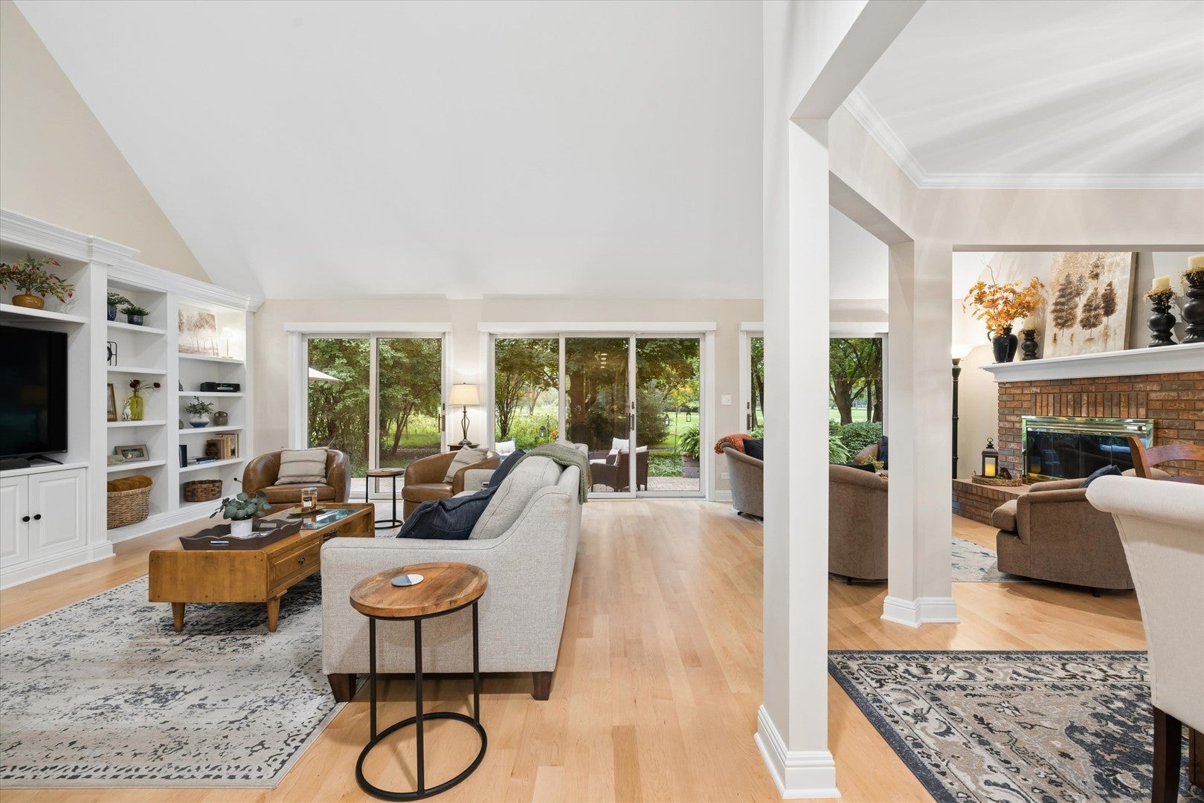
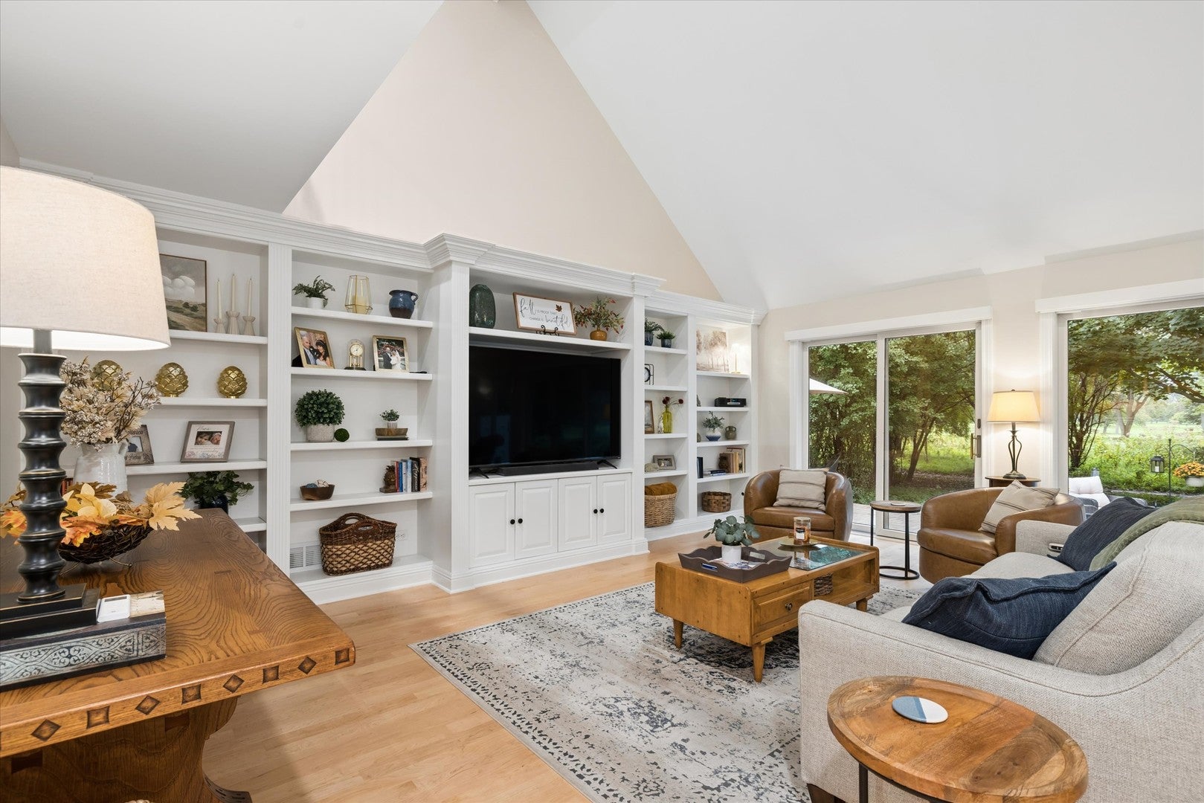
A gem tucked inside one of Crystal Lake's most desirable locations and neighborhood. Situated on Crystal Lake Country Club 14th Green, this stunning villa offers lovely curb appeal with magnificent views! Beautiful brick facade with bay window greet you from the lovely tree lined street. Gleaming hardwood maple floors extend to most areas on the main level and provide a warm luxurious touch! Fantastic floor plan with 1st level primary bedroom with large ensuite bath. Bath includes soaker tub, dual vanity and separate shower. The primary bedroom offers huge walk-in closet, large custom built-in's and a huge patio door that leads to a extraordinary private brick paver patio. The main level living offers a large and bright kitchen with plenty of island and counter space, stainless steel appliances and eat in area. This model A unit provides a great room that is truly grand! A large warm fireplace, engaging full wall custom built-in, dining area and dramatic wall of windows with breathtaking views of rolling golf course, nature and woods! This area is the heart of the home and provides a peaceful retreat enveloped in privacy and serenity! Walk out into the enormous new patio and watch the seasons change! Finishing off the first level includes a 1/2 bath and lovely laundry room with new flooring and washer and dryer! Going up the open staircase leads you to a beautiful landing with window seat and views of the lower level. Upper level houses 2 large bedrooms with tons of closet space, including a walk-in cedar lined one! A large and updated hall bath is lovely! The basement is unfinished and the full footprint of the home... ready for storage or any other uses you desire! Other improvements include freshly painted interior in today's colors, new garage doors, new fridge, new window treatments and updated upper level bath! This home has been updated and taken care of with great detail. Come and enjoy maintenance free living in the heart of Crystal Lake! Follow the sidewalks and paths to enchanting lakeside and country club amenities!

Save
Ask
Tour
Hide
Share
Listing Snapshot
PriceΒ 
$539,000
Days On SiteΒ 
46 Days
BedroomsΒ 
3
Inside Area (SqFt)Β 
2,529 sqft
Total BathsΒ 
3
Full BathsΒ 
2
Partial BathsΒ 
1
Lot SizeΒ 
N/A
Year BuiltΒ 
1991
MLS NumberΒ 
12767760
StatusΒ 
Active Under Contract
Property TaxΒ 
$10,053.3
HOA/Condo/Coop FeesΒ 
$350 monthly
Sq Ft SourceΒ 
Plans
Friends & Family
Recent Activity
3 weeks agoListing updated with changes from the MLS
3 weeks agoStatus changed to Active Under Contract
2 months agoListing first seen on site
General Features
Attached GarageΒ 
Yes
Direction FacesΒ 
West
FoundationΒ 
Concrete Perimeter
GarageΒ 
Yes
Garage SpacesΒ 
2
Number Of StoriesΒ 
2
ParkingΒ 
AsphaltGarage Door OpenerAttachedGarage
Parking SpacesΒ 
2
PetsΒ 
Cats OKDogs OK
Property Sub TypeΒ 
Townhouse
SewerΒ 
Public Sewer
Water SourceΒ 
Public
Interior Features
AppliancesΒ 
RangeMicrowaveDishwasherRefrigeratorWasherDryerStainless Steel Appliance(s)CooktopElectric CooktopHumidifier
BasementΒ 
Sump PumpUnfinishedFull
CoolingΒ 
Ceiling Fan(s)Central Air
FireplaceΒ 
Yes
Fireplace FeaturesΒ 
Family RoomGas LogGas StarterMasonry
FireplacesΒ 
1
FlooringΒ 
HardwoodWood
HeatingΒ 
Forced AirRadiant Floor
InteriorΒ 
Central VacuumEntrance FoyerCathedral Ceiling(s)StorageBuilt-in FeaturesWalk-In Closet(s)BookcasesOpen Floorplan
Laundry FeaturesΒ 
Main LevelLaundry ClosetSink
Window FeaturesΒ 
Screens
Bedroom 2Β 
Dimensions - 17X14
Bedroom 3Β 
Dimensions - 17X14
Bedroom 4Β 
Breakfast RoomΒ 
Dimensions - 11X9
Dining RoomΒ 
Dimensions - 11X12
Family RoomΒ 
FoyerΒ 
Dimensions - 7X8
Great RoomΒ 
Dimensions - 30X18
KitchenΒ 
Dimensions - 12X10Description - Eating Area-Breakfast Bar,Eating Area-Table Space,Breakfast Room,Pantry,SolidSurfaceCounter,Updated Kitchen
LaundryΒ 
Living RoomΒ 
LoftΒ 
Dimensions - 7X9
Master BedroomΒ 
Dimensions - 19X14
Mud RoomΒ 
Dimensions - 9X7
Save
Ask
Tour
Hide
Share
Exterior Features
Construction DetailsΒ 
Brick
Lot FeaturesΒ 
On Golf CourseLandscapedViews
Patio And PorchΒ 
Patio
RoofΒ 
Asphalt
Windows/DoorsΒ 
Screens
Community Features
Accessibility FeaturesΒ 
Therapeutic Whirlpool
Association FeeΒ 
$1050.0
Association Fee FrequencyΒ 
Quarterly
Community FeaturesΒ 
SidewalksStreet Lights
MLS AreaΒ 
Crystal Lake / Lakewood / Prairie Grove
School DistrictΒ 
Crystal Lake Central High School
TownshipΒ 
Grafton
Schools
School District
Crystal Lake Central High School
Elementary School
South Elementary School
Middle School
Richard F Bernotas Middle School
High School
Crystal Lake Central High School
Listing Courtesy of MRED as distributed by MLS Grid of Berkshire Hathaway Homeservices Chicago


Based on information submitted to the MLS GRID as of 2026-11-09 09:00 AM UTC. All data is obtained from various sources and may not have been verified by broker or MLS GRID. Supplied Open House Information is subject to change without notice. All information should be independently reviewed and verified for accuracy. Properties may or may not be listed by the office/agent presenting the information.
Last checked: 2026-11-09 09:00 AM UTC
MRED DMCA Copyright Information Copyright Β© 2026 Midwest Real Estate Data LLC. All rights reserved.

Neighborhood & Commute
Source: Walkscore
Disclosure: Community information and market data powered by Constellation Data Labs. Information is deemed reliable but not guaranteed.
Save
Ask
Tour
Hide
Share