
Search Homes for Sale in Chicago’s Western Suburbs
652 W Sheridan RoadChicago, IL 60613
Mortgage Calculator
Monthly Payment (Est.)
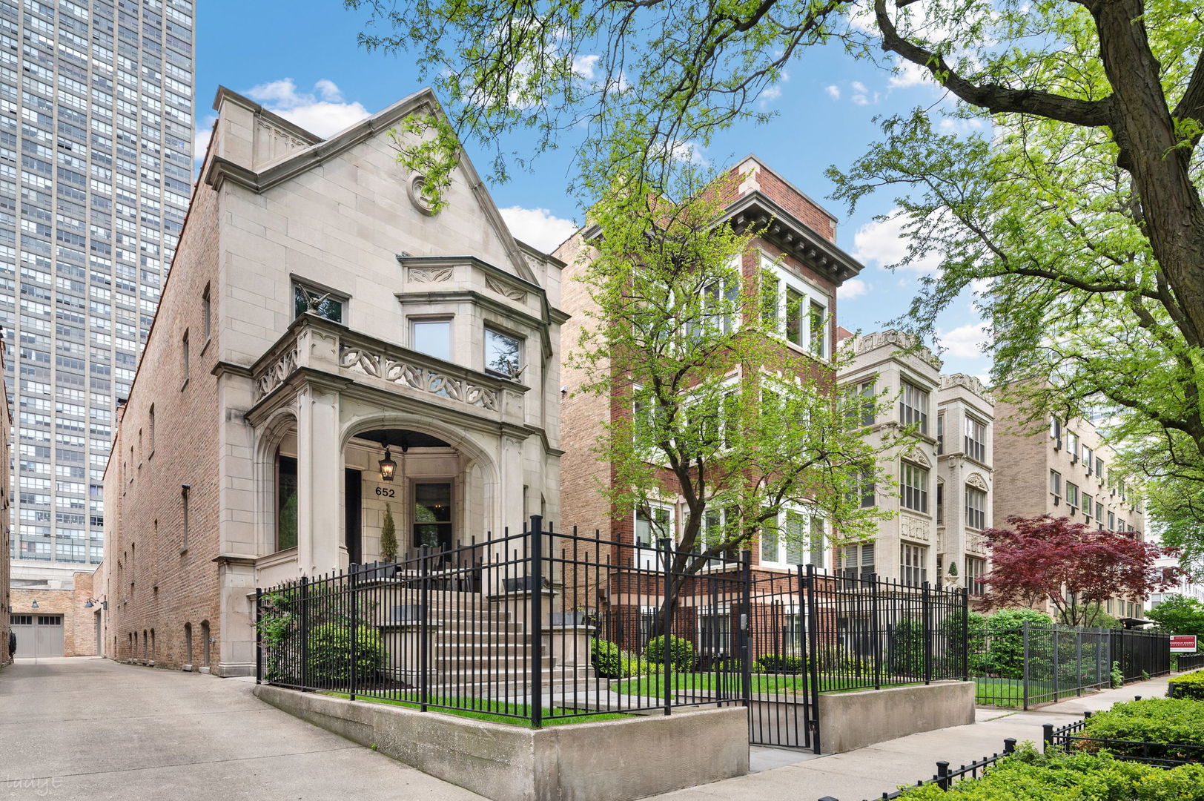
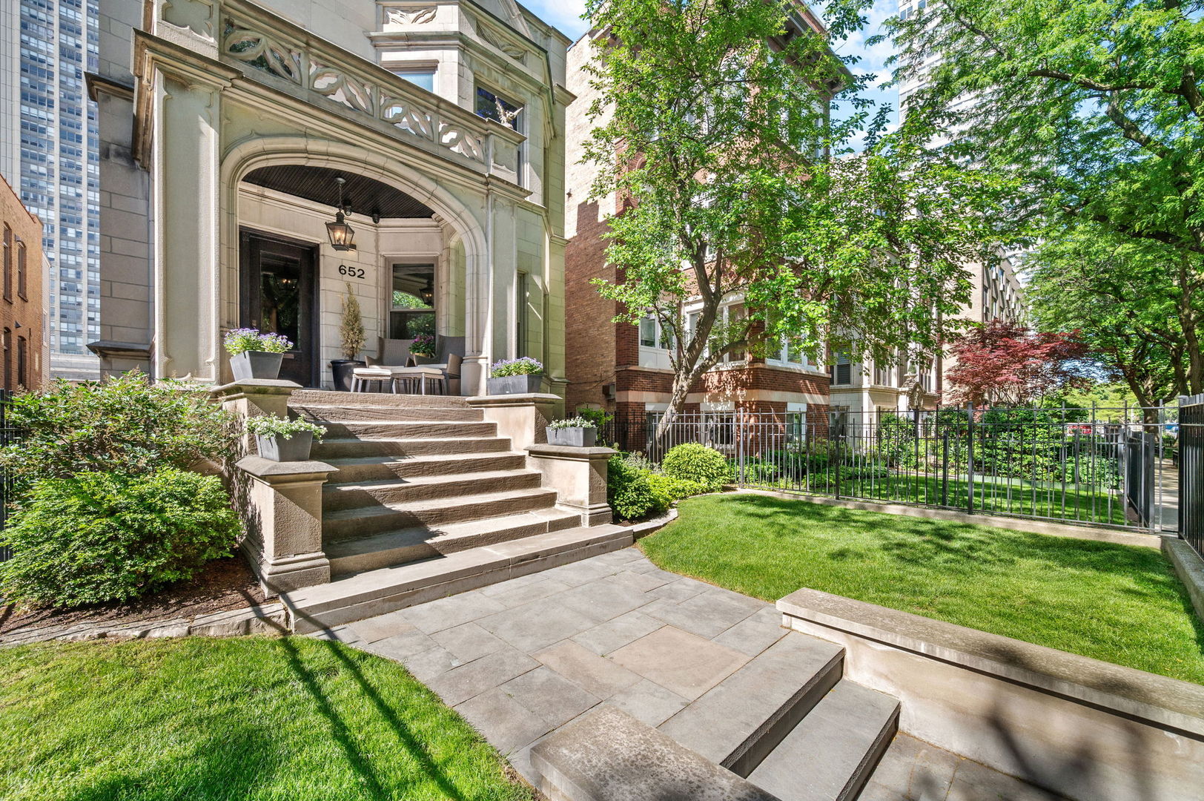
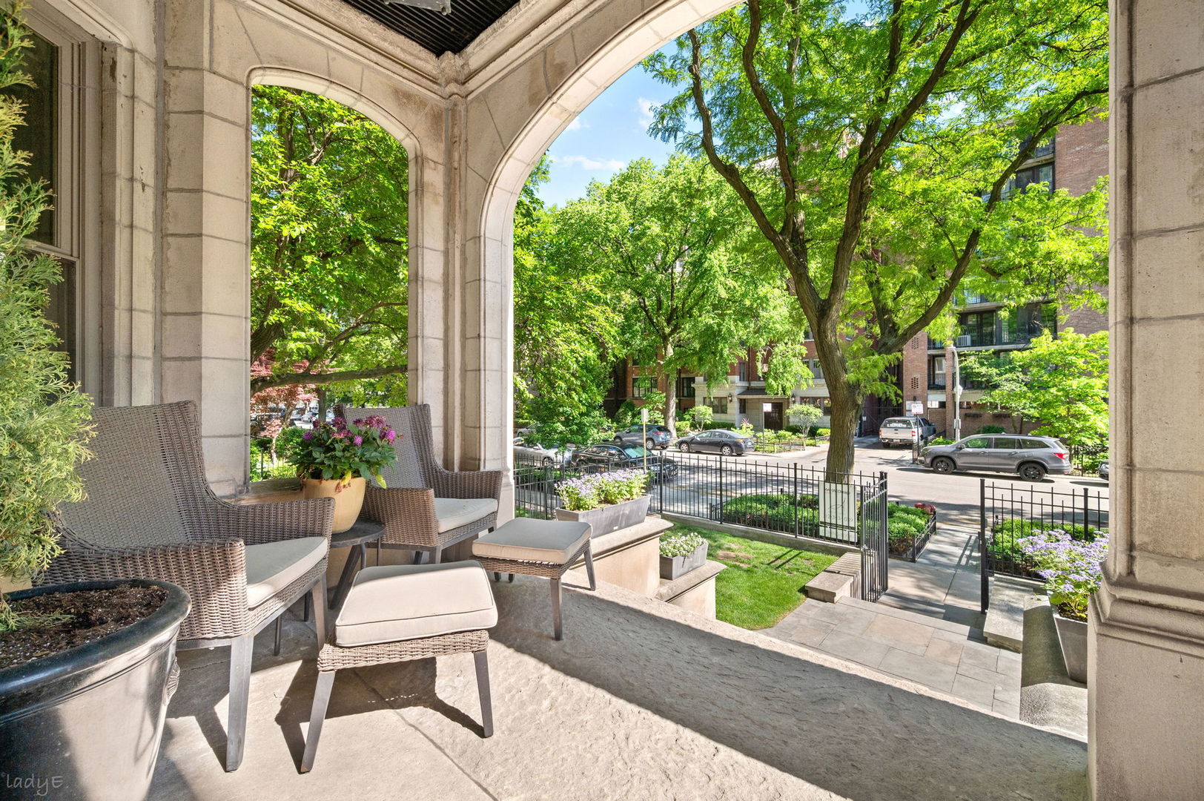
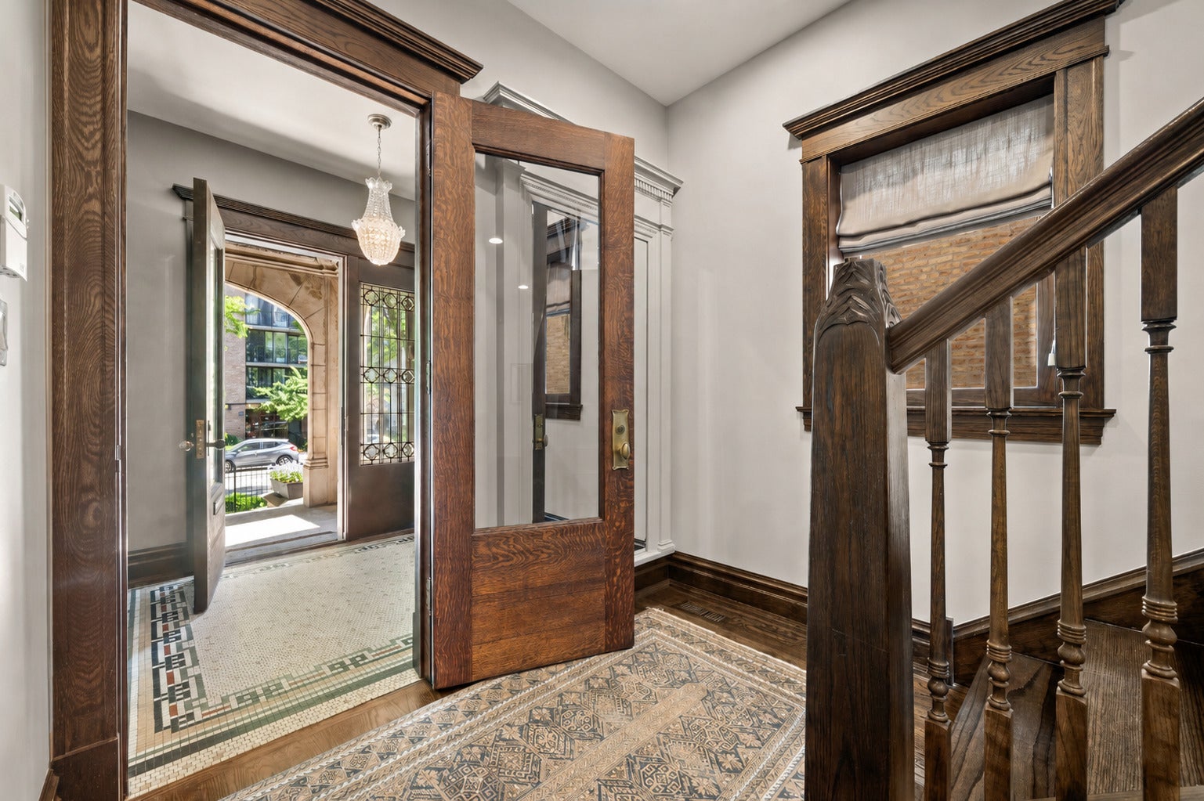
Enter an interest rate to see your estimated monthly payment.Nestled in leafy East Lakeview is this iconic 5 BR/4.1 BA Chicago Greystone on a massive 35' x 167.5' lot, with over 6,800 sq. ft. of finished living space. This home is essentially new construction inside of a vintage envelope. During its extensive 2016 gut renovation, no detail was overlooked, nor expense spared. Thoughtfulness, craftsmanship and innovation were at the fore. New Marvin windows were custom made to look like the originals, and all doors, staircases and wood trim were custom built to fit the style of the home, while adding a contemporary feel. The exterior facade and masonry was diligently maintained for authenticity. Stepping through the front door, the charming foyer leads to a grand staircase. Opening to a bright and airy south-facing formal living and dining room, the space is perfect for large scale entertaining and watching the seasons change from every window. The main living spaces flow beautifully into the chef's kitchen, which features custom cabinetry, quartz countertops, Wolf and Sub-Zero stainless steel appliances, two dishwashers, an island with bar seating, and a butler's pantry with a Sub-Zero wine refrigerator and beverage drawers. The back half of the main level is designed for fun and relaxation. Curl up with a movie or good book by the originally preserved fireplace, read the morning news in the dining area surrounded by windows, or host a competitive game night with plenty of room to spread out. The attached 2.5 car garage is easily spacious enough to store a third car; above it, with direct access from the living spaces, is an 800Sq.Ft. rooftop deck, perfect for large gatherings or a cozy retreat. Upstairs are 4BR's and 3BA's, with lots of natural light coming from the large windows and two skylights. The huge primary bedroom suite includes an oversized walk-in closet, with expansive custom cabinetry, a laundry hook-up, and a chute to the main laundry room. The en suite primary bathroom is spa quality, with large marble slabs, heated floors, dual vanity, walk-in shower and a full tub. Two other bedrooms are large and well designed with generous closets/storage, and the bathrooms have beautiful stone and tile, with heated floors. Currently the 4th bedroom is used as a stunning library and office with an original oak mantel and fireplace. Downstairs the entire lower level was dug down to add two feet of ceiling height and create additional comfortable living space, with stunning porcelain tile floors and radiant floor heat throughout. A large, open family/recreation room measures 54' feet long, has a surround- sound TV viewing space, and a future wet bar area (plumbing and power is already installed). The lower level has one additional bedroom and one full bath, and the adjacent rec room is large enough to easily add a 6th bedroom or an au paire/guest suite. This location is the best of lakefront living! Steps to the Lake Shore Drive pedestrian underpass to the lakefront path, Sydney Marovitz Golf Course, tennis courts, Belmont and Montrose Harbors, Starbucks on the next corner, and so much more. Multiple restaurants and neighborhood staples nearby such PR Italian Bistro, El Mariachi, Good Times BrewPub, and The Bake House, plus endless options down Broadway. Whole Foods, Jewel-Osco, Target and the soon-to-arrive Trader Joes are all within a four block walk or drive. Public transit is easy with the CTA Sheridan Red Line Station 3 blocks away, and the Broadway, Lake Shore Drive Express, Sheridan and Irving Park bus lines all within one block. Commuting downtown is easy and convenient via Lake Shore Drive at the end of the street. Plenty of school options nearby such as Bernard Zell Anshe Emet, Greeley Elementary, Disney Magnet School, or a straight shot down Lake Shore Drive to Latin School, Francis Parker and the Lab Schools.
| 4 days ago | Listing updated with changes from the MLS | |
| a month ago | Status changed to Active | |
| 2 months ago | Listing first seen on site |

Based on information submitted to the MLS GRID as of 2026-11-10 08:22 AM UTC. All data is obtained from various sources and may not have been verified by broker or MLS GRID. Supplied Open House Information is subject to change without notice. All information should be independently reviewed and verified for accuracy. Properties may or may not be listed by the office/agent presenting the information.
Last checked: 2026-11-10 08:22 AM UTC
MRED DMCA Copyright Information Copyright © 2026 Midwest Real Estate Data LLC. All rights reserved.
Did you know? You can invite friends and family to your search. They can join your search, rate and discuss listings with you.