
Search Homes for Sale in Chicago’s Western Suburbs
3510 N Narragansett AvenueChicago, IL 60634
Mortgage Calculator
Monthly Payment (Est.)
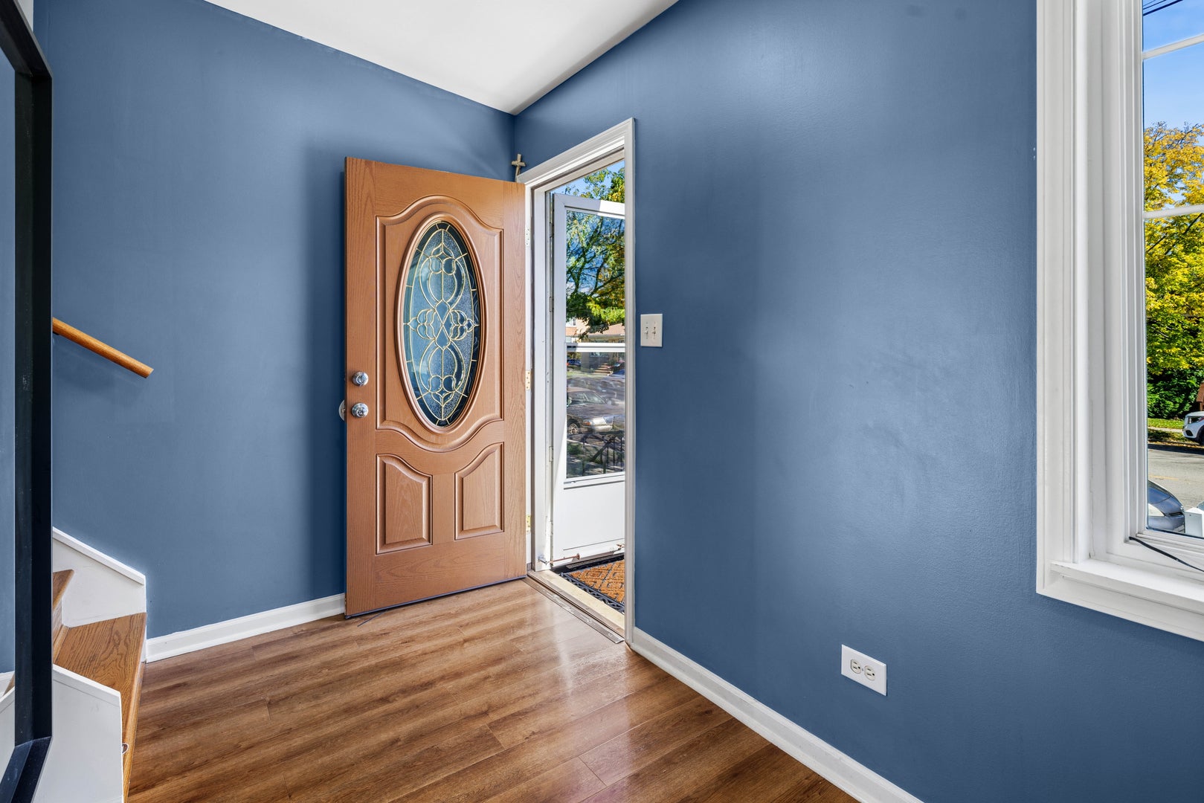
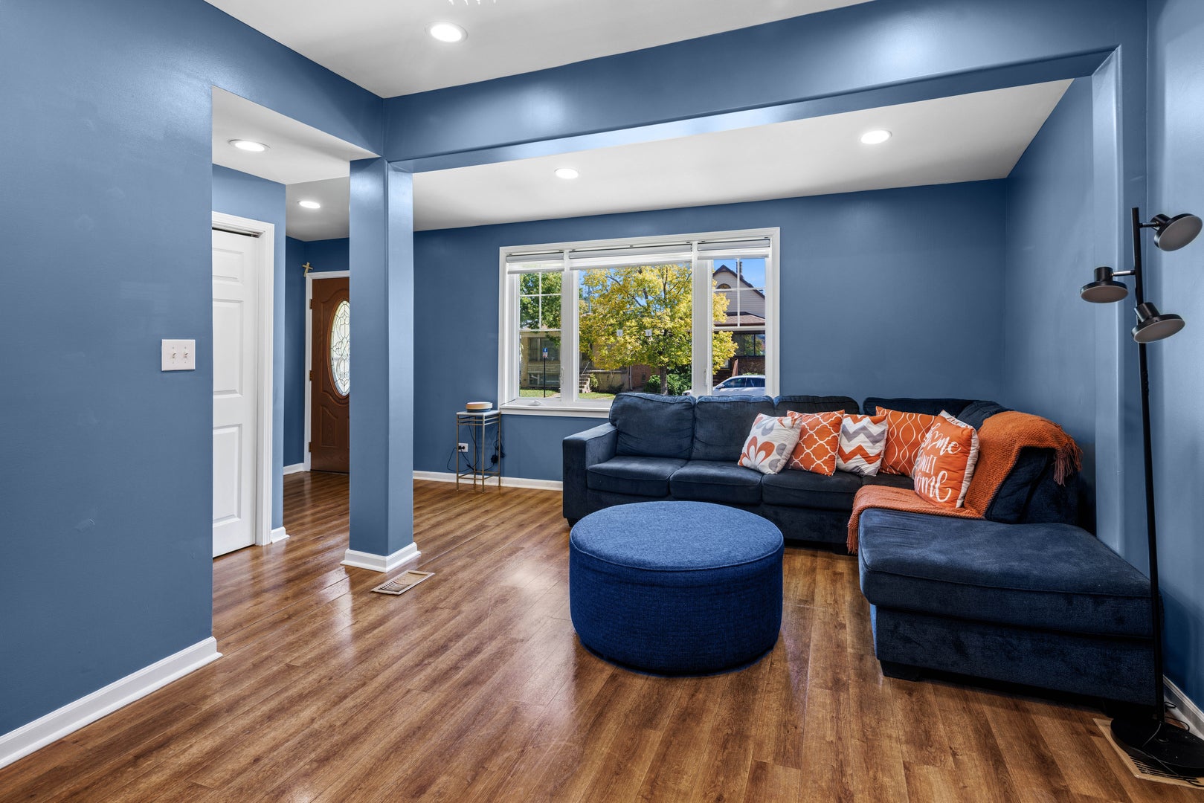
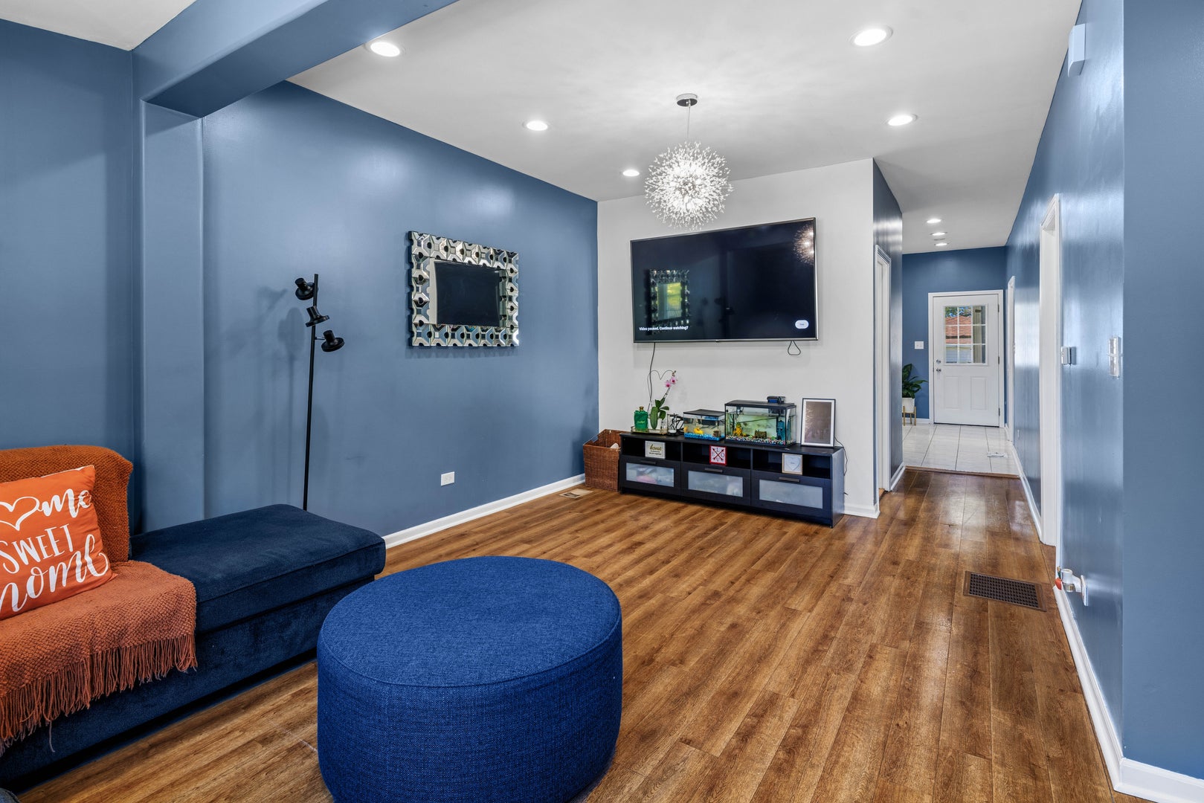
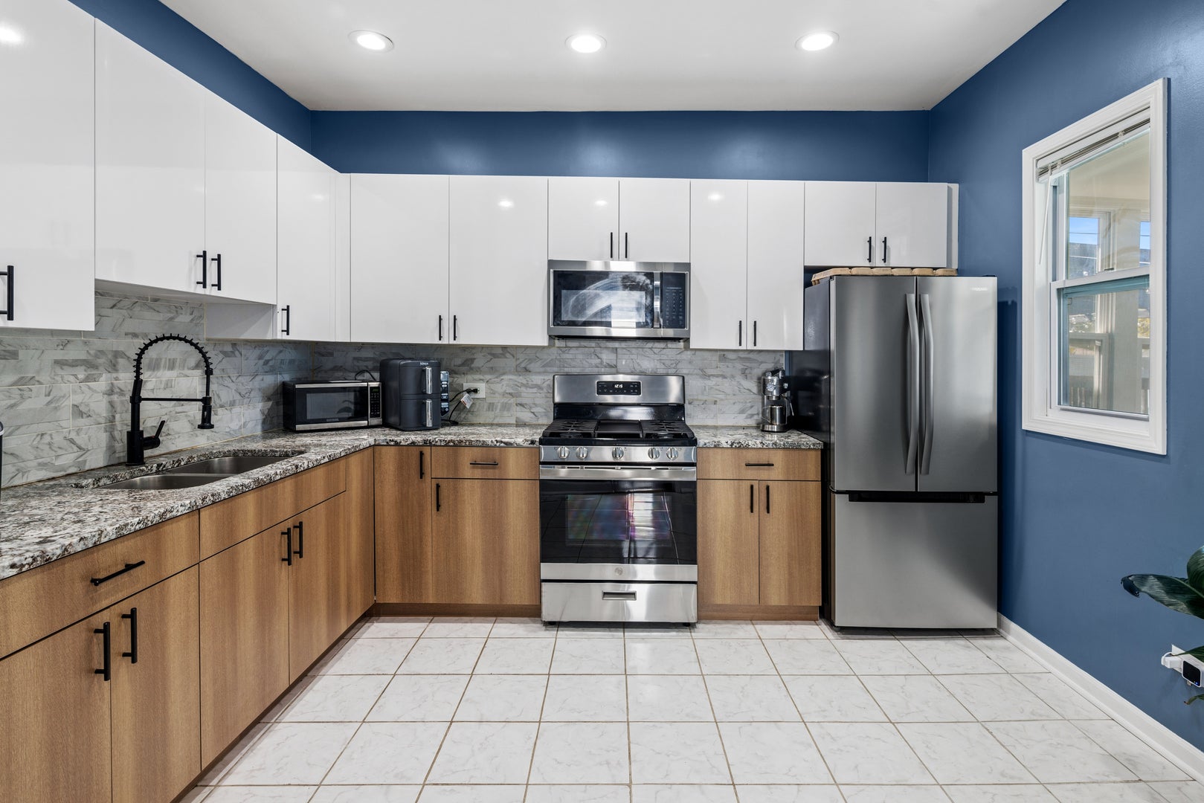
Enter an interest rate to see your estimated monthly payment.Dunning SFH Packed with Punch! This home is much bigger than it looks from the outside. 5+ bedroom bungalow delivers with 3 full updated bathrooms across 3 floors, a bonus room (6th bed?)and a basement rec room plus bonus room on top floor too! Gas forced air and central AC, updated kitchen with modern cabinets, brand new stainless appliances and stone counters, "in law" potential on both basement and 2nd floor as well as dry basement, great storage and good light. Newer roof, siding, windows and 2 car garage with large sunny yard. Dunning bungalow packed with space and possibility! Much larger than it looks from the outside, this home delivers 5+ bedrooms, 3 full updated bathrooms, and three levels of versatile living space. A basement rec room and additional bonus rooms, including one on the top floor, offer room for work, hobbies and guests. Great natural light and generous storage throughout. The updated kitchen features modern two tone cabinets, brand-new stainless steel appliances, stone countertops and a tile backsplash. Substantial improvements include gas forced-air heat and central AC, electrical rewiring, and copper plumbing upgrades completed 4 years ago, plus newer roofing, siding, and windows. A dry basement, large sunny yard, and two-car garage complete the package. Located near Addison and Narragansett, with Shabbona Park's indoor pool, fitness center, playground, and sports facilities nearby. Enjoy shopping at Dunning Square, neighborhood access to Wilbur Wright College, and convenient CTA service along Addison. Generous space, major updates, and a flexible layout make this a must-see!
| 5 days ago | Listing updated with changes from the MLS | |
| 6 days ago | Status changed to Active | |
| 2 weeks ago | Price changed to $534,900 | |
| a month ago | Listing first seen on site |

Based on information submitted to the MLS GRID as of 2026-11-08 04:16 PM UTC. All data is obtained from various sources and may not have been verified by broker or MLS GRID. Supplied Open House Information is subject to change without notice. All information should be independently reviewed and verified for accuracy. Properties may or may not be listed by the office/agent presenting the information.
Last checked: 2026-11-08 04:16 PM UTC
MRED DMCA Copyright Information Copyright © 2026 Midwest Real Estate Data LLC. All rights reserved.
Did you know? You can invite friends and family to your search. They can join your search, rate and discuss listings with you.