O'Neil Property Group
Save
Ask
Tour
Hide
Share
$269,900
4 Days On Site

201 E North Street
Ridge Farm, IL 61870

For Sale|Single Family Residence|Active
5
Beds
2
Total Baths
2
Full Baths
County:
Vermilion
Listing Courtesy of MRED as distributed by MLS Grid of Four Seasons Realty, Inc.
201 E North Street201 E North Street201 E North Street201 E North Street
Save
Ask
Tour
Hide
Share

Mortgage Calculator

Monthly Payment (Est.)

Enter an interest rate to see your estimated monthly payment.
Calculator powered by Showcase IDX, a Constellation1 Company. Copyright ©2026 Information is deemed reliable but not guaranteed.

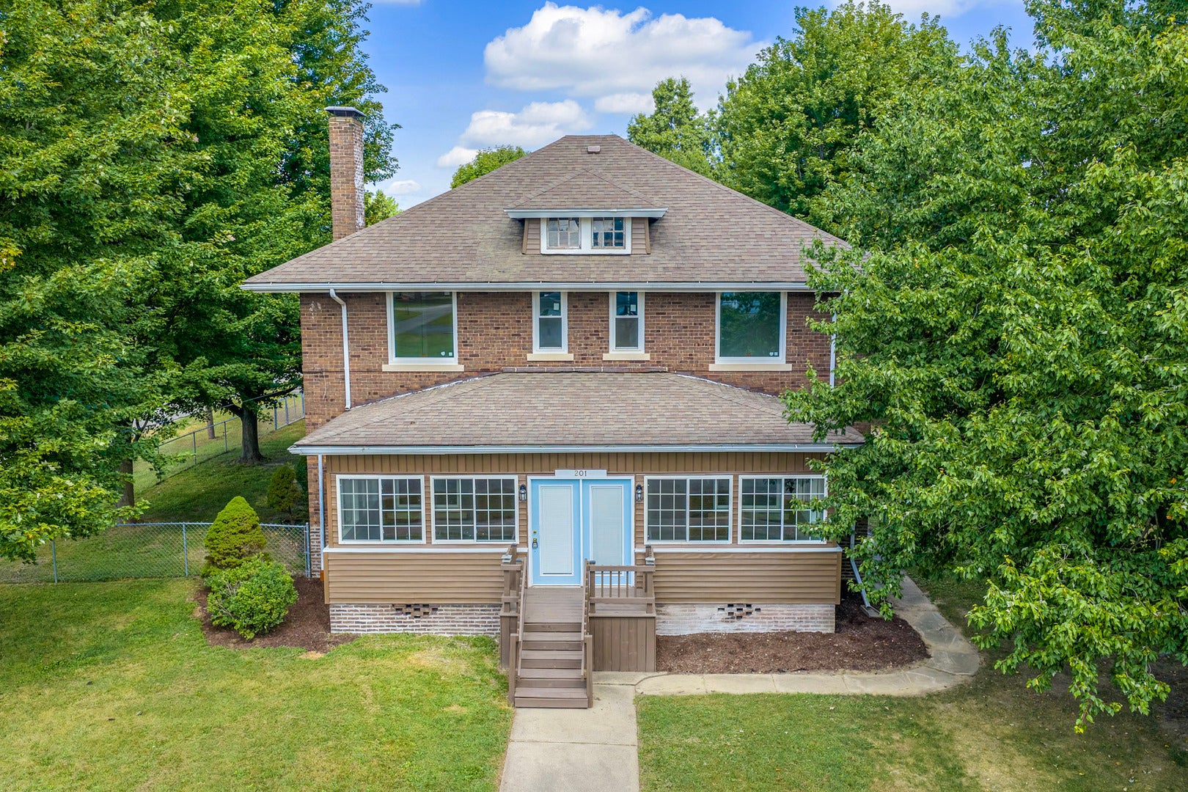
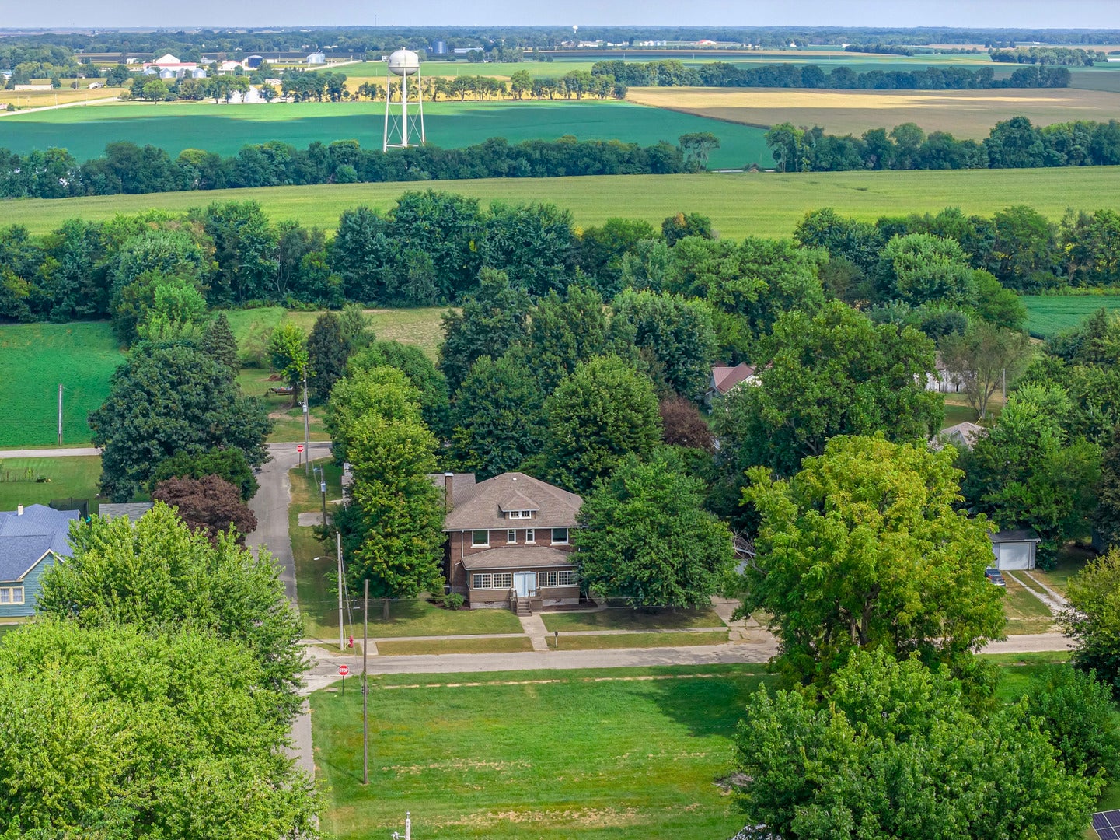
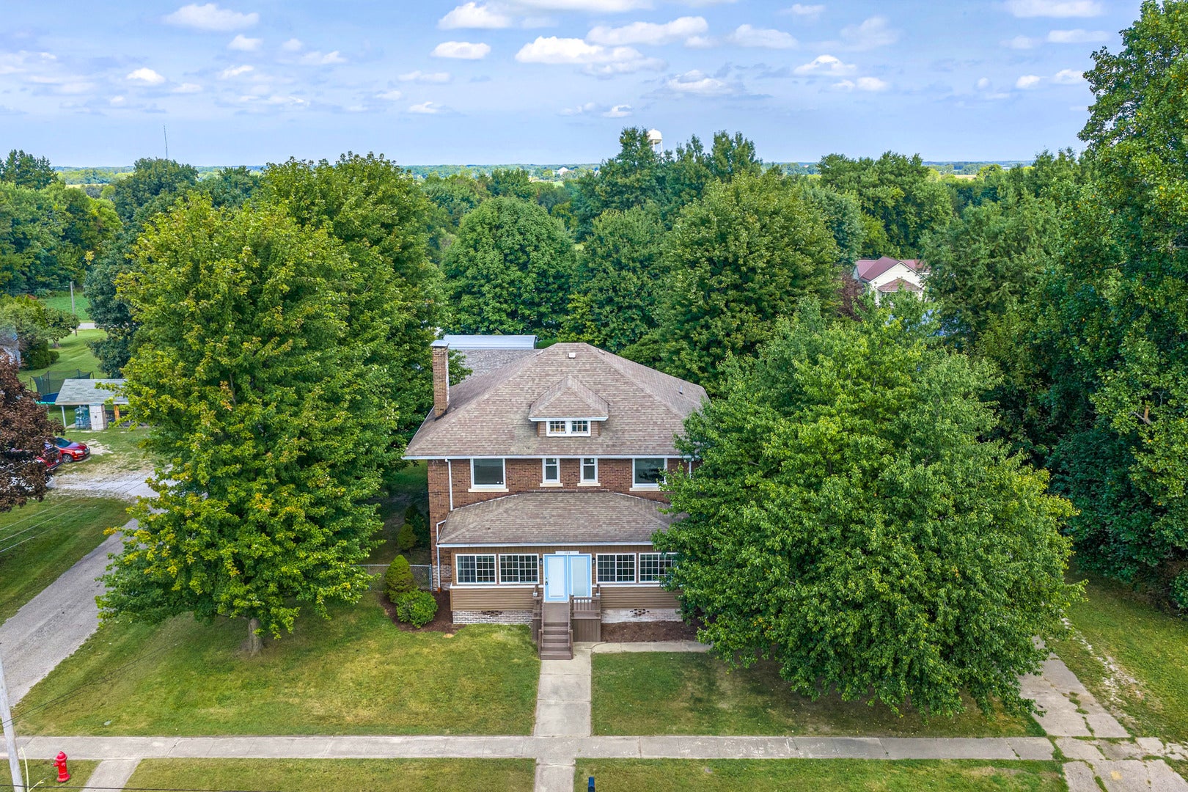
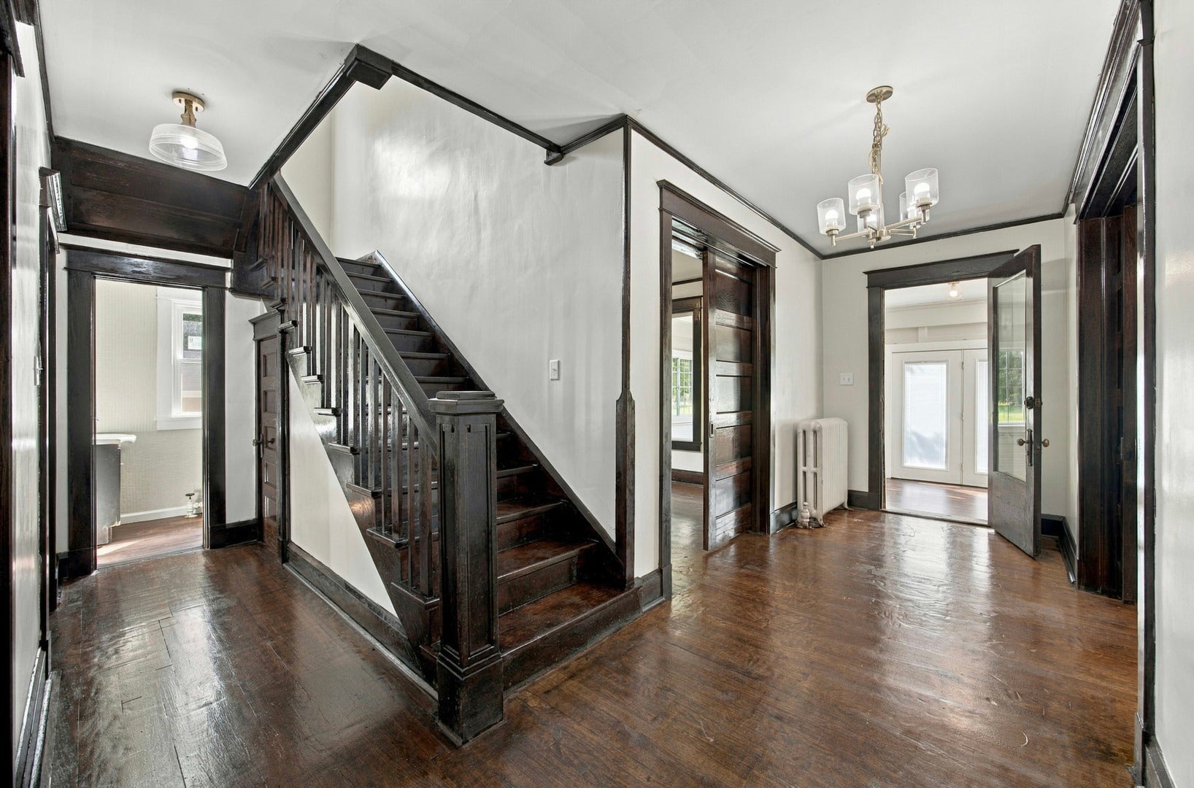
Welcome to this sprawling 5-Bedroom brick residence where sophisticated design meets everyday luxury. Rarity meets convenience with two separate 2-car detached garages, offering extraordinary capacity for vehicle collections, a workshop, or recreational gear. Upon stepping through the front door, you are immediately greeted by an abundance of natural light cascading through expansive all-new windows, highlighting the exquisite woodwork and hardwood flooring that flow seamlessly throughout the home. Dual staircases anchor the foyer, gracefully leading to the second level while enhancing the home's open, airy aesthetic. The gourmet kitchen is a chef's delight, equipped with top-tier stainless steel appliances, generous custom counter space, and center island featuring a breakfast bar-the ideal setting for morning coffee or casual entertaining. A massive unfinished basement provides exceptional storage potential or a blank canvas for future custom living space tailored to your exact specifications. A residence of this caliber and rarity truly defines the pinnacle of refined living

Save
Ask
Tour
Hide
Share
Listing Snapshot
Price 
$269,900
Days On Site 
4 Days
Bedrooms 
5
Inside Area (SqFt) 
N/A
Total Baths 
2
Full Baths 
2
Partial Baths 
N/A
Lot Size 
0.425 Acres
Year Built 
N/A
MLS® Number 
12767783
Status 
Active
Property Tax 
$3,418.11
HOA/Condo/Coop Fees 
N/A
Sq Ft Source 
N/A
Friends & Family
Recent Activity
4 days agoListing updated with changes from the MLS®
4 days agoListing first seen on site
General Features
Acres 
0.425
Garage 
Yes
Garage Spaces 
4
Parking 
GarageDetached
Parking Spaces 
4
Property Sub Type 
Single Family Residence
Sewer 
Public Sewer
Water Source 
Public
Interior Features
Basement 
UnfinishedPartial
Cooling 
Ceiling Fan(s)None
Fireplace 
Yes
Fireplaces 
1
Flooring 
Hardwood
Heating 
Hot Water
Laundry Features 
Main Level
Bedroom 2 
Dimensions - 10X13Level - Main
Bedroom 3 
Dimensions - 11X17Level - Second
Bedroom 4 
Dimensions - 13X13Level - Second
Bedroom 5 
Dimensions - 10X13Level - Second
Dining Room 
Dimensions - 13X18Level - Main
Family Room 
Dimensions - 11X14Level - Main
Kitchen 
Dimensions - 13X15Level - Main
Laundry 
Dimensions - 6X6Level - Main
Living Room 
Dimensions - 14X18Level - Main
Loft 
Dimensions - 10X7Level - Second
Master Bedroom 
Dimensions - 14X15Level - Second
Save
Ask
Tour
Hide
Share
Exterior Features
Construction Details 
Frame
Community Features
MLS Area 
Balance of Vermillion County
School District 
4
Township 
Elwood
Schools
School District
4
Elementary School
Unknown
Middle School
Unknown
High School
Unknown
Listing Courtesy of MRED as distributed by MLS Grid of Four Seasons Realty, Inc.


Based on information submitted to the MLS GRID as of 2026-09-27 11:15 PM UTC. All data is obtained from various sources and may not have been verified by broker or MLS GRID. Supplied Open House Information is subject to change without notice. All information should be independently reviewed and verified for accuracy. Properties may or may not be listed by the office/agent presenting the information.
Last checked: 2026-09-27 11:15 PM UTC
MRED DMCA Copyright Information Copyright © 2026 Midwest Real Estate Data LLC. All rights reserved.

Neighborhood & Commute
Source: Walkscore
Disclosure: Community information and market data powered by Constellation Data Labs. Information is deemed reliable but not guaranteed.
Save
Ask
Tour
Hide
Share