
440 E Park StreetDuquoin, IL 62832
Mortgage Calculator
Monthly Payment (Est.)
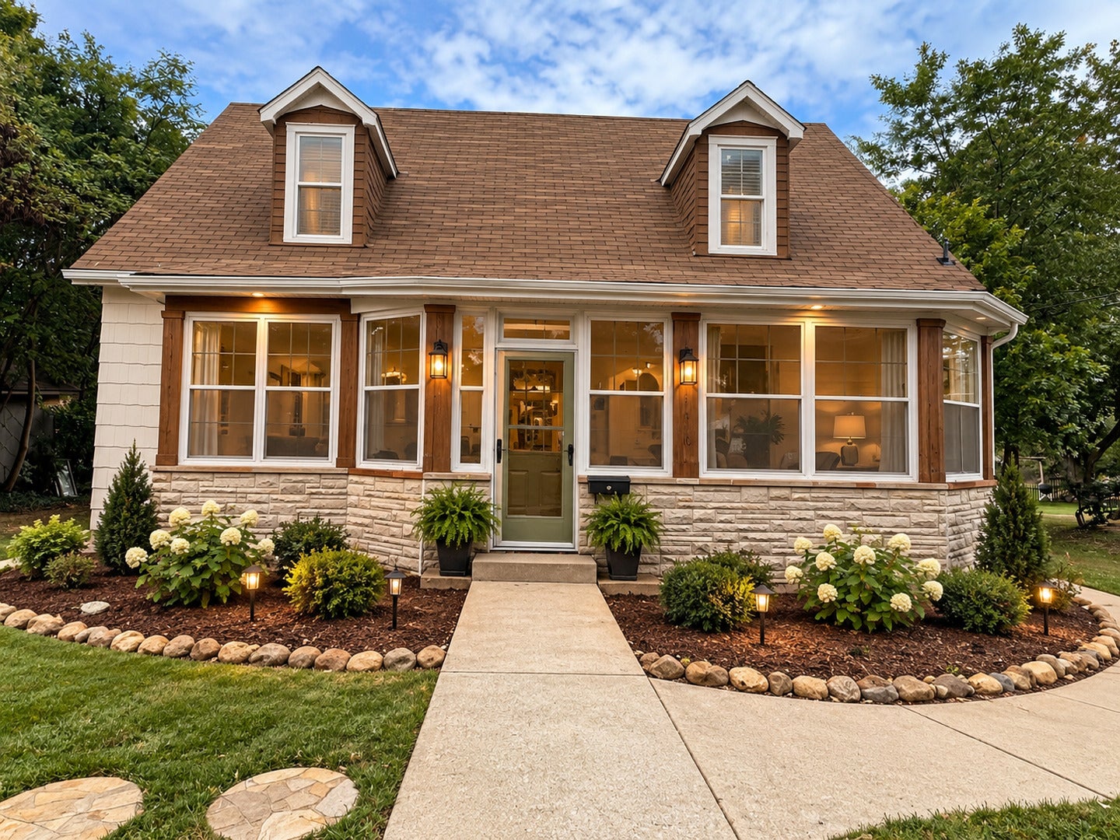
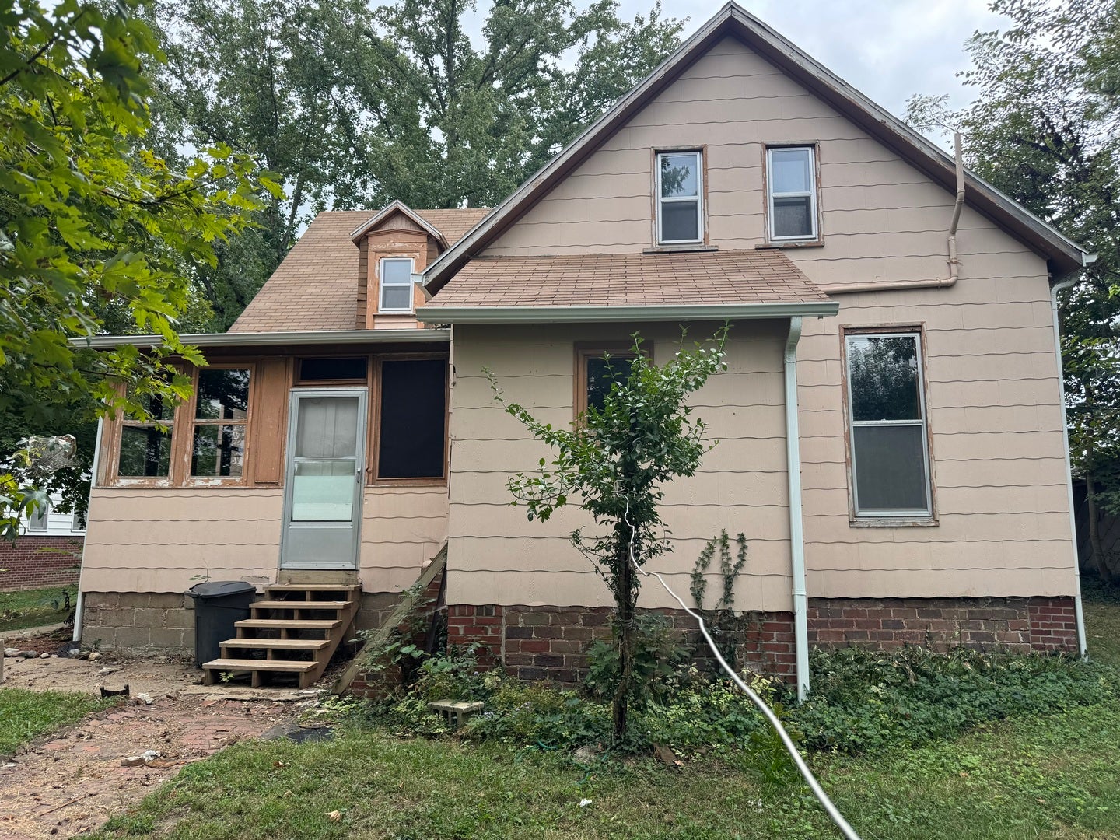
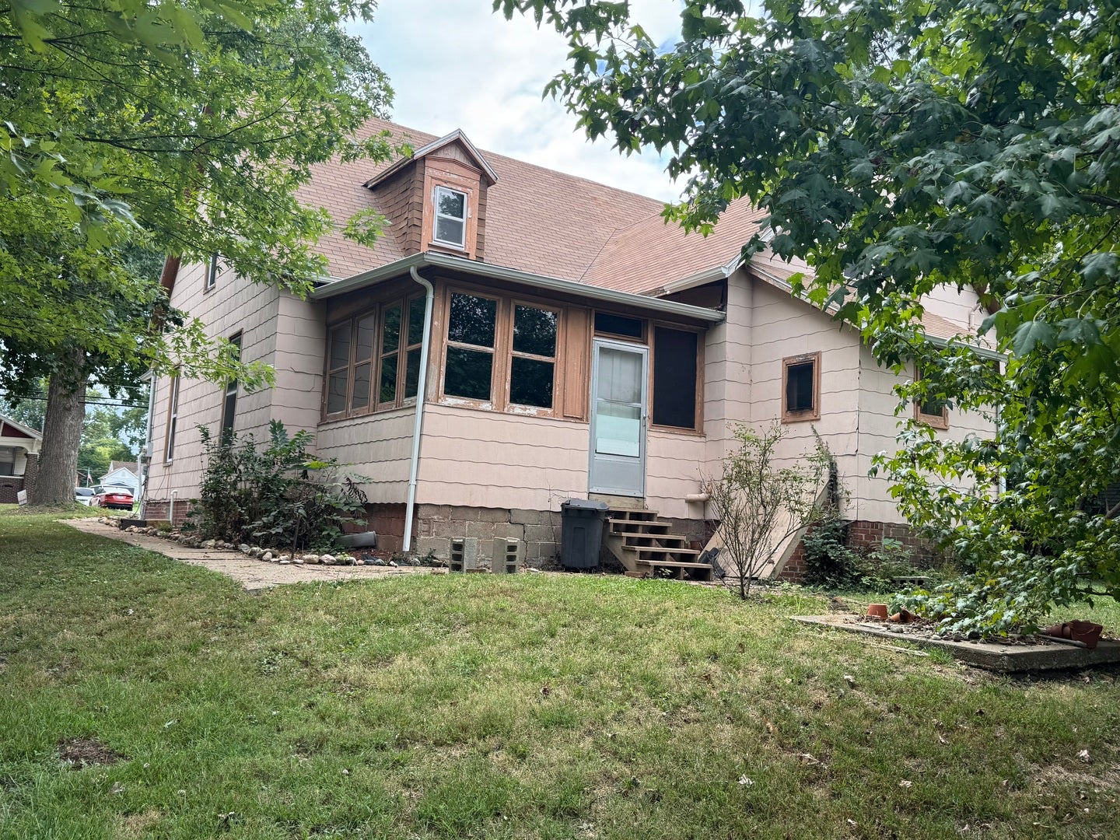
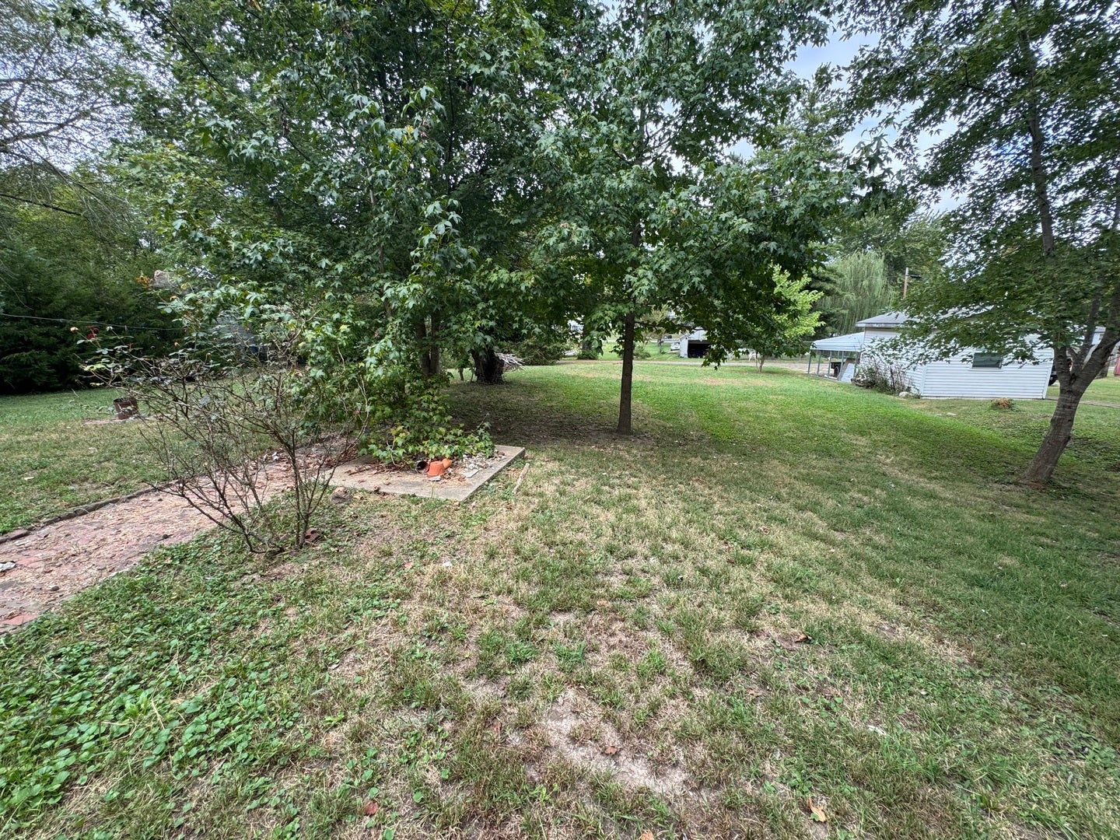
Enter an interest rate to see your estimated monthly payment.This charming home is full of the kind of details you just don't find in newer construction-from beautiful hardwood floors throughout to original woodwork, spacious rooms, and loads of character around every corner. Major improvements have already been completed, including the home being rewired by 618 Electric, a new furnace, new gutters, two sump pumps, and new drywall in the downstairs bedroom, plus some replacement windows. The main level offers plenty of room to spread out, while the four-season back porch is a standout space with windows all around-perfect for morning coffee, a cozy sitting room, playroom, or entertaining area. Upstairs, don't miss the giant all-wood attic, offering incredible storage or exciting potential for additional finished living space. Outside, you'll find a nice-sized backyard with room for kids, pets, gardening, or entertaining, along with a small storage shed. With its classic architecture, hardwood floors, generous spaces, and several big-ticket updates already completed, this home is ready for its next owner to bring their own style and make it shine. If you've been looking for an older home with character, usable space, and tons of potential-this one deserves a look!
| 17 hours ago | Listing updated with changes from the MLS® | |
| 2 days ago | Listing first seen on site |

Based on information submitted to the MLS GRID as of 2026-09-27 01:35 AM UTC. All data is obtained from various sources and may not have been verified by broker or MLS GRID. Supplied Open House Information is subject to change without notice. All information should be independently reviewed and verified for accuracy. Properties may or may not be listed by the office/agent presenting the information.
Last checked: 2026-09-27 01:35 AM UTC
MRED DMCA Copyright Information Copyright © 2026 Midwest Real Estate Data LLC. All rights reserved.
Did you know? You can invite friends and family to your search. They can join your search, rate and discuss listings with you.