
Search Homes for Sale in Chicago’s Western Suburbs
2304 Foxmoor LaneAurora, IL 60502
Mortgage Calculator
Monthly Payment (Est.)
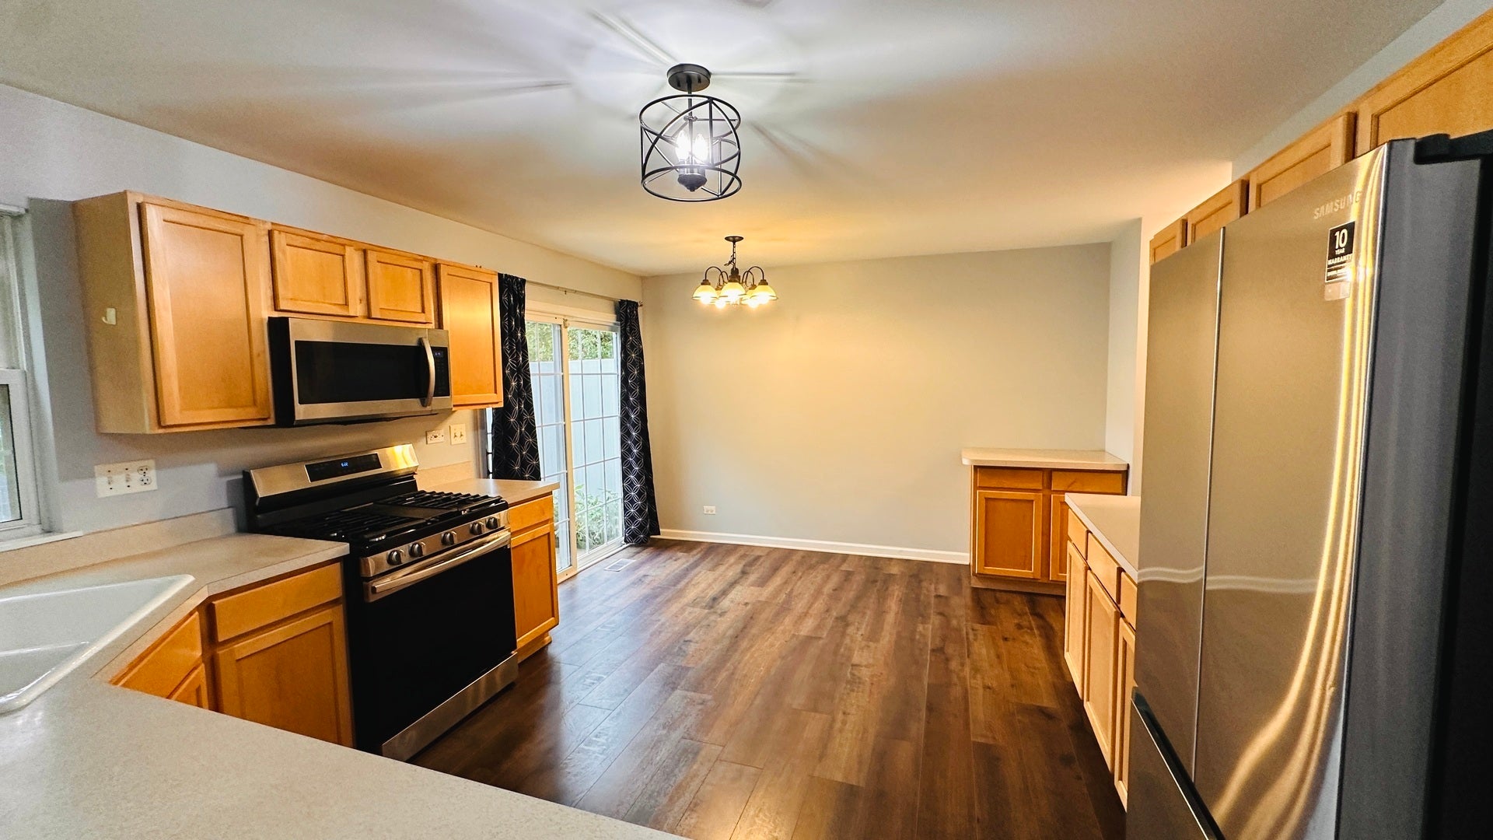
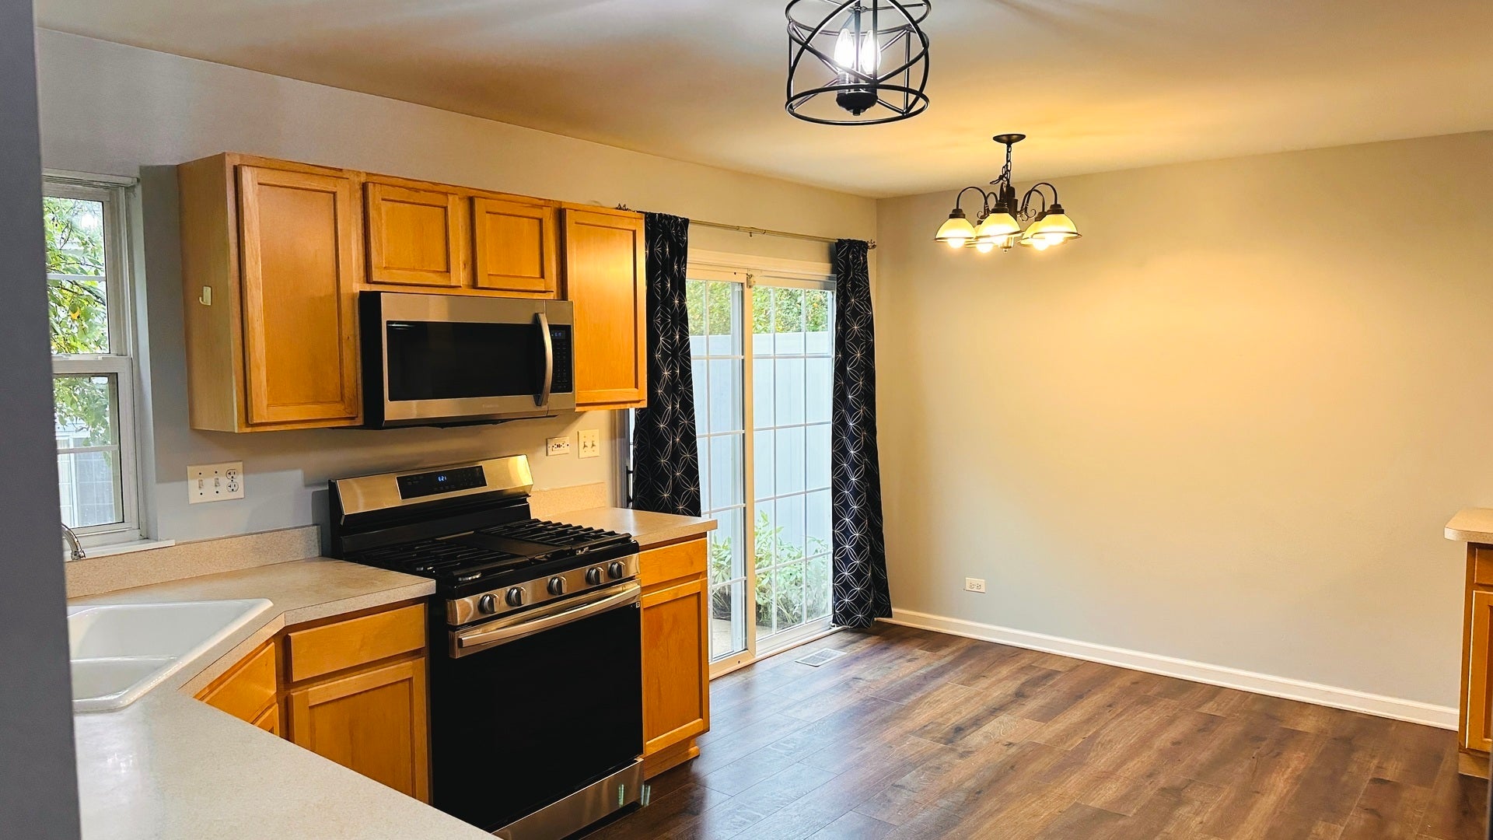
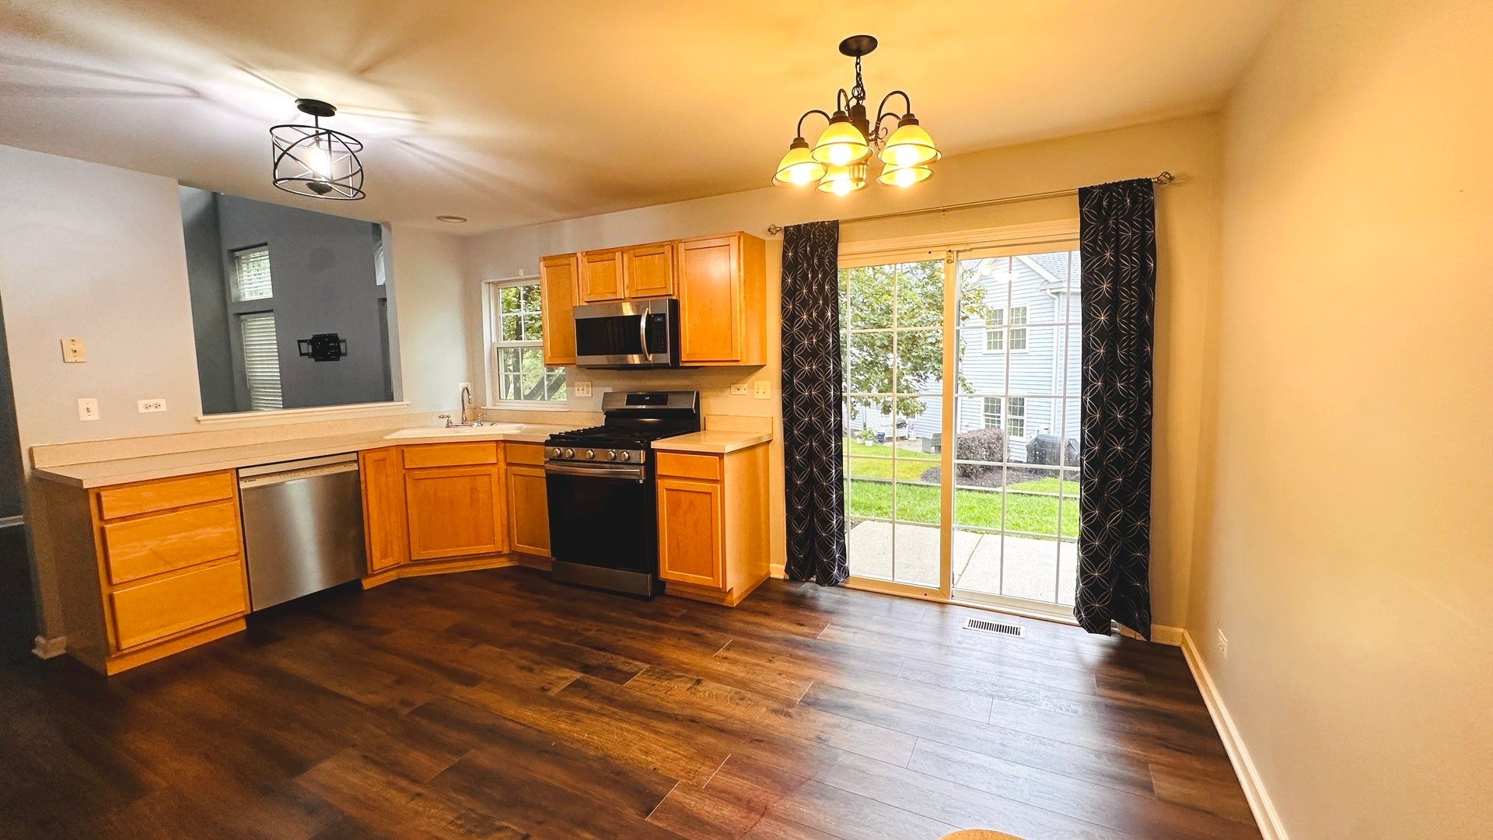
Enter an interest rate to see your estimated monthly payment.Looking for a home that offers space, updates and an easy-to-maintain lifestyle? Welcome to 2304 Foxmoor Lane in Aurora! Great Rental Value! This well-maintained 2-bedroom + loft, 2.5-bath townhome offers approximately everything you need for comfortable living, including a 2-car garage, second-floor laundry and a bright two-story living room filled with natural light. The kitchen provides plenty of room to cook and entertain, with newer stainless-steel appliances, abundant counter space, luxury vinyl flooring and two pantries for excellent storage. A new Bosch dishwasher (2025) with Silent Mode adds a nice upgrade, and the new washing machine (2025) is included. The appliances are also covered by an extended warranty through May 2030. The spacious two-story living room features large windows that bring in plenty of natural light and create an open, welcoming atmosphere. Upstairs, the primary bedroom features a walk-in closet and private bath with dual sinks, while the second bedroom offers additional flexibility for family, guests or a home office. The convenient second-floor laundry means no trips up and down stairs with laundry baskets. Additional updates include a fully remodeled half bath, newer flooring, a newer roof, freshly painted bedrooms and full bathrooms, and new ceiling lights in the upstairs and downstairs hallways. The carpeting has been professionally cleaned, and extra flooring materials are available for future use. The location is another major plus. You'll be close to the Metra, I-88 via the Eola Road exit, Route 59, shopping, parks and the Prairie Path, making commuting and everyday errands convenient. The home is also located in Indian Prairie School District 204.
| a week ago | Listing updated with changes from the MLS® | |
| a week ago | Status changed to Active | |
| 3 weeks ago | Listing first seen on site |

Based on information submitted to the MLS GRID as of 2026-10-15 11:11 AM UTC. All data is obtained from various sources and may not have been verified by broker or MLS GRID. Supplied Open House Information is subject to change without notice. All information should be independently reviewed and verified for accuracy. Properties may or may not be listed by the office/agent presenting the information.
Last checked: 2026-10-15 11:11 AM UTC
MRED DMCA Copyright Information Copyright © 2026 Midwest Real Estate Data LLC. All rights reserved.
Did you know? You can invite friends and family to your search. They can join your search, rate and discuss listings with you.