
Search Homes for Sale in Chicago’s Western Suburbs
1994 Gary Court BSchaumburg, IL 60193
Mortgage Calculator
Monthly Payment (Est.)
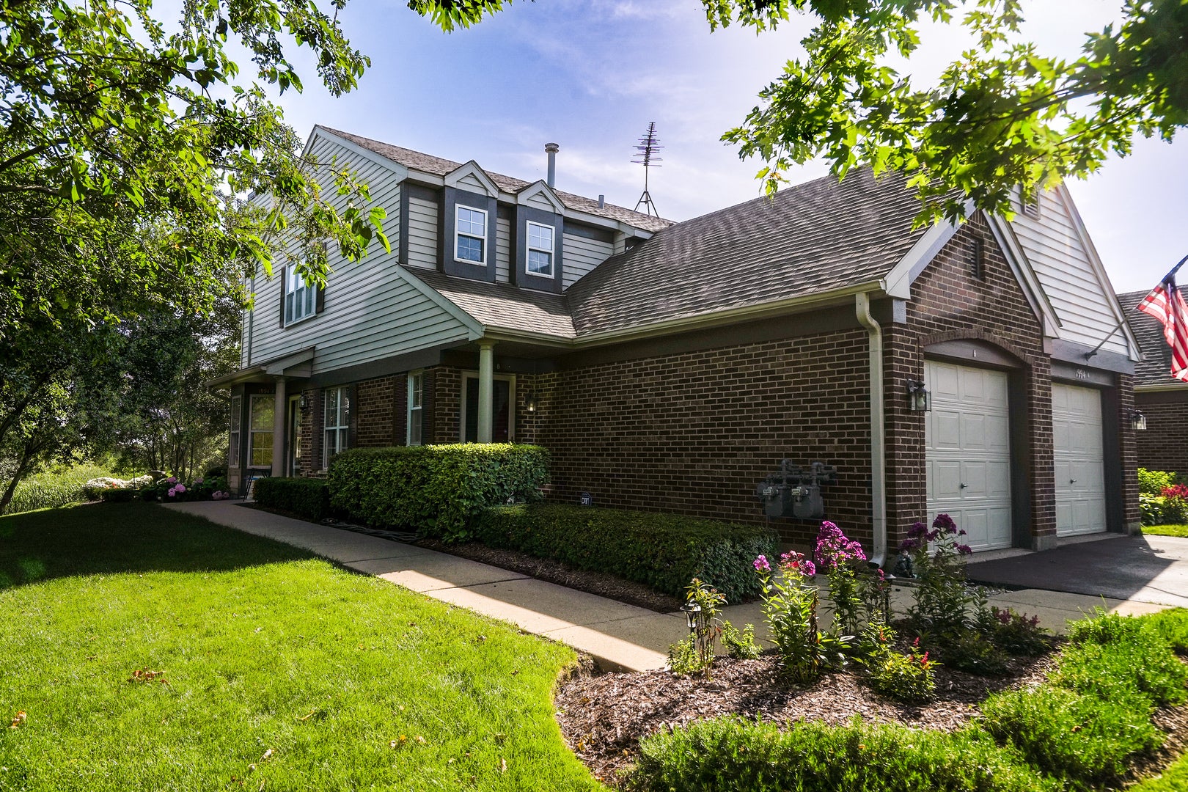
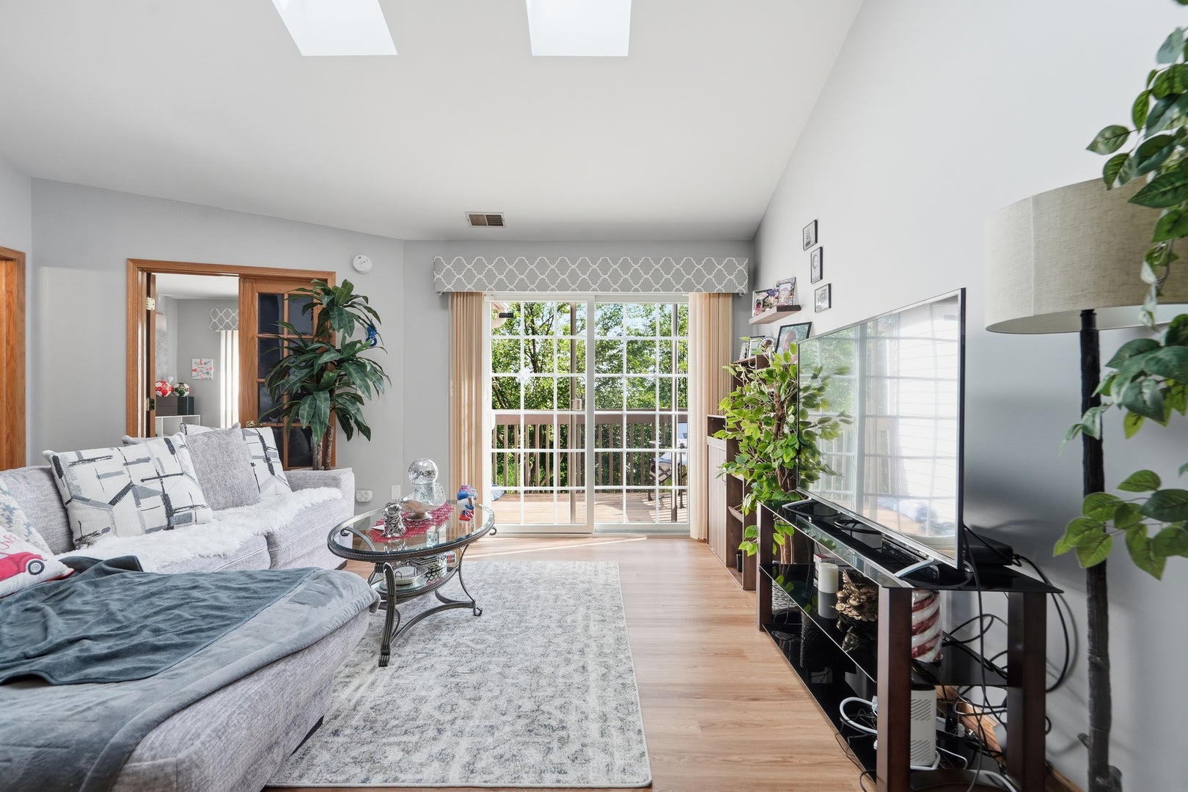
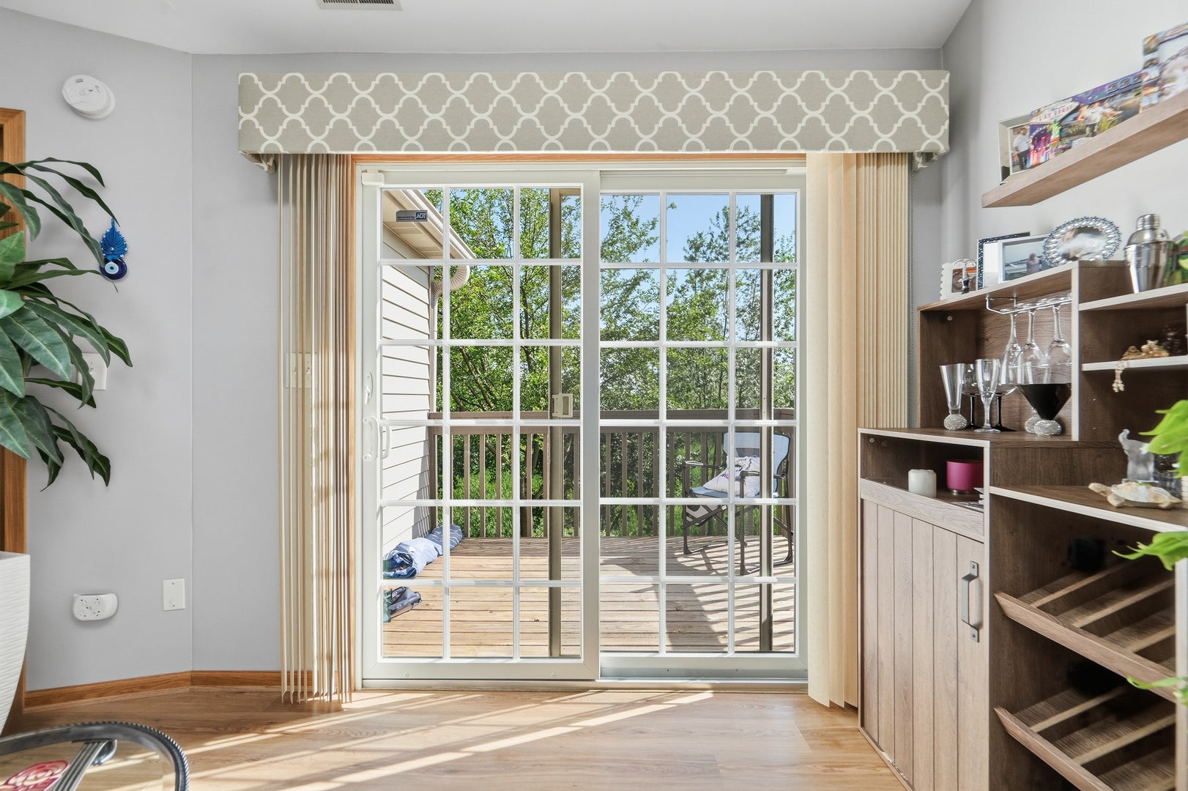
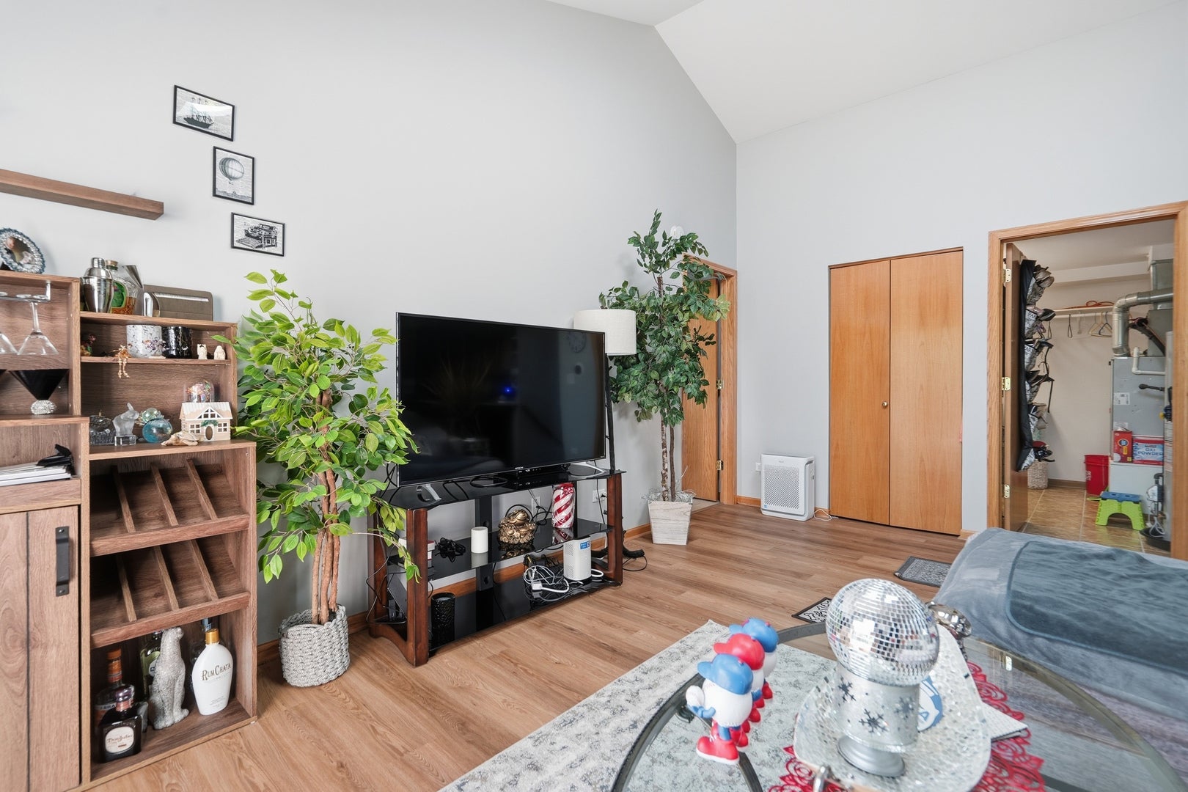
Enter an interest rate to see your estimated monthly payment.Welcome to this stunning second-floor, large end-unit townhome in the desirable Briar Point neighborhood! Filled with natural light, this beautiful 2-bedroom, 2-bath home features skylights, abundant windows, picturesque views, an open floor plan, neutral finishes, and soaring cathedral ceilings. Step inside to a spacious living and dining area with an inviting open layout-perfect for entertaining or relaxing. Kitchen features granite countertops and backsplash, stainless steel appliances including a double oven, and a convenient breakfast bar. The generously sized primary suite offers a peaceful retreat at the end of the day, complete with a walk-in closet featuring custom organizers and a spacious private bath. The oversized laundry room adds plenty of convenience and storage, featuring a newer washer and dryer, utility sink, and cabinetry. Enjoy your morning coffee or evening glass of wine on the large private balcony, overlooking professionally landscaped grounds and mature trees-a wonderful place to relax and enjoy the beauty of the outdoors. Recent Improvements Include: New Furnace & A/C (2024), Washer & Dryer (2024), Newer stainless-steel appliances, including double oven, new luxury vinyl plank flooring (2026) throughout the entrance stairs, living room, and dining room waterproof and scratch-resistant flooring. Professionally managed HOA with well-maintained grounds. The long driveway accommodates up to THREE additional vehicles, in addition to the attached one-car garage-providing plenty of parking for residents and guests. Enjoy a prime location close to expressways, Metra, bike paths, restaurants, shopping, and everyday conveniences. Truly move-in ready and turn-key, this exceptional home offers comfort, style, space, and convenience. Don't miss your opportunity-schedule your private showing today before it's gone! This is more than just a place to live-it's a lifestyle!
| a week ago | Listing updated with changes from the MLS® | |
| a week ago | Status changed to Pending | |
| 3 weeks ago | Listing first seen on site |

Based on information submitted to the MLS GRID as of 2026-10-16 03:22 PM UTC. All data is obtained from various sources and may not have been verified by broker or MLS GRID. Supplied Open House Information is subject to change without notice. All information should be independently reviewed and verified for accuracy. Properties may or may not be listed by the office/agent presenting the information.
Last checked: 2026-10-16 03:22 PM UTC
MRED DMCA Copyright Information Copyright © 2026 Midwest Real Estate Data LLC. All rights reserved.