
Search Homes for Sale in Chicago’s Western Suburbs
1325 E Lake AvenueGlenview, IL 60025
Mortgage Calculator
Monthly Payment (Est.)
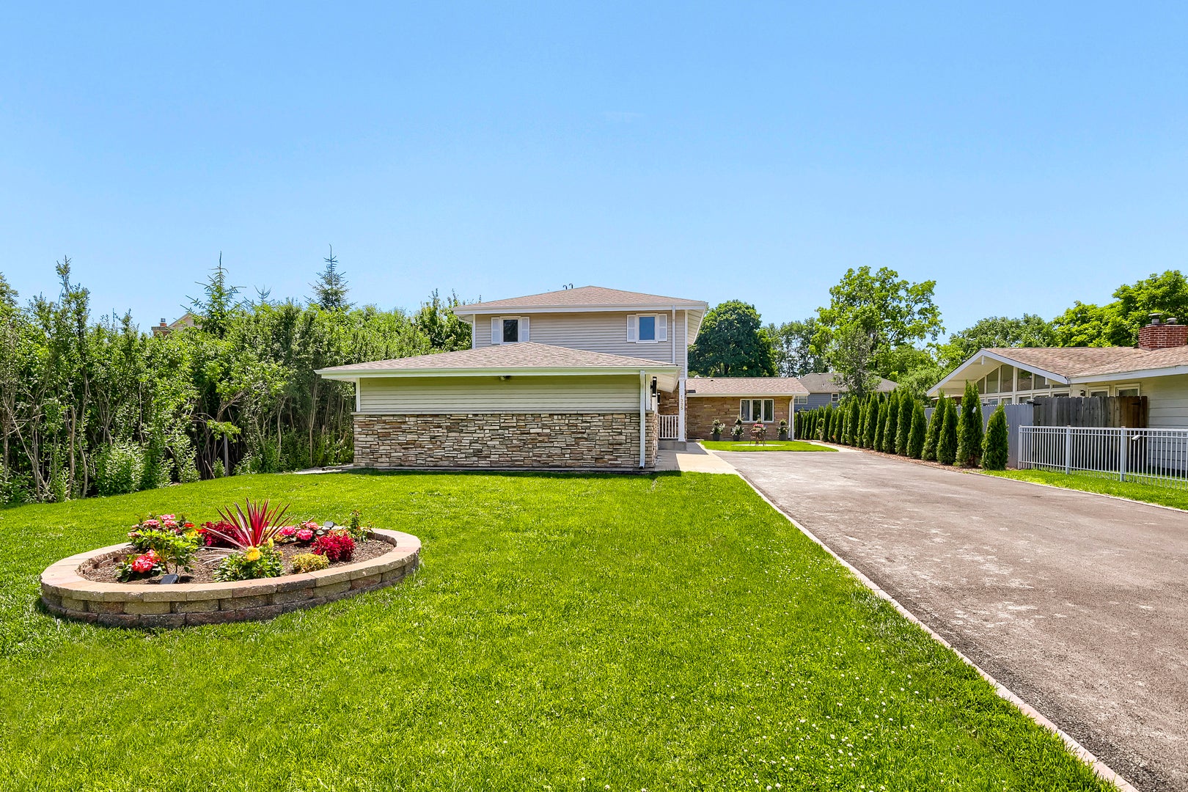
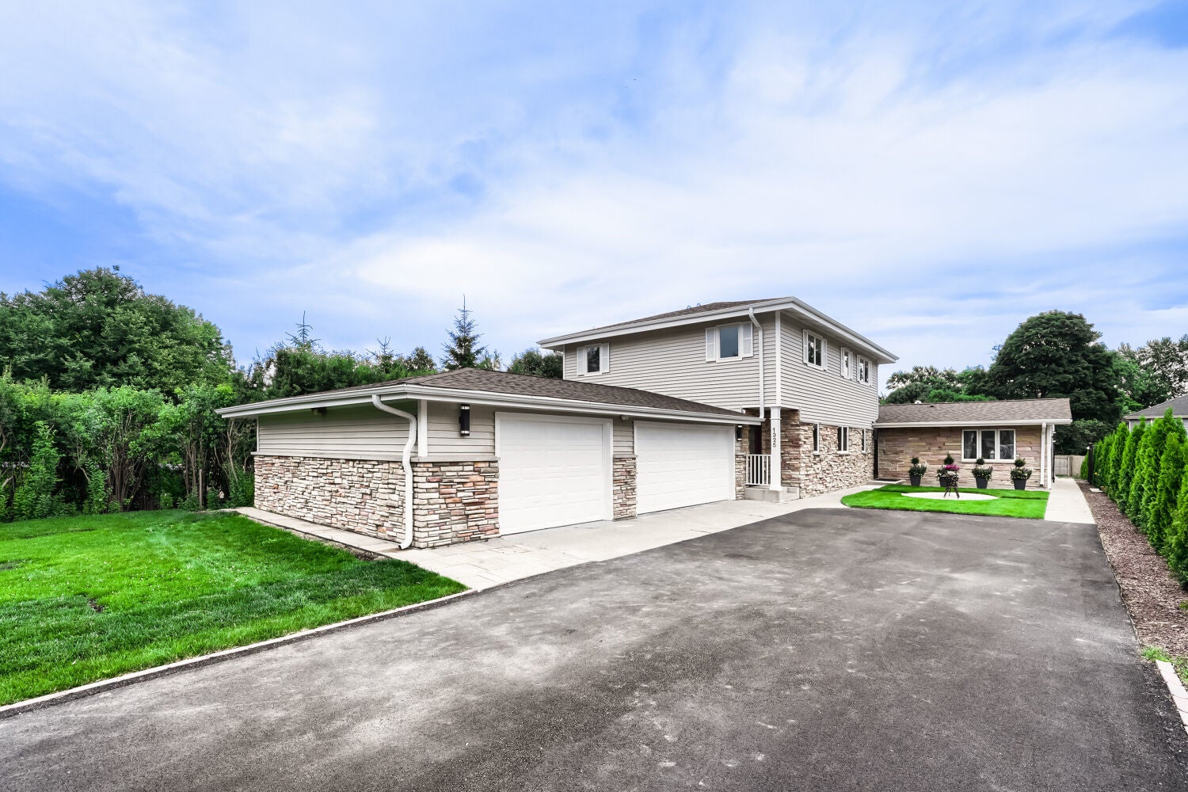
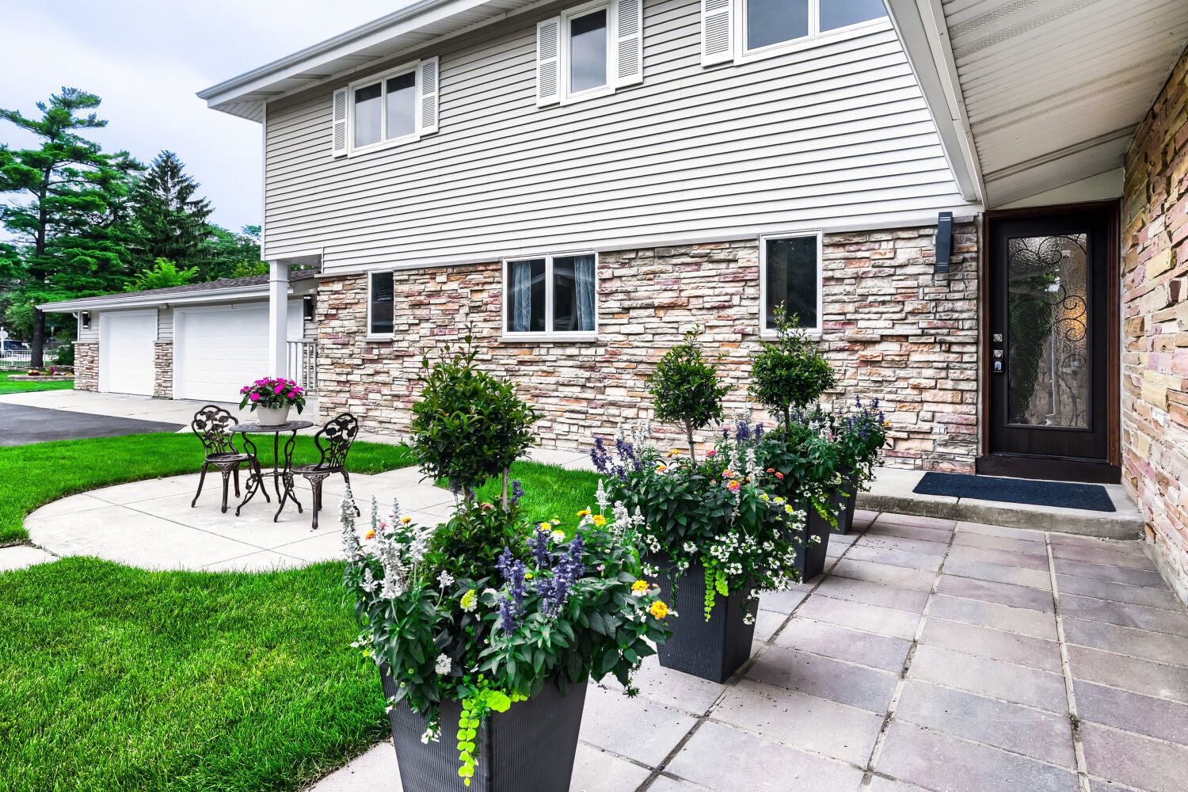
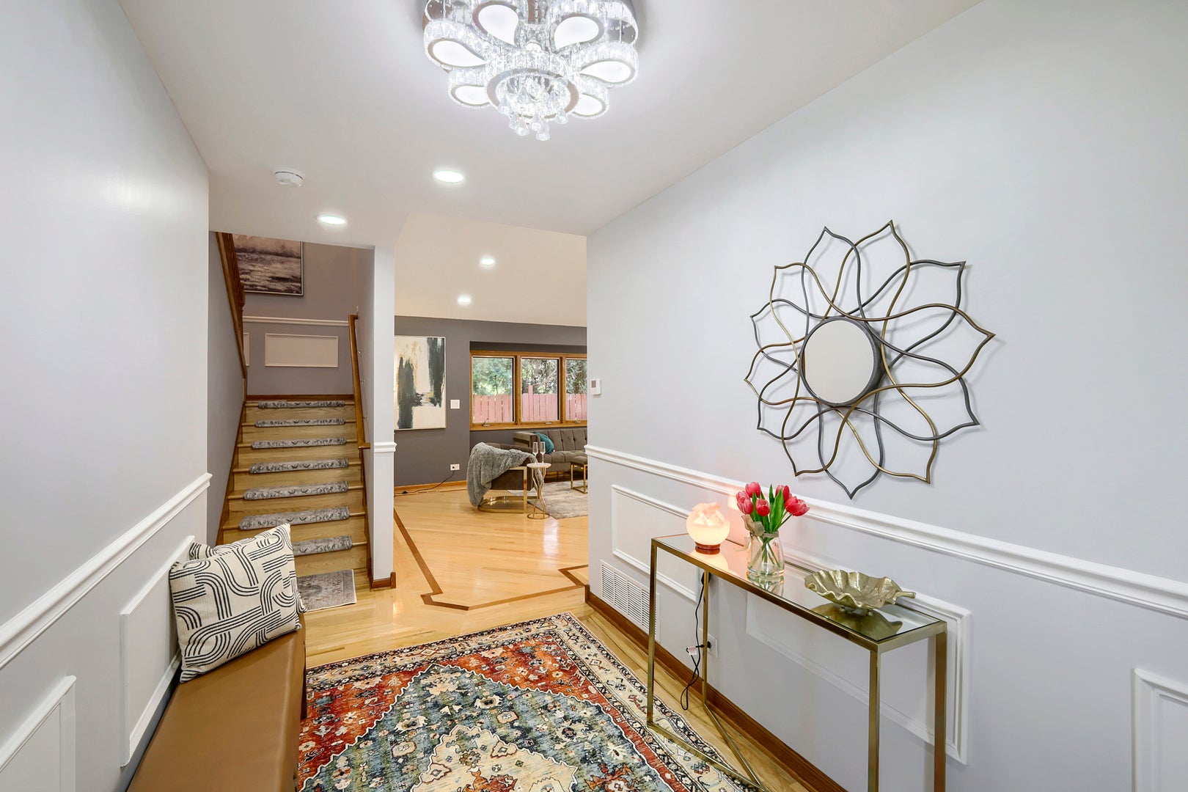
Enter an interest rate to see your estimated monthly payment.FOR RENT - Experience refined luxury and exceptional space in this sprawling 4,000-square-foot gated estate in desirable East Glenview. Offering 7 bedrooms and 7 bathrooms, this remarkable home provides an ideal setting for families, multi-generational living, extended guests, and those seeking generous living space. The open-concept main level features a formal dining room and a bright all-season great room with a dramatic floor-to-ceiling fireplace. The custom gourmet kitchen is equipped with professional-grade appliances, custom cabinetry, and abundant workspace. A luxurious first-floor primary suite offers a private retreat with a spa-inspired bathroom featuring a steam shower system and premium finishes. The main level also includes a private bedroom and full bathroom, perfect for guests, in-laws, or a home office. The second level offers four spacious bedrooms and two well-appointed bathrooms with double-sink vanities. The fully finished lower level provides additional living and entertainment space, including a recreation room with fireplace, private bedroom suite, fitness room, sauna, and full bathroom. The home also offers a 3-car attached garage plus ample additional parking. EV charger installed in garage. Corporate or relocation tenant preferred.
| 2 weeks ago | Listing updated with changes from the MLS® | |
| 2 weeks ago | Status changed to Active | |
| 3 weeks ago | Price changed to $8,500 | |
| 3 weeks ago | Listing first seen on site |

Based on information submitted to the MLS GRID as of 2026-10-15 08:32 PM UTC. All data is obtained from various sources and may not have been verified by broker or MLS GRID. Supplied Open House Information is subject to change without notice. All information should be independently reviewed and verified for accuracy. Properties may or may not be listed by the office/agent presenting the information.
Last checked: 2026-10-15 08:32 PM UTC
MRED DMCA Copyright Information Copyright © 2026 Midwest Real Estate Data LLC. All rights reserved.
Did you know? You can invite friends and family to your search. They can join your search, rate and discuss listings with you.