O'Neil Property Group

Search Homes for Sale in Chicago’s Western Suburbs

Save
Ask
Tour
Hide
Share
$885,000
19 Days On Site

1802 Westleigh Drive
Glenview, IL 60025

For Sale|Townhouse|Active Under Contract
3
Beds
4
Total Baths
3
Full Baths
1
Partial Bath
2,875
SqFt
$308
/SqFt
1999
Built
County:
Cook
Listing Courtesy of MRED as distributed by MLS Grid of Baird & Warner
1802 Westleigh Drive1802 Westleigh Drive1802 Westleigh Drive1802 Westleigh Drive
Save
Ask
Tour
Hide
Share

Mortgage Calculator

Monthly Payment (Est.)

Enter an interest rate to see your estimated monthly payment.
Calculator powered by Showcase IDX, a Constellation1 Company. Copyright ©2026 Information is deemed reliable but not guaranteed.

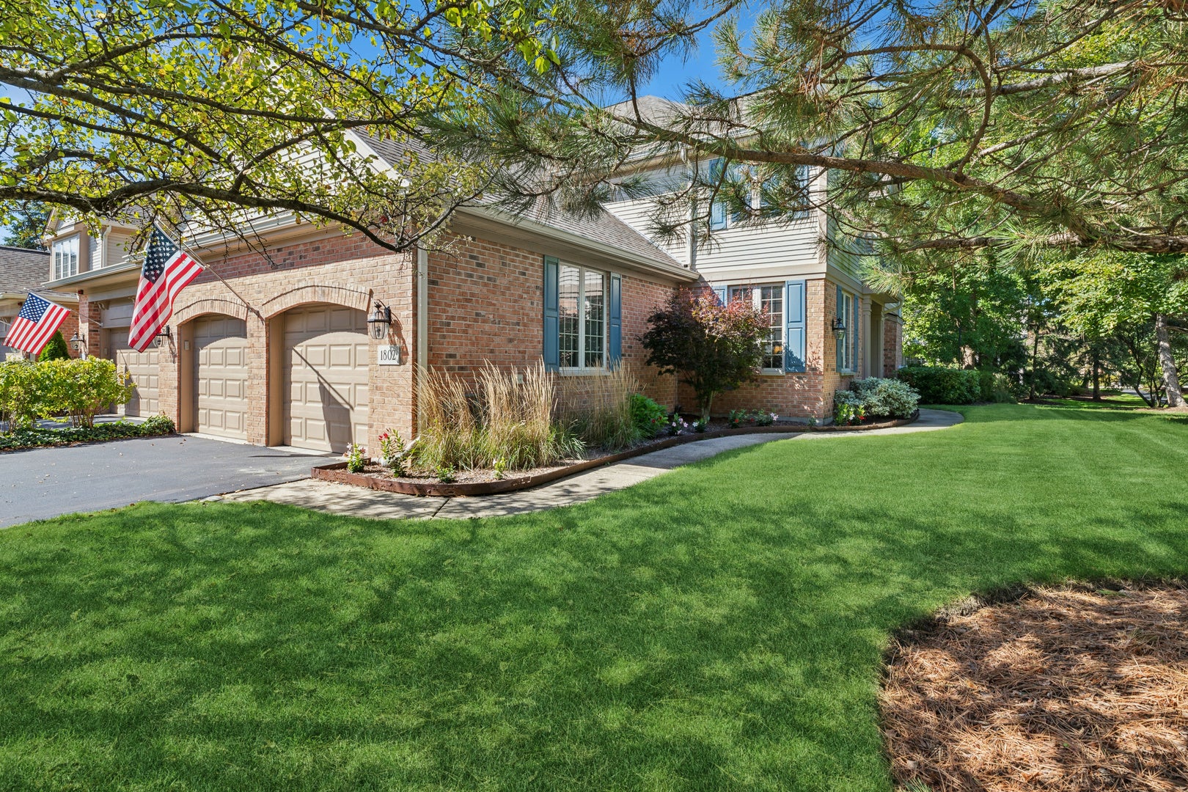
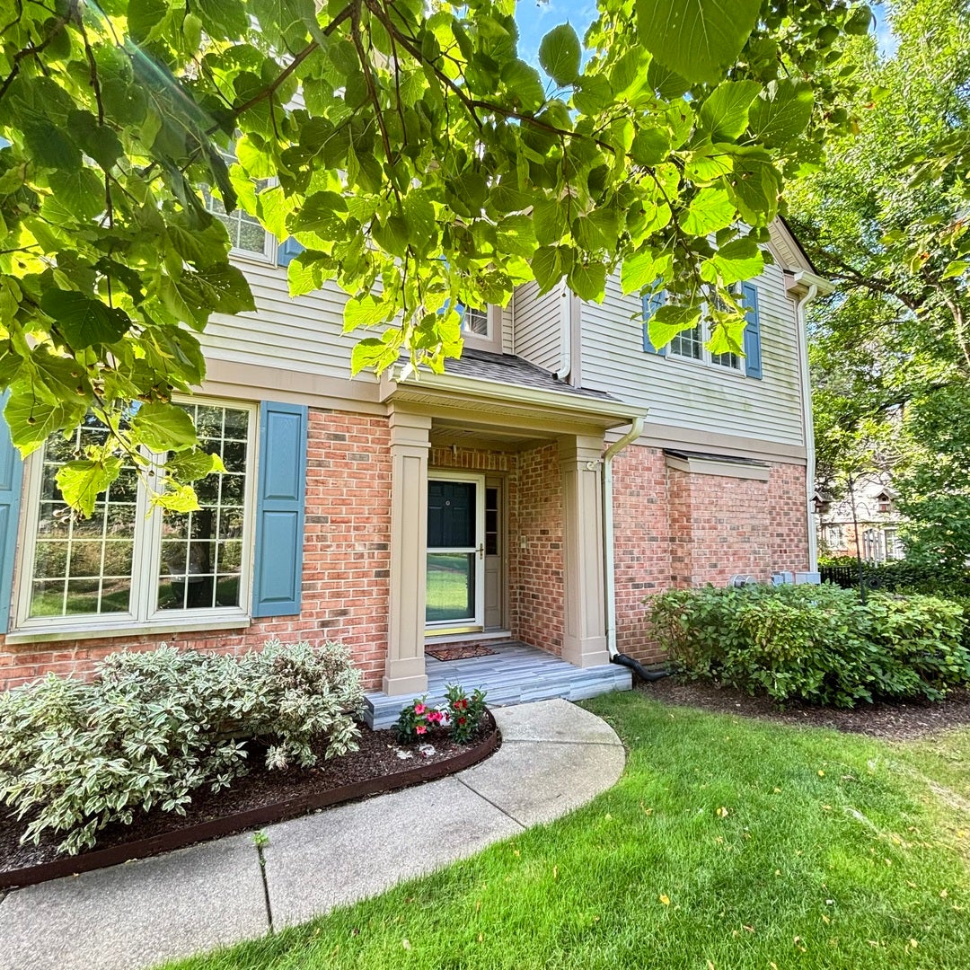
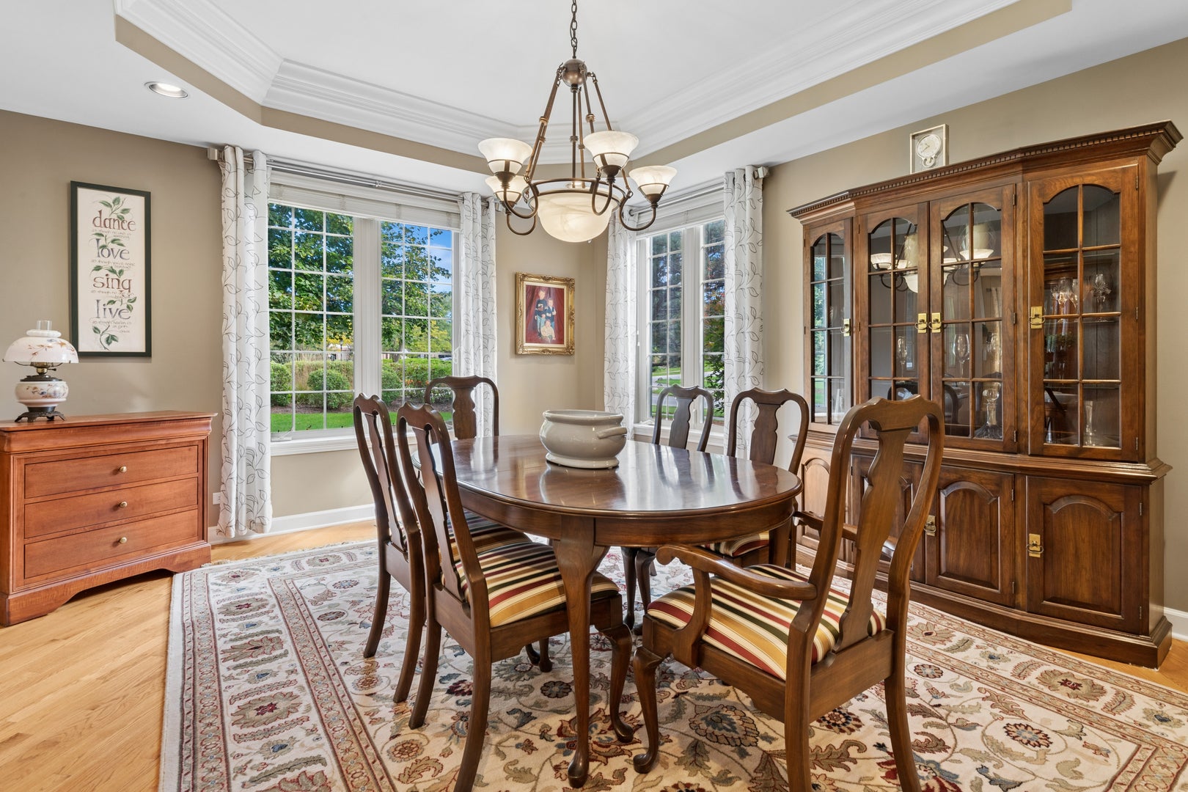
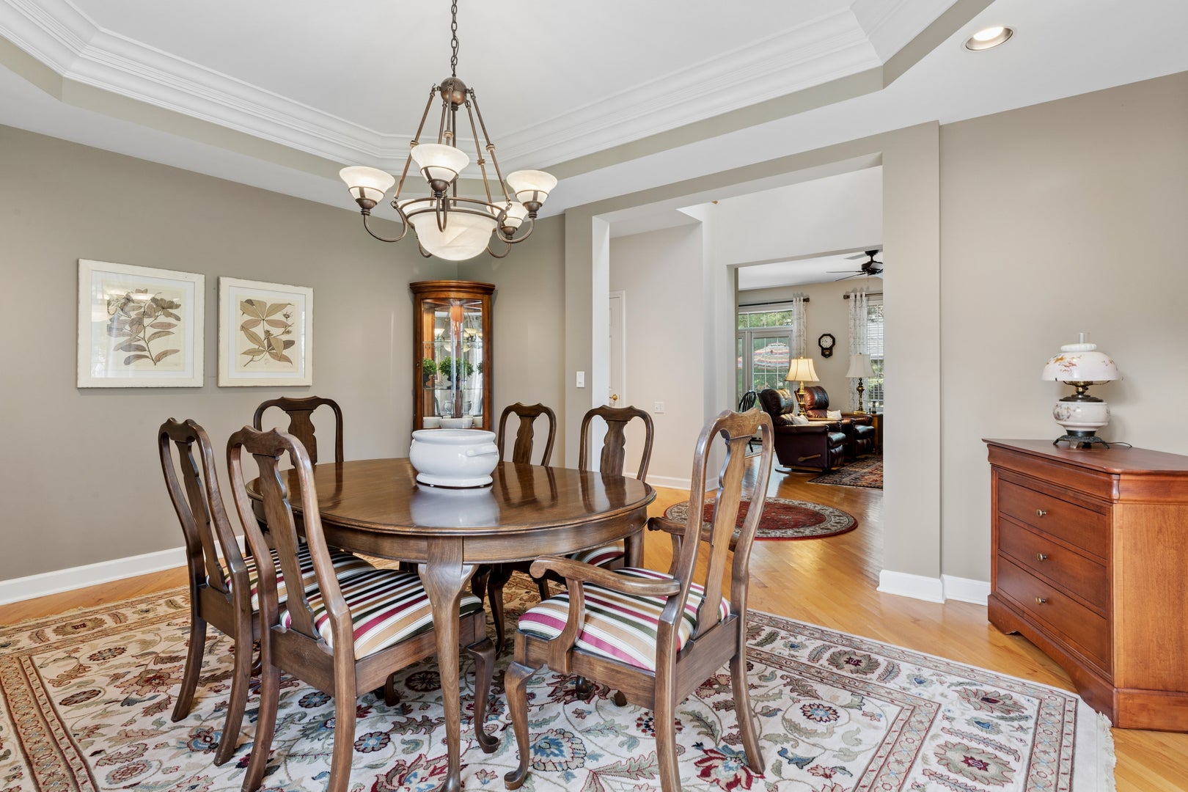
The floor plan Heatherfield buyers wait for: a Glenview corner townhome that feels like a house, with space, separation, and an easy flow from room to room. As the developer's model home, it was designed to set the standard for the community. Off the center entry, a gracious-size dining room works beautifully for formal entertaining or as flexible living space. A fireplace is the focal point of the family room, which opens to a casual eating area and a spacious kitchen with quartz countertops, a center island, and generous cabinet storage. Hardwood floors throughout, first-floor laundry adds everyday convenience, and ample closet space keeps everything in its place. A staircase with a mid-level landing leads to the primary bedroom with private bath, two well-sized corner bedrooms, and a hall bath. The finished lower level is a private suite with a fourth bedroom, full bath, kitchenette, and rec room, offering true separation of space for guests or longer stays. A Pella patio door leads to a private patio framed by lush greenery. Beyond it, open grounds provide an openness rarely available with a townhome, perfect for morning coffee or relaxing at the end of the day. Oversized attached 2-car garage plus driveway parking for two more cars. Roof, gutters and downspouts replaced in 2023. Generac whole-house generator. Enjoy maintenance-free living in Heatherfield, surrounded by meandering walking paths and mature landscaping. A hidden secret, just west of the property, is a 1 1/4 mile walking trail that is a nature lover's delight. You have to see it to believe it! The prime location puts shopping, restaurants, Metra and expressways within easy reach. This is the lifestyle you've been waiting for!

Save
Ask
Tour
Hide
Share
Listing Snapshot
Price 
$885,000
Days On Site 
19 Days
Bedrooms 
3
Inside Area (SqFt) 
2,875 sqft
Total Baths 
4
Full Baths 
3
Partial Baths 
1
Lot Size 
N/A
Year Built 
1999
MLS® Number 
12767872
Status 
Active Under Contract
Property Tax 
$12,878
HOA/Condo/Coop Fees 
$360 monthly
Sq Ft Source 
Plans
Friends & Family
Recent Activity
a week agoListing updated with changes from the MLS®
a week agoStatus changed to Active Under Contract
2 weeks agoPrice changed to $885,000
3 weeks agoListing first seen on site
General Features
Attached Garage 
Yes
Foundation 
Concrete Perimeter
Garage 
Yes
Garage Spaces 
2
Number Of Stories 
2
Parking 
AsphaltGarage Door OpenerAttachedGarage
Parking Spaces 
2
Pets 
Cats OKDogs OK
Property Sub Type 
Townhouse
SqFt Total 
2875
Interior Features
Appliances 
RangeMicrowaveDishwasherRefrigeratorBar FridgeFreezerWasherDryerDisposalStainless Steel Appliance(s)CooktopGas CooktopHumidifier
Basement 
Sump PumpFinishedFull
Cooling 
Ceiling Fan(s)Central Air
Electric 
200+ Amp Service
Fireplace 
Yes
Fireplace Features 
Family RoomGas Log
Fireplaces 
1
Flooring 
Hardwood
Heating 
Natural GasForced Air
Laundry Features 
Main LevelIn Unit
Window Features 
ScreensBlindsDrapes
Bedroom 2 
Dimensions - 14X15Level - Second
Bedroom 3 
Dimensions - 13X13Level - Second
Bedroom 4 
Breakfast Room 
Dimensions - 13X7Level - Main
Dining Room 
Dimensions - 14X16Level - Main
Family Room 
Dimensions - 14X28Level - Lower
Kitchen 
Dimensions - 15X14Level - MainDescription - Eating Area-Table Space,Island
Kitchen- 2nd 
Dimensions - 7X9Level - Lower
Laundry 
Dimensions - 8X9Level - Main
Living Room 
Dimensions - 14X12Level - Main
Master Bedroom 
Dimensions - 14X17Level - Second
Office 
Dimensions - 15X16Level - Lower
Save
Ask
Tour
Hide
Share
Exterior Features
Construction Details 
Vinyl SidingBrick
Lot Features 
Landscaped
Patio And Porch 
Patio
Roof 
Asphalt
Windows/Doors 
ScreensBlindsDrapes
Community Features
Association Fee 
$360.0
Association Fee Frequency 
Monthly
MLS Area 
Glenview / Golf
School District 
Glenbrook South High School
Township 
Northfield
Schools
School District
Glenbrook South High School
Elementary School
Pleasant Ridge Elementary School
Middle School
Attea Middle School
High School
Glenbrook South High School
Listing Courtesy of MRED as distributed by MLS Grid of Baird & Warner


Based on information submitted to the MLS GRID as of 2026-10-15 06:11 PM UTC. All data is obtained from various sources and may not have been verified by broker or MLS GRID. Supplied Open House Information is subject to change without notice. All information should be independently reviewed and verified for accuracy. Properties may or may not be listed by the office/agent presenting the information.
Last checked: 2026-10-15 06:11 PM UTC
MRED DMCA Copyright Information Copyright © 2026 Midwest Real Estate Data LLC. All rights reserved.

Neighborhood & Commute
Source: Walkscore
Disclosure: Community information and market data powered by Constellation Data Labs. Information is deemed reliable but not guaranteed.
Save
Ask
Tour
Hide
Share