O'Neil Property Group

Search Homes for Sale in Chicago’s Western Suburbs

Save
Ask
Tour
Hide
Share
$389,900
43 Days On Site

531 Valerian Lane
Woodstock, IL 60098

For Sale|Single Family Residence|Active Under Contract
3
Beds
3
Total Baths
3
Full Baths
1,673
SqFt
$233
/SqFt
1997
Built
Subdivision:
Prairie Ridge
County:
McHenry
Listing Courtesy of MRED as distributed by MLS Grid of Berkshire Hathaway HomeServices Starck Real Estate
531 Valerian Lane531 Valerian Lane531 Valerian Lane531 Valerian Lane
Save
Ask
Tour
Hide
Share

Mortgage Calculator

Monthly Payment (Est.)

Enter an interest rate to see your estimated monthly payment.
Calculator powered by Showcase IDX, a Constellation1 Company. Copyright Β©2026 Information is deemed reliable but not guaranteed.

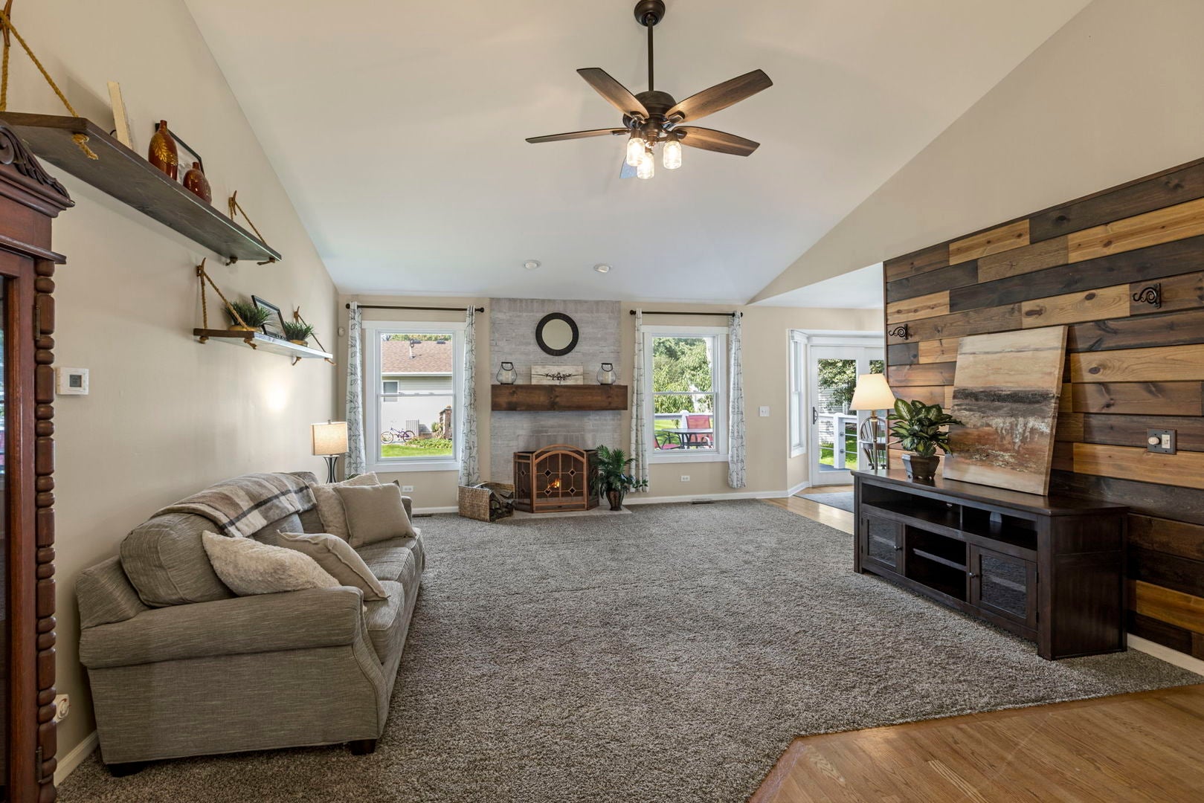
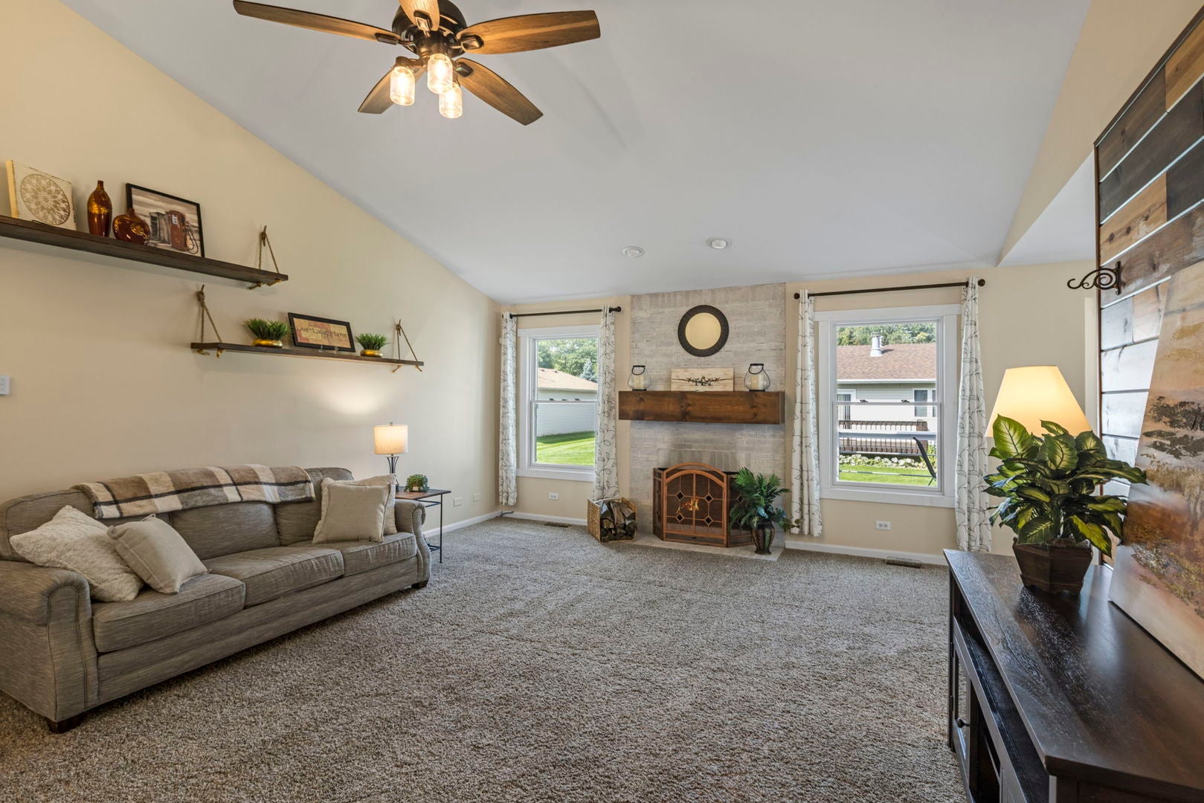
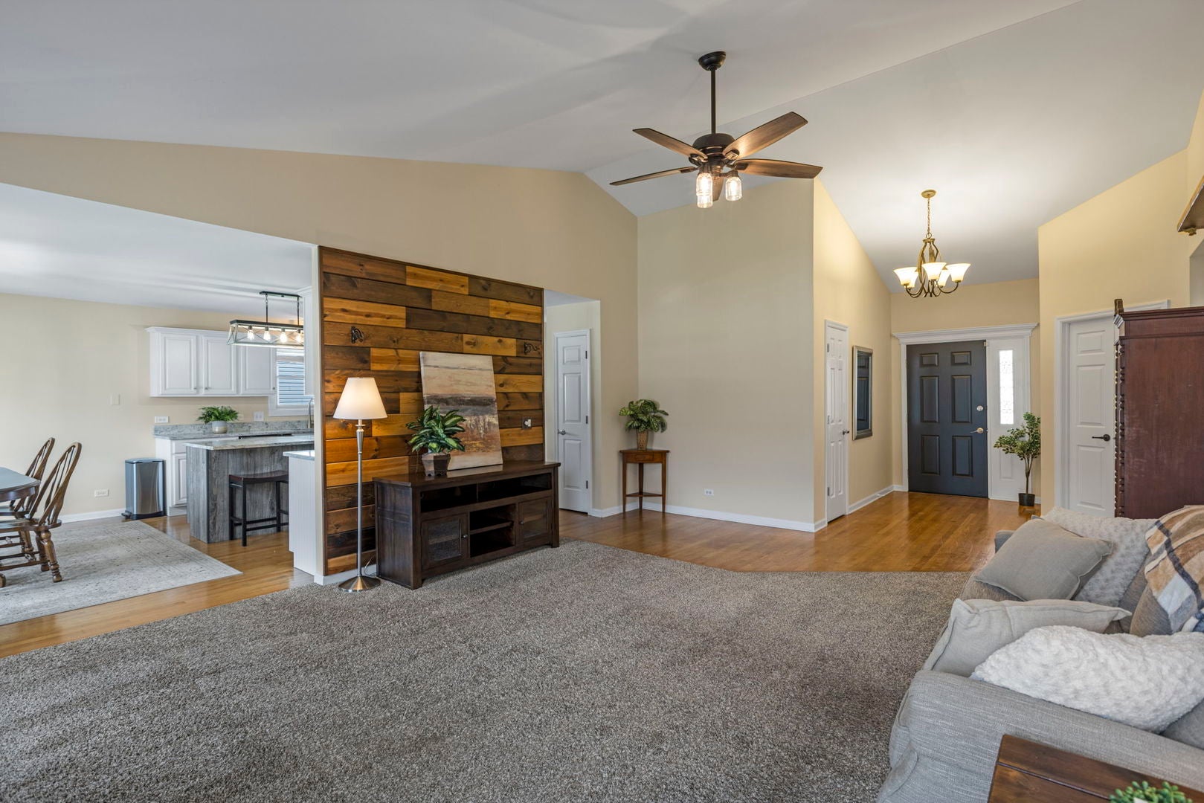
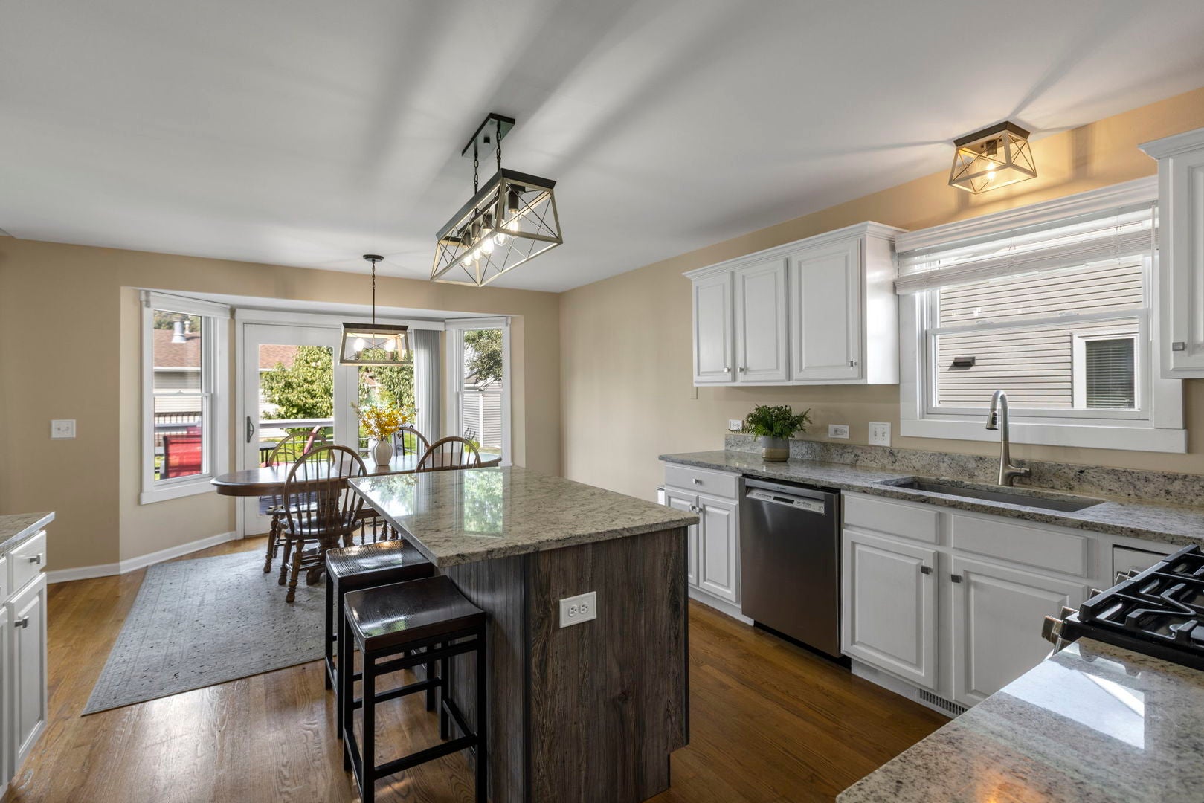
Ranch alert - fresh and ready for a new owner! Nothing to do but move into this 3-4 Bedroom, 3 Bath Ranch with a light filled, open floor plan and full, finished Lower Level! Beautifully appointed with a welcoming paver stone walkway and porch, vaulted ceilings, hardwood floors, stone fireplace surround, shiplap and wainscot statement walls, bay Dining Area and on trend lighting! Spacious Family Room with gas fireplace and vaulted ceilings, well designed Kitchen with island/breakfast bar, granite counter tops and loads of cabinetry. Bay Dining Area with sliders opens to an inviting deck and backyard. Efficient First floor Laundry with sink and cabinetry. Fabulous Master Suite with volume ceiling, large professionally organized walk-in closet, ensuite bath with walk-in shower, dressing area, plus two additional spacious Bedrooms with generous closet storage. Additional living space continues in the finished Lower Level with a Recreation Room, pub style custom built bar w/fieldstone walls and underlit wood countertop, full Bath with shower and 2 Flex rooms which potentially offer up to 4 bedrooms plus an office, den, or to use as you need them. Spacious, flat backyard with custom deck. Extra room for storage in the large unfinished basement utility area and attached garage with shelving. Many recent improvements provide incredible value at this price! Notable updates include the roof, granite counters, sink, appliances, water heater and light fixtures in approximately 2021, furnace 2022, central air 2025, washer and dryer 2021, new garage door opener plus interior, exterior and deck paint 2026! Terrific location on the southeast side of town, just minutes to historic Woodstock Square, Metra train, restaurants, farmers market, NW hospital and shopping! Nothing to do but move in - call for an appointment today!

Save
Ask
Tour
Hide
Share
Listing Snapshot
PriceΒ 
$389,900
Days On SiteΒ 
43 Days
BedroomsΒ 
3
Inside Area (SqFt)Β 
1,673 sqft
Total BathsΒ 
3
Full BathsΒ 
3
Partial BathsΒ 
N/A
Lot SizeΒ 
0.215 Acres
Year BuiltΒ 
1997
MLS NumberΒ 
12767882
StatusΒ 
Active Under Contract
Property TaxΒ 
$9,068.56
HOA/Condo/Coop FeesΒ 
N/A
Sq Ft SourceΒ 
Assessor
Friends & Family
Recent Activity
4 weeks agoListing updated with changes from the MLS
4 weeks agoStatus changed to Active Under Contract
a month agoListing first seen on site
General Features
AcresΒ 
0.215
Attached GarageΒ 
Yes
FoundationΒ 
Concrete Perimeter
GarageΒ 
Yes
Garage SpacesΒ 
2
ParkingΒ 
AsphaltGarage Door OpenerAttachedGarage
Parking SpacesΒ 
2
Property Sub TypeΒ 
Single Family Residence
SewerΒ 
Public Sewer
StyleΒ 
Ranch
Water SourceΒ 
Public
Interior Features
AppliancesΒ 
RangeMicrowaveDishwasherRefrigeratorWasherDryerDisposalStainless Steel Appliance(s)
BasementΒ 
Sump PumpFinishedFull
CoolingΒ 
Ceiling Fan(s)Central Air
ElectricΒ 
Circuit Breakers200+ Amp Service
FireplaceΒ 
Yes
Fireplace FeaturesΒ 
Living RoomGas LogGas Starter
FireplacesΒ 
1
FlooringΒ 
HardwoodLaminate
HeatingΒ 
Natural GasForced Air
InteriorΒ 
Entrance FoyerVaulted Ceiling(s)Wet Bar
Laundry FeaturesΒ 
Main Level
Bar/EntertainmentΒ 
Dimensions - 15X10Level - Basement
Bedroom 2Β 
Dimensions - 12X11Level - Main
Bedroom 3Β 
Dimensions - 11X11Level - Main
Bedroom 4Β 
Dimensions - 15X13Level - Basement
Dining RoomΒ 
Dimensions - 13X10Level - Main
Family RoomΒ 
Dimensions - 21X16Level - Main
FoyerΒ 
Dimensions - 6X5Level - Main
KitchenΒ 
Dimensions - 13X12Level - MainDescription - Eating Area-Breakfast Bar,Island
LaundryΒ 
Dimensions - 08X06Level - Main
Living RoomΒ 
Master BedroomΒ 
Dimensions - 13X15Level - Main
OfficeΒ 
Dimensions - 11X13Level - Basement
Recreation RoomΒ 
Dimensions - 24X20Level - Basement
Utility Room-1st FloorΒ 
Dimensions - 08X12Level - Basement
Save
Ask
Tour
Hide
Share
Exterior Features
Construction DetailsΒ 
Vinyl Siding
Patio And PorchΒ 
DeckPorch
RoofΒ 
Asphalt
Community Features
Community FeaturesΒ 
CurbsSidewalksStreet Lights
MLS AreaΒ 
Bull Valley / Greenwood / Woodstock
School DistrictΒ 
Woodstock High School
TownshipΒ 
Dorr
Schools
School District
Woodstock High School
Elementary School
Dean Street Elementary School
Middle School
Creekside Middle School
High School
Woodstock High School
Listing Courtesy of MRED as distributed by MLS Grid of Berkshire Hathaway HomeServices Starck Real Estate


Based on information submitted to the MLS GRID as of 2026-11-06 09:30 AM UTC. All data is obtained from various sources and may not have been verified by broker or MLS GRID. Supplied Open House Information is subject to change without notice. All information should be independently reviewed and verified for accuracy. Properties may or may not be listed by the office/agent presenting the information.
Last checked: 2026-11-06 09:30 AM UTC
MRED DMCA Copyright Information Copyright Β© 2026 Midwest Real Estate Data LLC. All rights reserved.

Neighborhood & Commute
Source: Walkscore
Disclosure: Community information and market data powered by Constellation Data Labs. Information is deemed reliable but not guaranteed.
Save
Ask
Tour
Hide
Share