
Search Homes for Sale in Chicago’s Western Suburbs
6037 Banbridge DriveRoscoe, IL 61073
Mortgage Calculator
Monthly Payment (Est.)
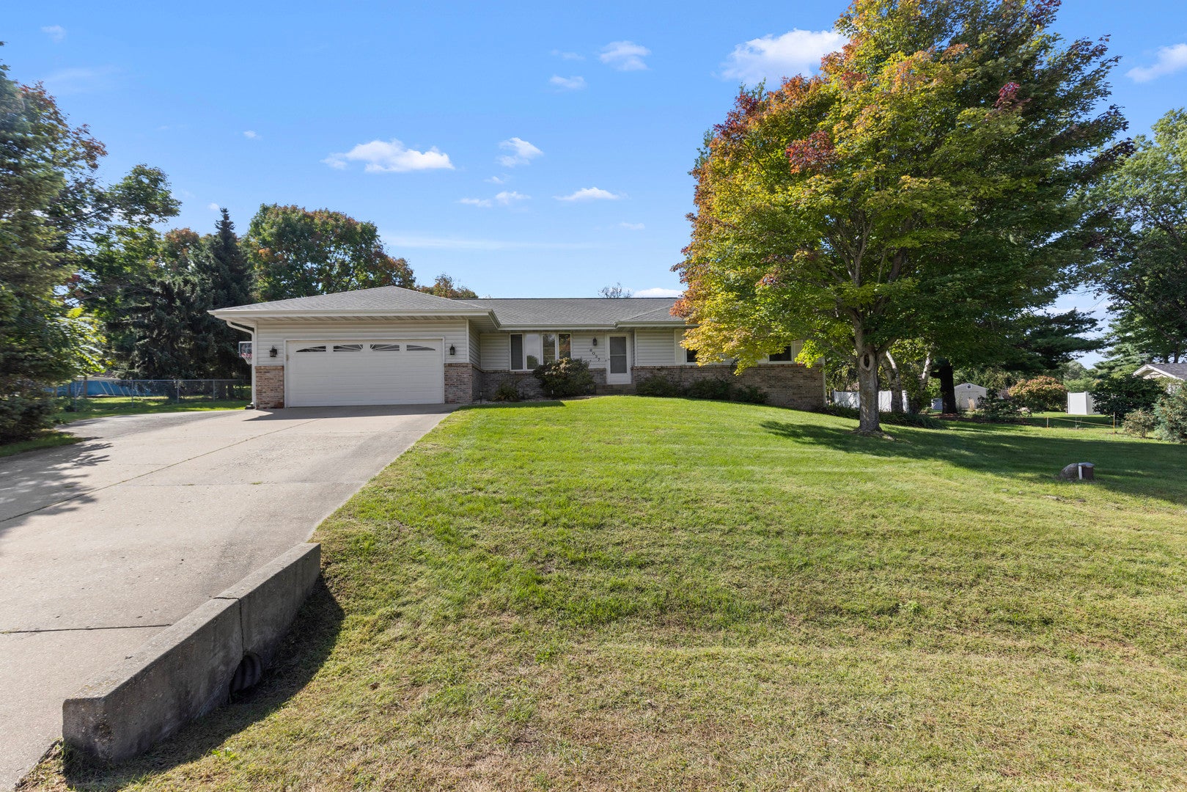
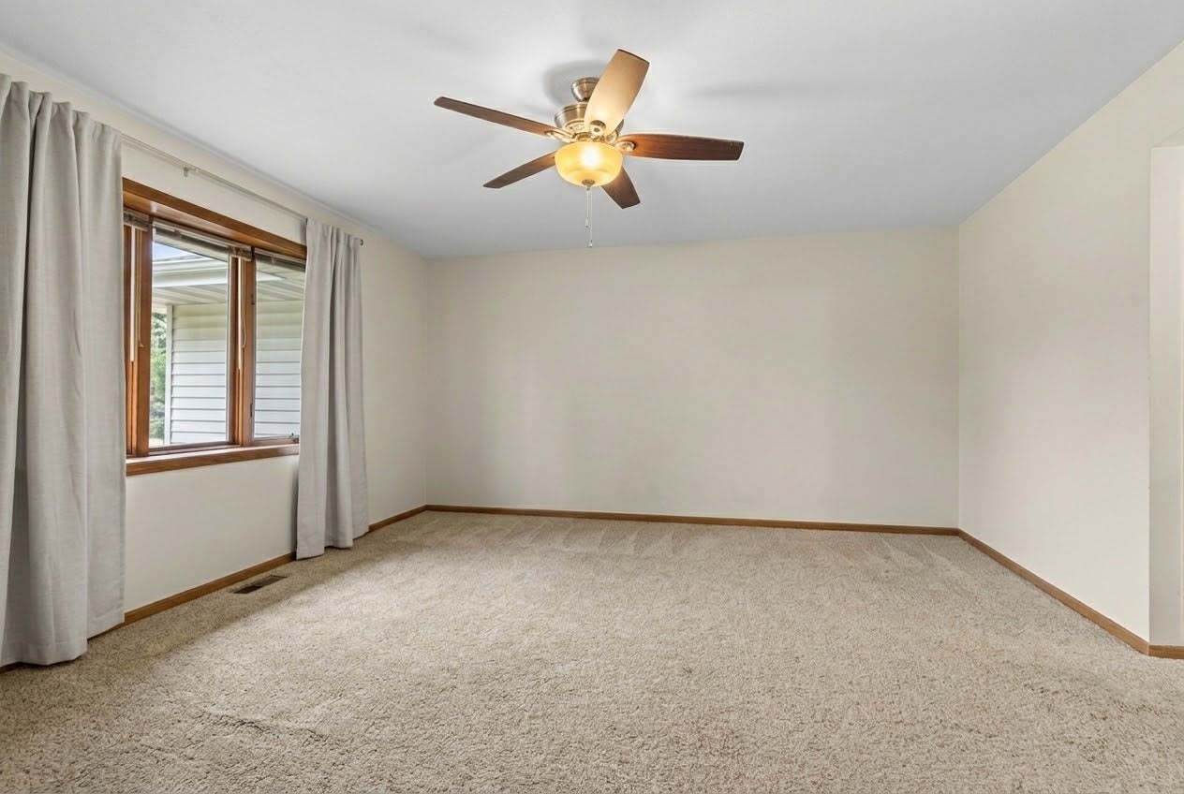
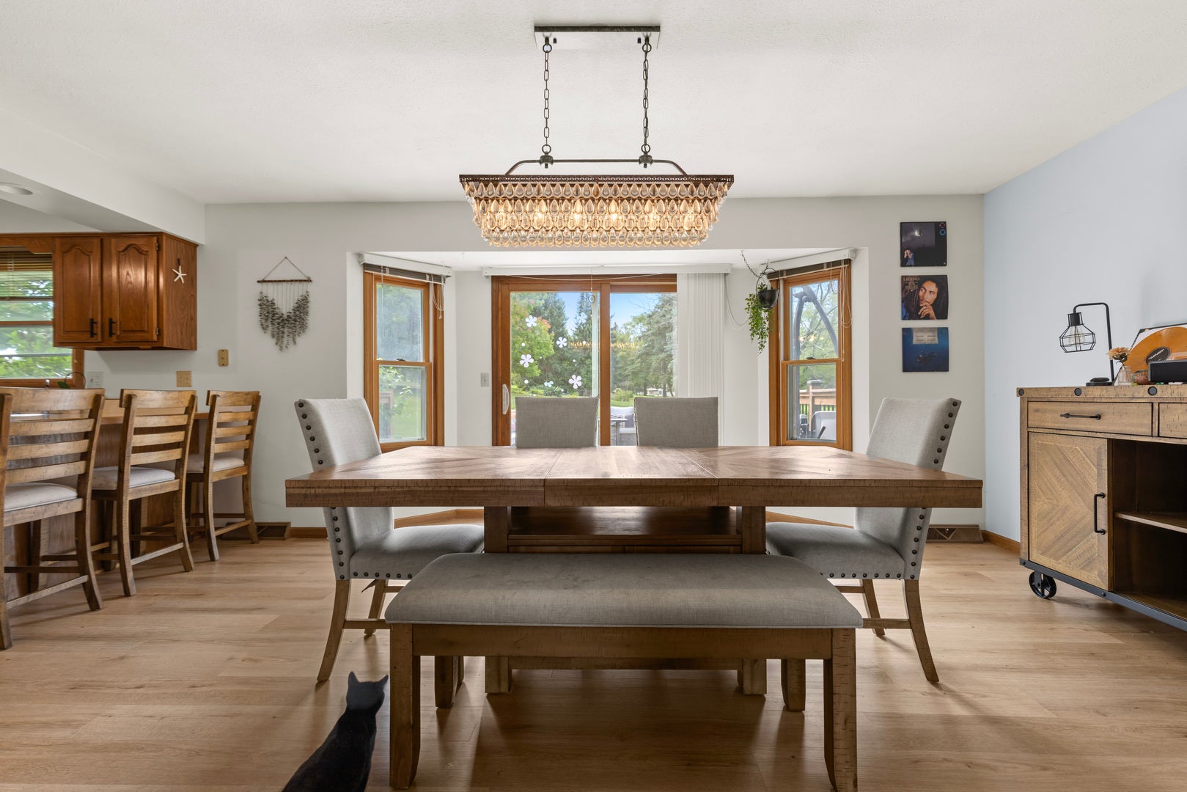
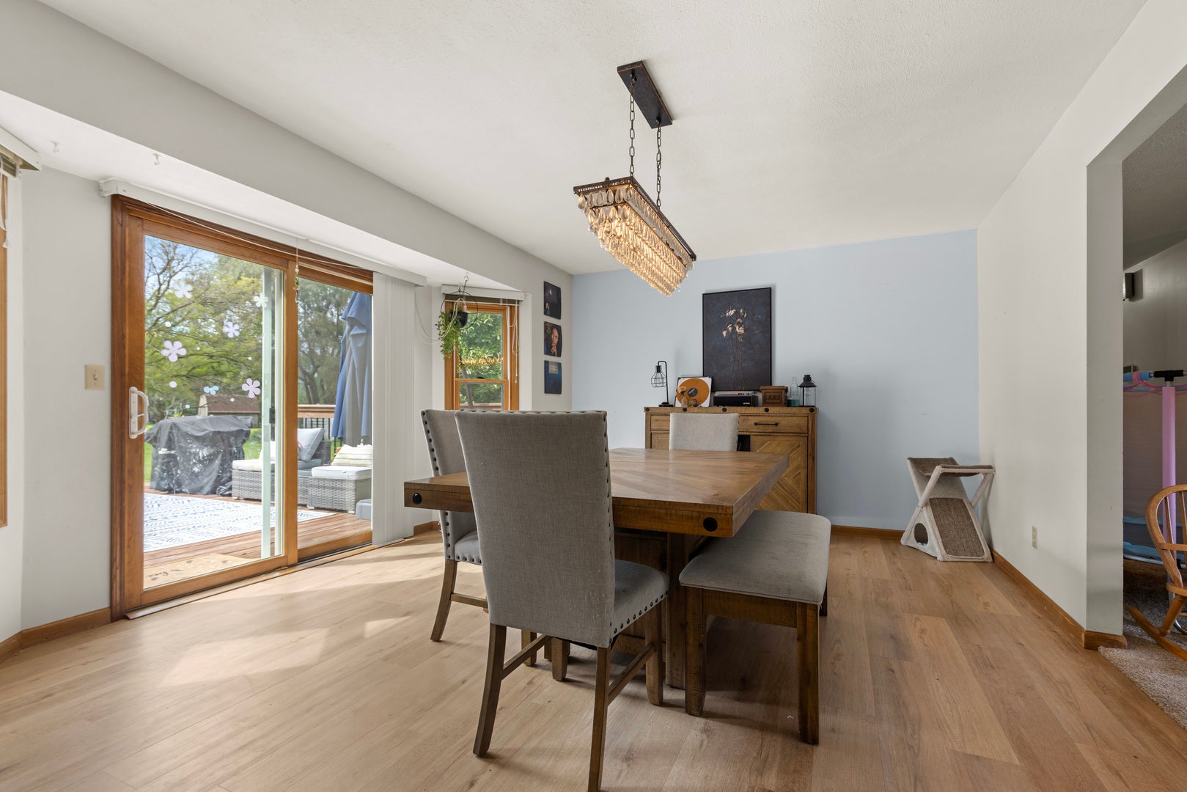
Enter an interest rate to see your estimated monthly payment.Perfectly positioned for convenience and lifestyle, this updated ranch in Cloverdale combines thoughtful enhancements with quality finishes throughout. Situated minutes from downtown Roscoe within the highly desirable Hononegah school district, this 2,244-square-foot home offers the functional layout and modern amenities today's buyers demand. The heart of the home features a light-filled living room that flows seamlessly into the dining space, elevated by stylish new lighting and durable luxury vinyl plank flooring that extends into the kitchen. Equipped with solid oak cabinetry, laminate countertops, and sleek stainless steel appliances, the kitchen is as practical as it is inviting. Just off the kitchen, a convenient main-floor laundry room provides versatile space for additional storage or a quiet home office, with direct access to the attached two-car garage. Down the hallway sit two generously sized guest bedrooms and a full bath, along with a restful primary suite featuring a private en-suite bath designed as a peaceful retreat. The freshly renovated lower level expands the home'sliving footprint with new LVP flooring and neutral paint throughout. Here, you'll find an expansive recreation room featuringbuilt-in cabinetry and natural light, a flexible bonus room with a closet and window, and an oversized storage room. Withroughed-in plumbing already in place for a third full bath, the lower level offers immediate versatility with excellent potential for future expansion. Outdoors, a welcoming deck overlooks a beautifully landscaped yard complete with a 10' x16' shed equipped with electric service-ideal for a workshop, studio, or extra storage. Major improvements include a new roof, gutters, and downspouts installed in 2022, as well as luxury vinyl plank flooring added in 2023. Turn-key, beautifully updated, and conveniently located near downtown Roscoe, this home is truly move-in ready.
| a week ago | Listing updated with changes from the MLS® | |
| a week ago | Status changed to Active | |
| 2 weeks ago | Listing first seen on site |

Based on information submitted to the MLS GRID as of 2026-10-14 06:00 PM UTC. All data is obtained from various sources and may not have been verified by broker or MLS GRID. Supplied Open House Information is subject to change without notice. All information should be independently reviewed and verified for accuracy. Properties may or may not be listed by the office/agent presenting the information.
Last checked: 2026-10-14 06:00 PM UTC
MRED DMCA Copyright Information Copyright © 2026 Midwest Real Estate Data LLC. All rights reserved.
Did you know? You can invite friends and family to your search. They can join your search, rate and discuss listings with you.