
Search Homes for Sale in Chicago’s Western Suburbs
402 SW 7th AvenueAledo, IL 61231
Mortgage Calculator
Monthly Payment (Est.)
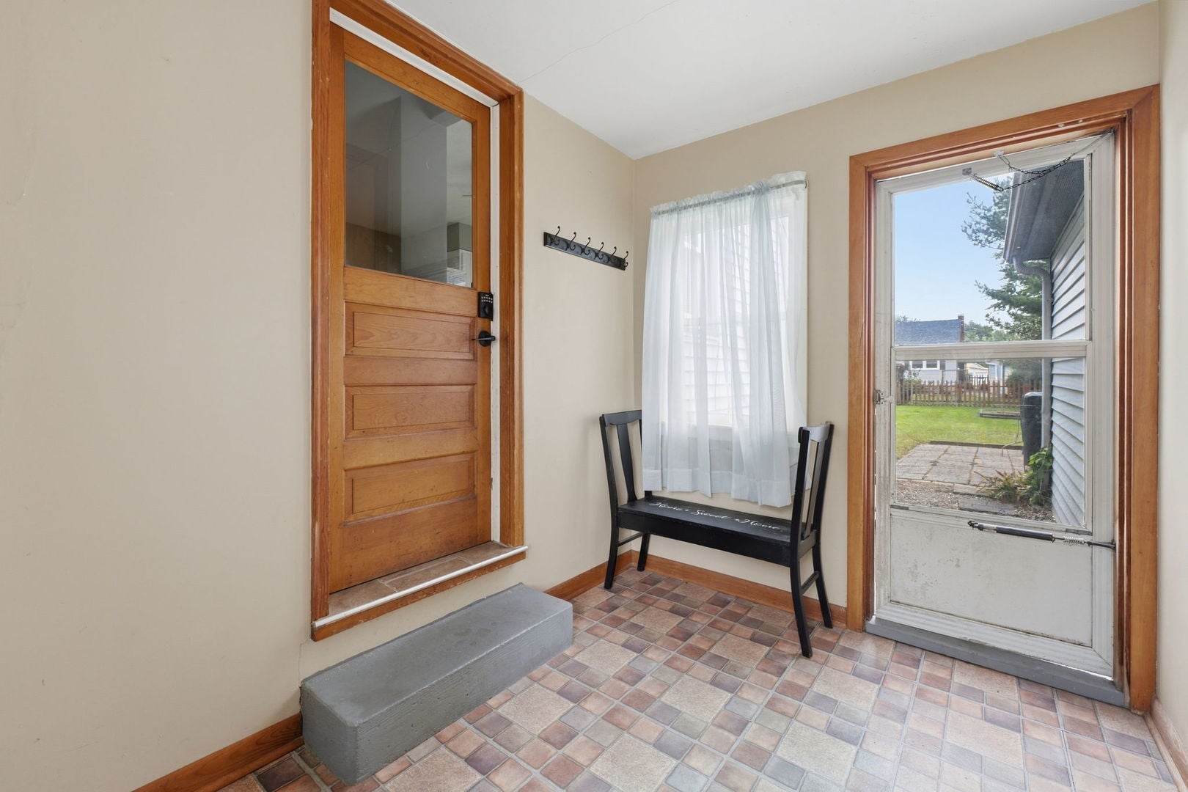
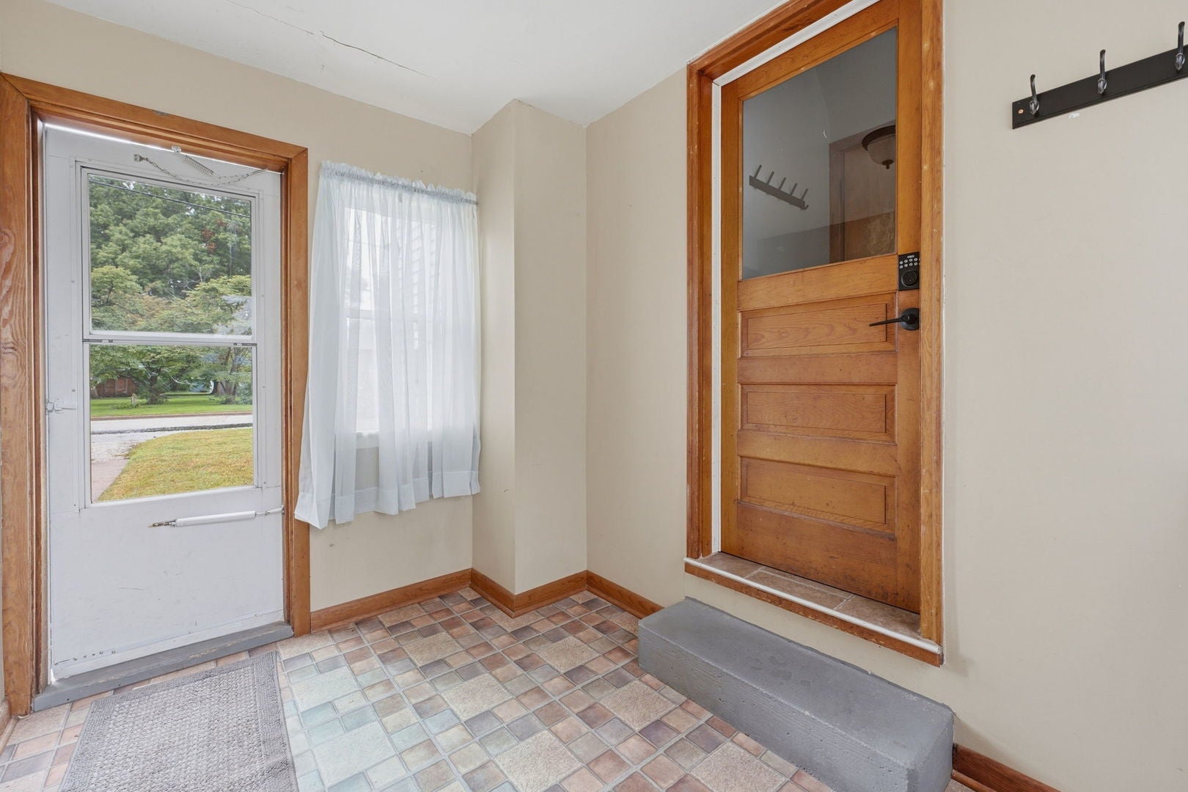
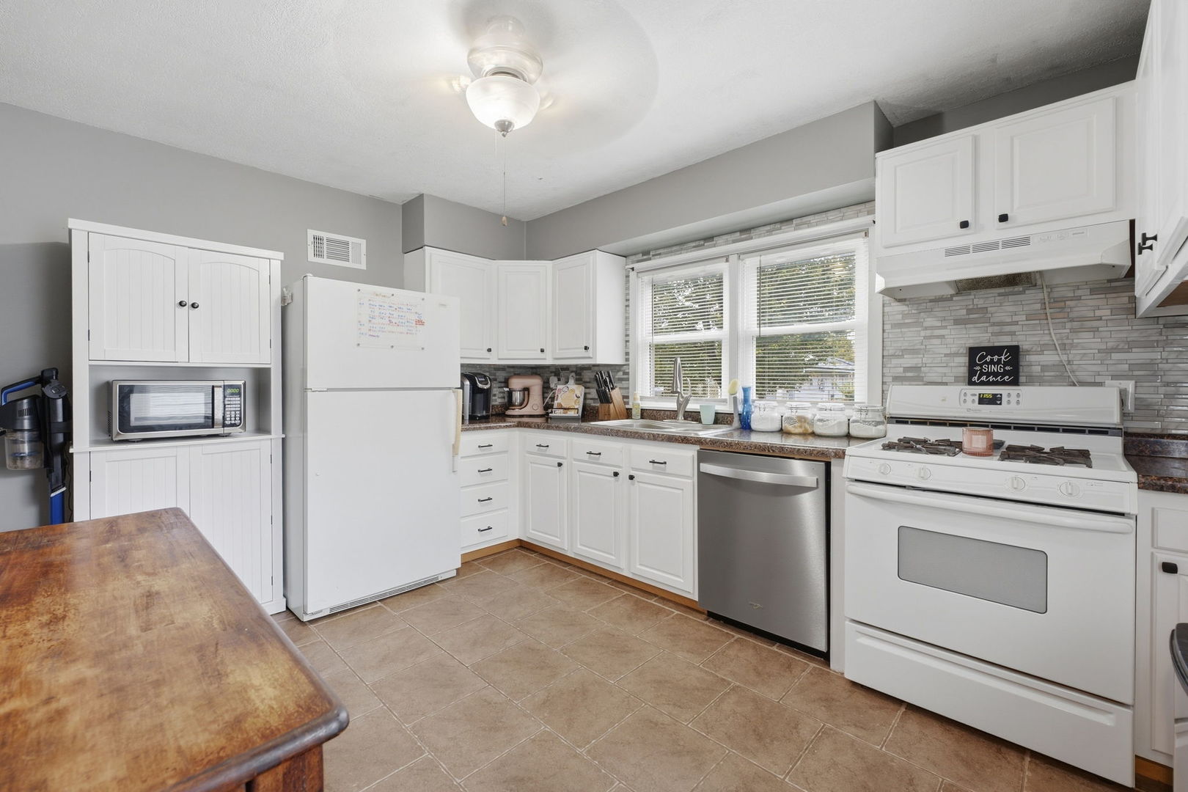
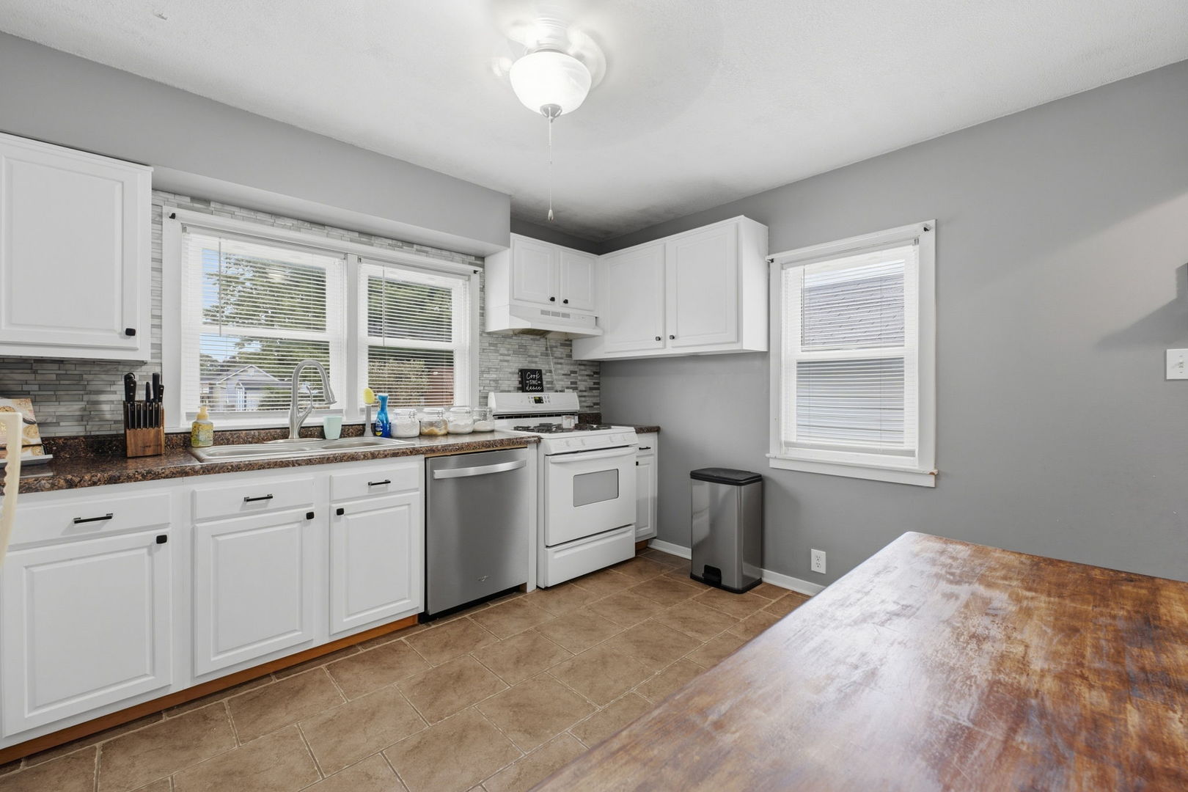
Enter an interest rate to see your estimated monthly payment.I may look sweet and simple from the curb, but wait until you see how much space I have to offer! Step inside and you'll find three generously sized bedrooms, a comfortable living room, and beautiful original hardwood floors throughout much of my main level. Upstairs, I'm hiding one of my best surprises-a large, private bedroom tucked away from the rest of the home, perfect for anyone craving a space of their own. My spacious breezeway connects the house to an oversized one-car garage, giving you a welcoming area and protection from the weather as you come and go. My kitchen has been refreshed with updated cabinetry, a newer countertop and backsplash, tile flooring, and plenty of room for a dining table. Out back is where I really shine. My patio overlooks a large, level backyard with room to play, entertain, garden, or let your furry friends run. I'm also conveniently located near the schools! Several important updates were completed in 2020, including a bathroom renovation down to the plumbing, new central air, and updates to most of my plumbing. My unfinished basement provides plenty of storage space too. I'm move-in ready, full of character, and waiting to show you just how well I could fit your life!
| 2 weeks ago | Listing updated with changes from the MLS® | |
| 2 weeks ago | Status changed to Active | |
| 3 weeks ago | Listing first seen on site |

Based on information submitted to the MLS GRID as of 2026-10-16 08:33 AM UTC. All data is obtained from various sources and may not have been verified by broker or MLS GRID. Supplied Open House Information is subject to change without notice. All information should be independently reviewed and verified for accuracy. Properties may or may not be listed by the office/agent presenting the information.
Last checked: 2026-10-16 08:33 AM UTC
MRED DMCA Copyright Information Copyright © 2026 Midwest Real Estate Data LLC. All rights reserved.
Did you know? You can invite friends and family to your search. They can join your search, rate and discuss listings with you.