O'Neil Property Group
Save
Ask
Tour
Hide
Share
$3,500
New Listing

933 W Van Buren Street 803
Chicago, IL 60607

For Rent|Condominium|Active
2
Beds
2
Total Baths
2
Full Baths
1,100
SqFt
$3
/SqFt
2002
Built
County:
Cook
Listing Courtesy of MRED as distributed by MLS Grid of Jameson Sotheby's Intl Realty
Upcoming Open Houses
Sat, Sep 26, 11:00 AM - 1:00 PM
933 W Van Buren Street 803933 W Van Buren Street 803933 W Van Buren Street 803933 W Van Buren Street 803
Save
Ask
Tour
Hide
Share

Mortgage Calculator

Monthly Payment (Est.)

Enter an interest rate to see your estimated monthly payment.
Calculator powered by Showcase IDX, a Constellation1 Company. Copyright ©2026 Information is deemed reliable but not guaranteed.

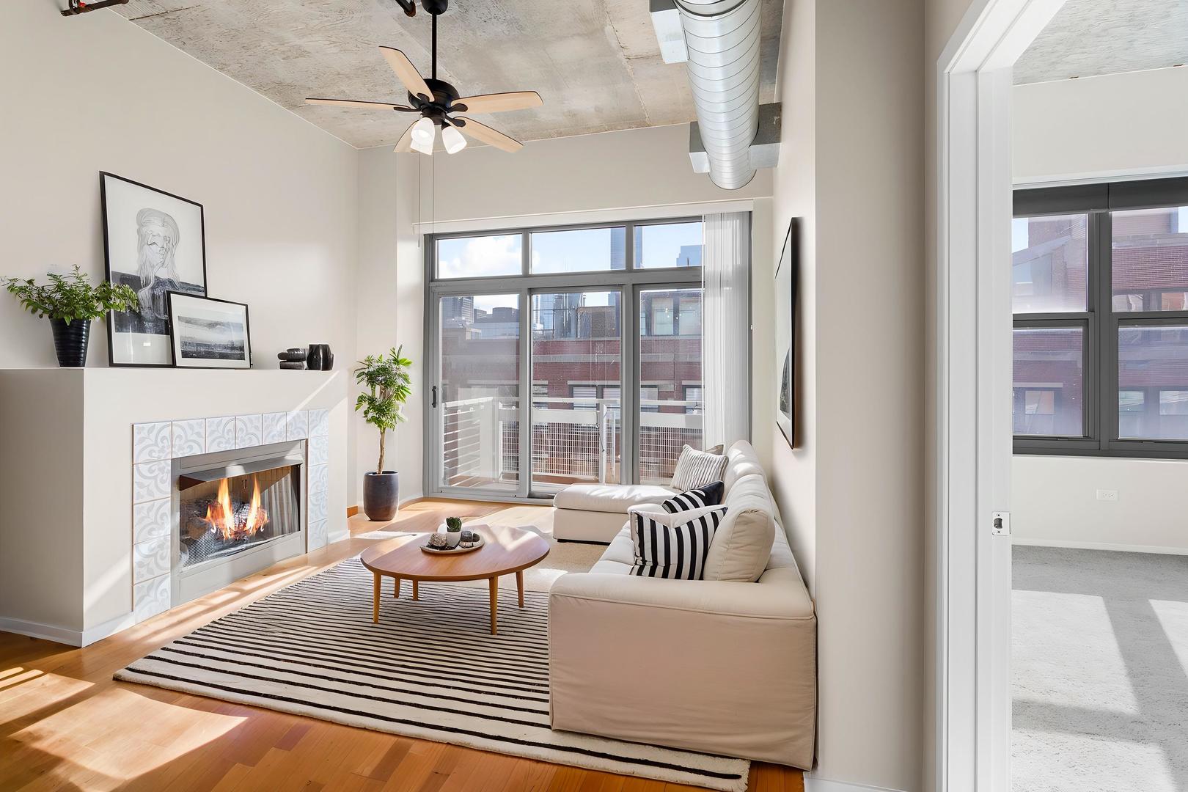
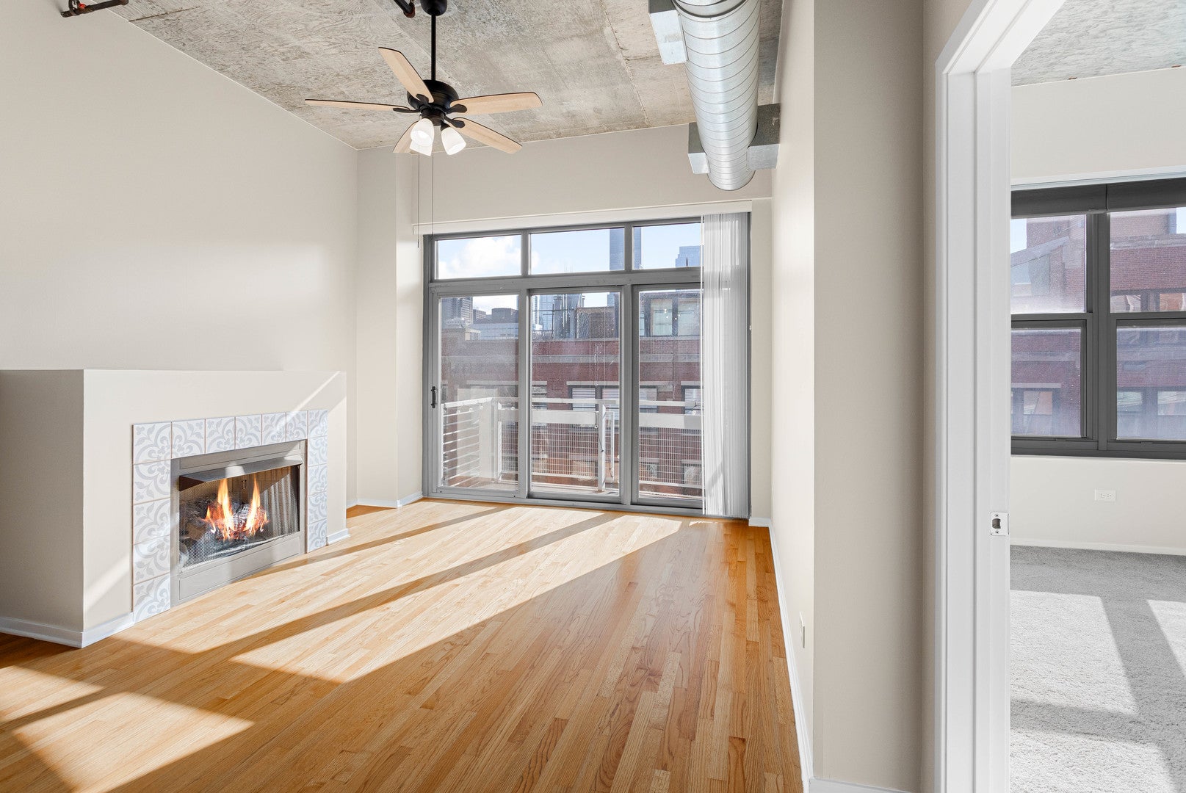
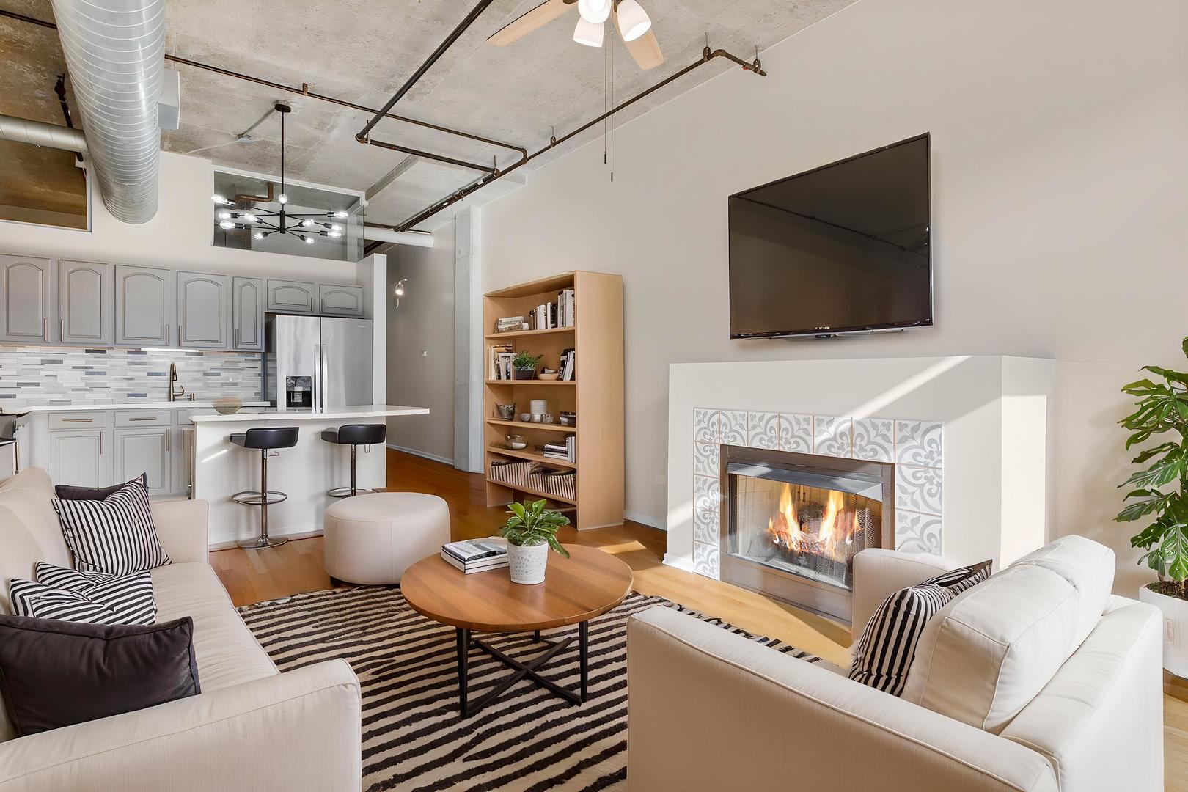
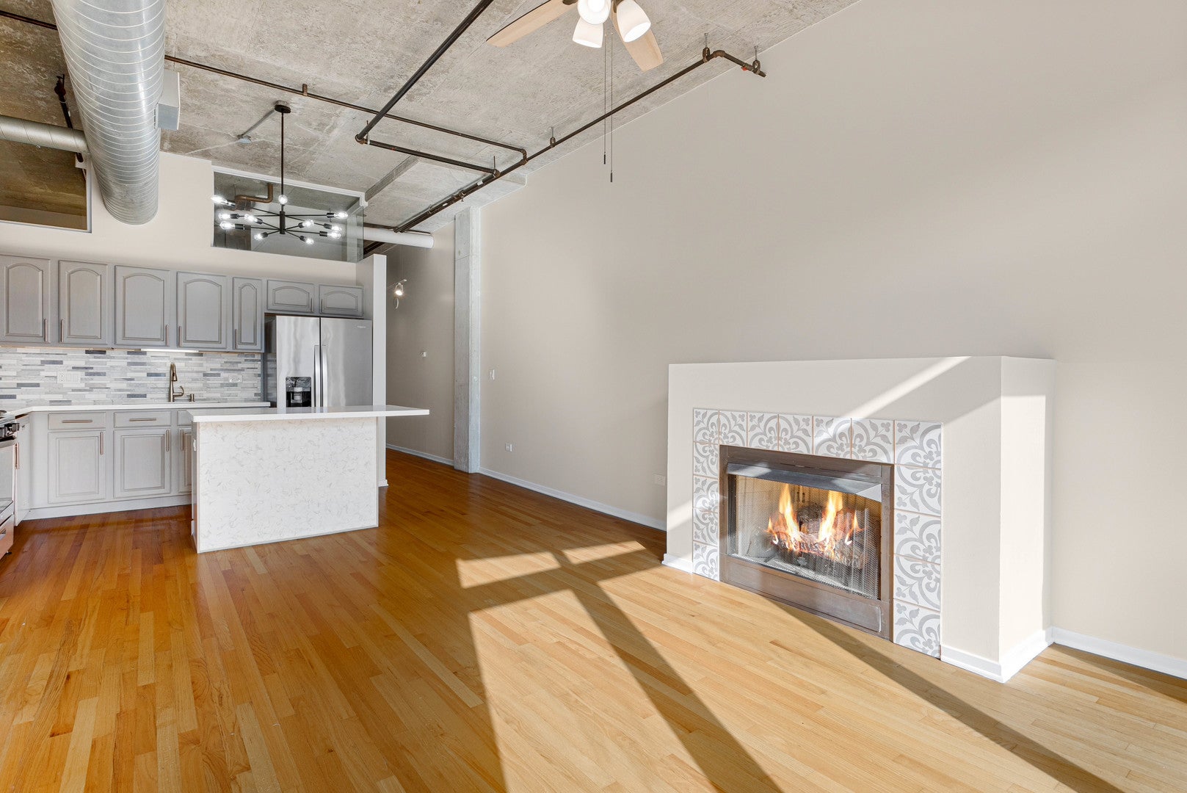
West Loop is the Best Loop! Bright and sun-filled updated loft featuring two fully enclosed bedrooms, soaring 11-foot ceilings, hardwood floors and a cozy gas fireplace. The spacious open-concept floor plan is ideal for both everyday living and entertaining. The updated kitchen features gray-painted cabinets, stainless steel appliances, a farmhouse-style stainless steel sink and sleek white quartz countertops. Additional highlights include an in-unit washer and dryer, double-pane windows with window treatments and a private balcony perfect for grilling and relaxing. Enjoy spectacular city skyline views from the building's common rooftop! Building amenities include a newly updated lobby, business center, fitness room, bike storage and 24-hr door staff. Ideally located within walking distance of everything the neighborhood has to offer, including award-winning restaurants, shopping, Mariano's, Whole Foods, Target, Starbucks, banks, hospitals, Skinner school and Mary Bartelme Park, featuring a children's playground and fenced dog park. The Loop is also within walking distance, with convenient transportation options right outside your door. The UIC/Halsted Blue Line station is just two buildings away. Xfinity Cable and Internet are included. Heated indoor parking included ... a fantastic added value in this prime city location! Rental opportunities in this building rarely come to market, and when they do, they tend to move quickly. Don't miss this opportunity to make this exceptional loft your next home! NOTE: ESA documents must be submitted together with the rental application.

Save
Ask
Tour
Hide
Share
Listing Snapshot
Price 
$3,500
Days On Site 
0 Days
Bedrooms 
2
Inside Area (SqFt) 
1,100 sqft
Total Baths 
2
Full Baths 
2
Partial Baths 
N/A
Lot Size 
N/A
Year Built 
2002
MLS® Number 
12767938
Status 
Active
Property Tax 
N/A
HOA/Condo/Coop Fees 
N/A
Sq Ft Source 
Estimated
Friends & Family
Recent Activity
14 hours agoListing updated with changes from the MLS®
14 hours agoListing first seen on site
General Features
Attached Garage 
Yes
Available on 
2026-09-23
Direction Faces 
East
Garage 
Yes
Garage Spaces 
1
Lease Term 
12 Months
Number Of Stories 
9
Parking 
Garage Door OpenerHeated GarageAttachedGarage
Parking Spaces 
1
Property Sub Type 
Condominium
Sewer 
Public Sewer
Interior Features
Appliances 
RangeMicrowaveDishwasherRefrigeratorWasherDryerDisposalStainless Steel Appliance(s)
Basement 
None
Cooling 
Ceiling Fan(s)Central Air
Fireplace 
Yes
Fireplace Features 
Living RoomGas LogGas Starter
Fireplaces 
1
Flooring 
HardwoodWoodCarpet
Furnished 
Unfurnished
Heating 
Natural GasForced Air
Interior 
ElevatorEntrance FoyerOpen Floorplan
Laundry Features 
Washer HookupIn Unit
Window Features 
Window TreatmentsDrapesAluminum FramesBlindsDouble Pane WindowsScreens
Bedroom 2 
Dimensions - 10X10Level - Main
Bedroom 3 
Bedroom 4 
Dining Room 
Dimensions - COMBOLevel - Main
Family Room 
Foyer 
Dimensions - 13X4Level - Main
Kitchen 
Dimensions - 14X10Level - MainDescription - Eating Area-Breakfast Bar,Island,Pantry-Closet
Laundry 
Living Room 
Dimensions - 14X15Level - Main
Master Bedroom 
Dimensions - 12X15Level - Main
Save
Ask
Tour
Hide
Share
Exterior Features
Construction Details 
Brick
Exterior 
BalconyLighting
Windows/Doors 
Window TreatmentsDrapesAluminum FramesBlindsDouble Pane WindowsScreens
Community Features
Association Amenities 
Elevator(s)
Community Features 
SidewalksStreet Lights
MLS Area 
CHI - Near West Side
School District 
299
Township 
North Chicago
Schools
School District
299
Elementary School
Unknown
Middle School
Unknown
High School
Unknown
Listing Courtesy of MRED as distributed by MLS Grid of Jameson Sotheby's Intl Realty


Based on information submitted to the MLS GRID as of 2026-09-24 07:14 PM UTC. All data is obtained from various sources and may not have been verified by broker or MLS GRID. Supplied Open House Information is subject to change without notice. All information should be independently reviewed and verified for accuracy. Properties may or may not be listed by the office/agent presenting the information.
Last checked: 2026-09-24 07:14 PM UTC
MRED DMCA Copyright Information Copyright © 2026 Midwest Real Estate Data LLC. All rights reserved.

Neighborhood & Commute
Source: Walkscore
Disclosure: Community information and market data powered by Constellation Data Labs. Information is deemed reliable but not guaranteed.
Save
Ask
Tour
Hide
Share