O'Neil Property Group

Search Homes for Sale in Chicago’s Western Suburbs

Save
Ask
Tour
Hide
Share
$725,000
39 Days On Site

10670 Palos West Drive
Palos Park, IL 60464

For Sale|Single Family Residence|Active Under Contract
4
Beds
3
Total Baths
2
Full Baths
1
Partial Bath
2,650
SqFt
$274
/SqFt
1990
Built
Subdivision:
Suffield Woods
County:
Cook
Listing Courtesy of MRED as distributed by MLS Grid of Real Broker, LLC
10670 Palos West Drive10670 Palos West Drive10670 Palos West Drive10670 Palos West Drive
Save
Ask
Tour
Hide
Share

Mortgage Calculator

Monthly Payment (Est.)

Enter an interest rate to see your estimated monthly payment.
Calculator powered by Showcase IDX, a Constellation1 Company. Copyright Β©2026 Information is deemed reliable but not guaranteed.

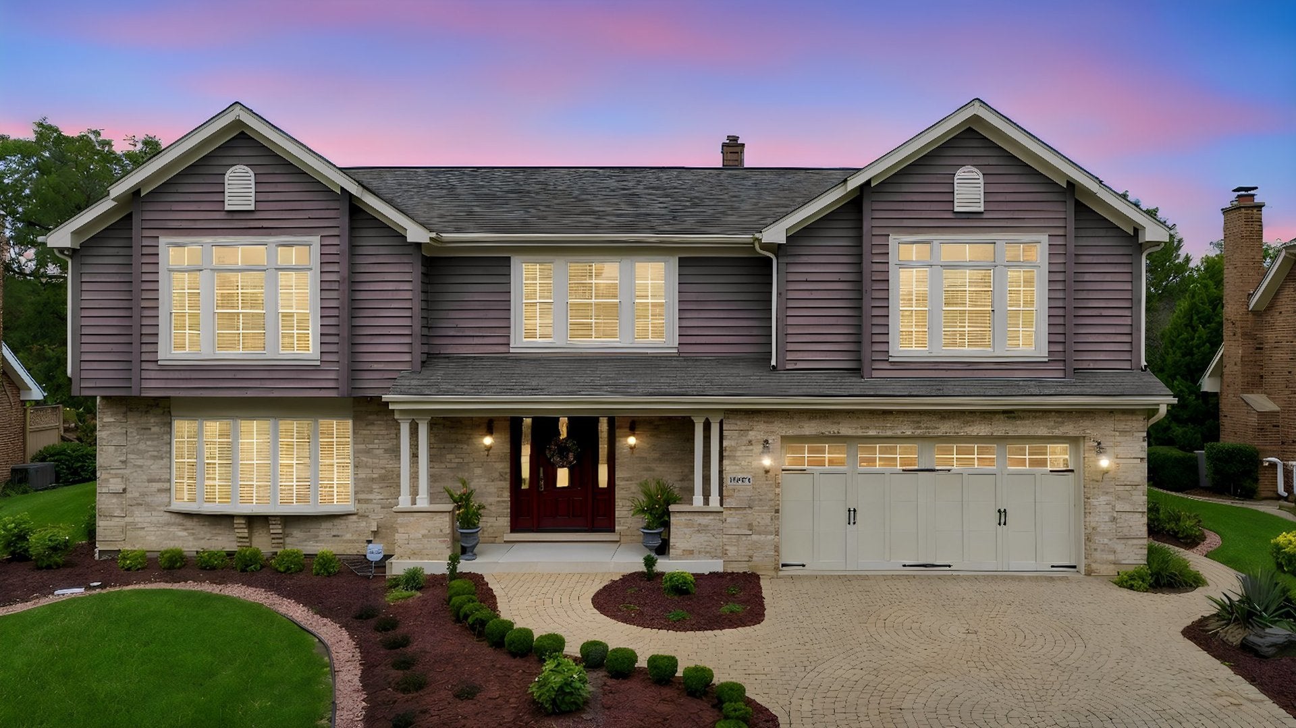
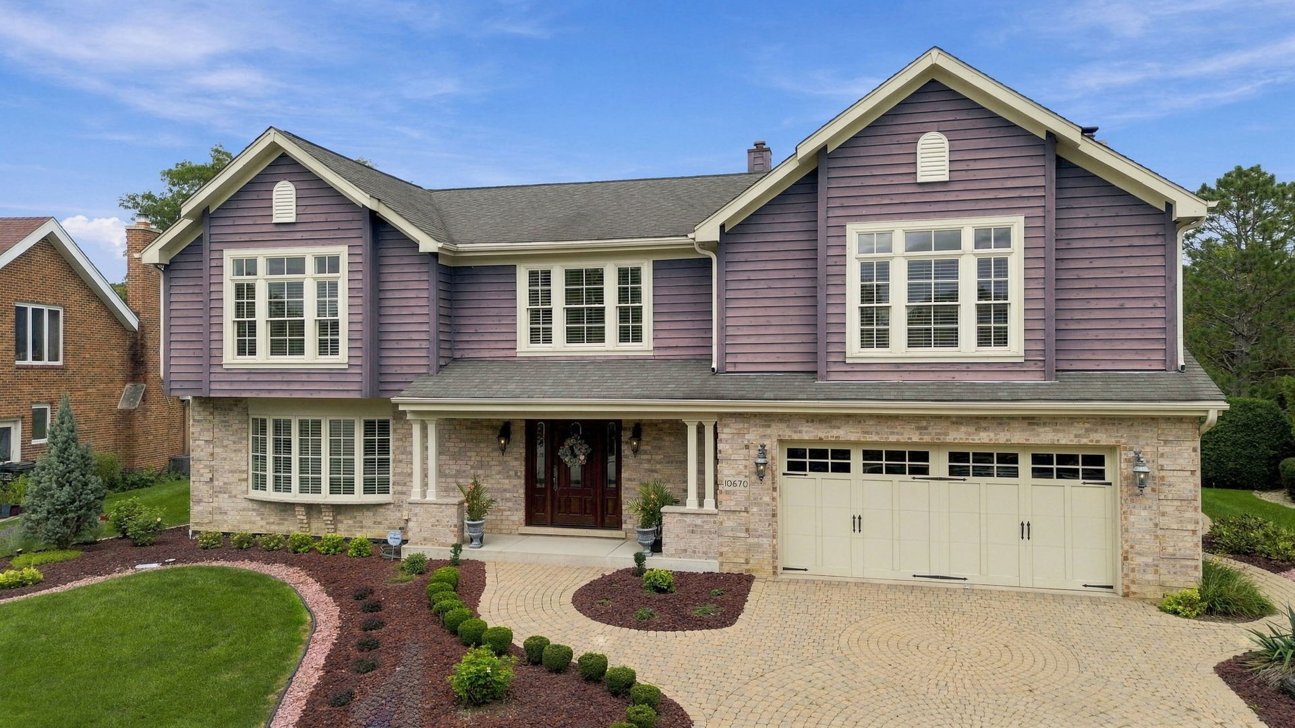
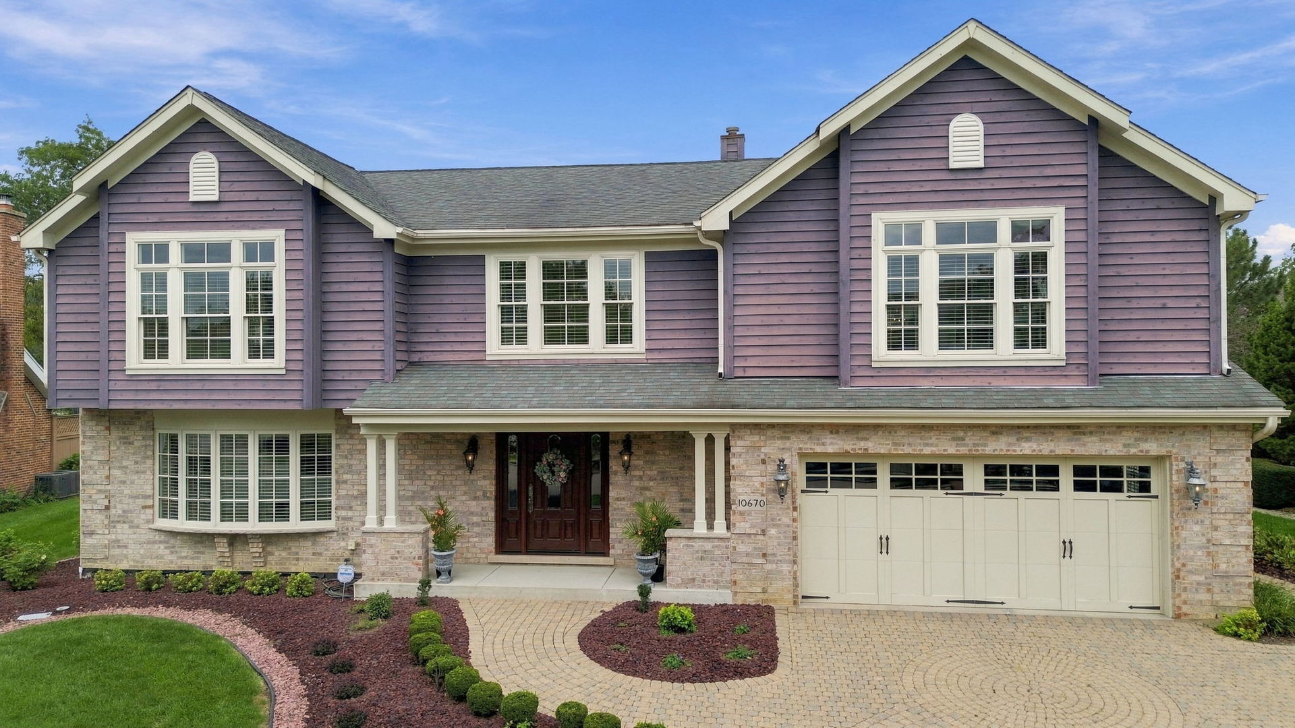
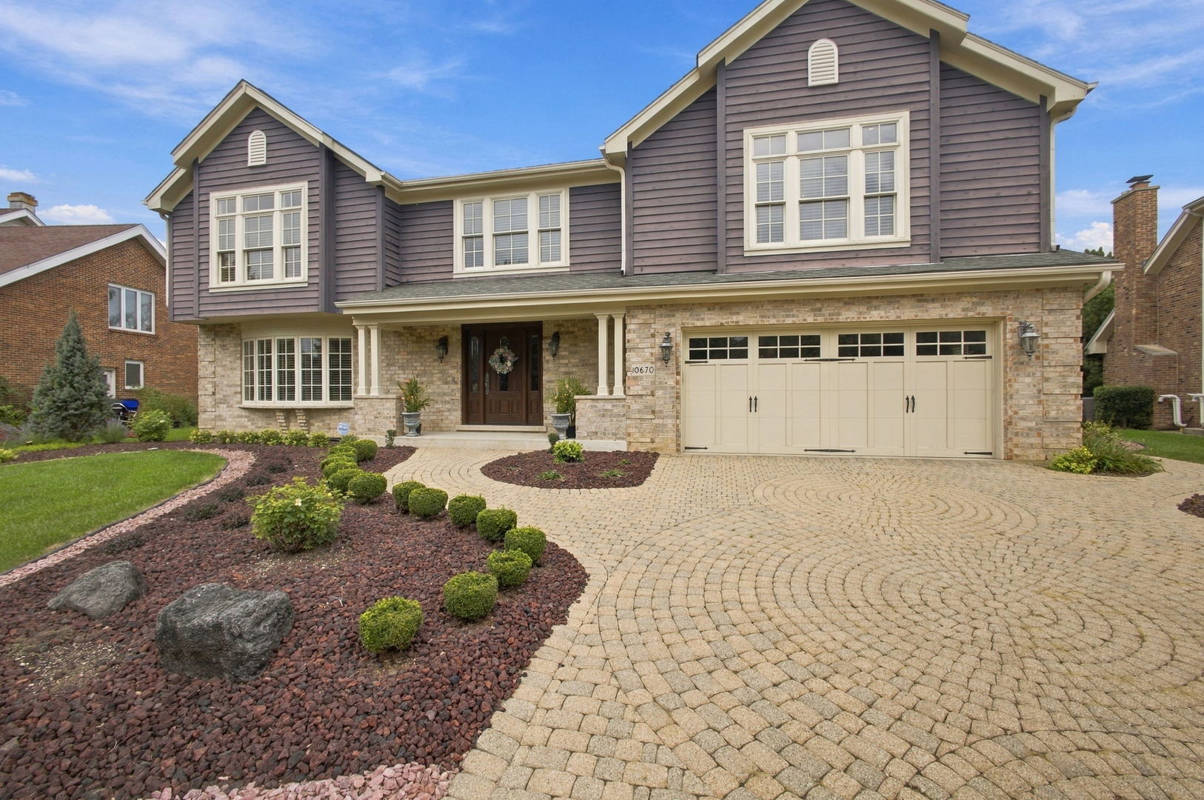
Welcome to this beautifully appointed Colonial two-story home in desirable Palos Park, where timeless architecture, quality craftsmanship, and thoughtful updates come together to create a truly impressive residence. Exceptional curb appeal begins with professionally designed landscaping and extensive brick paver work encompassing the driveway, walkways, and spacious patio. Step inside to discover oak hardwood flooring and elegant crown molding throughout the home. The beautifully updated kitchen is designed for both everyday living and entertaining, featuring high-end custom cabinetry, a Sub-Zero refrigerator, Wolf range, and quality finishes throughout. The dramatic two-story family room is a true showpiece, highlighted by double-stacked windows that fill the space with natural light, a designer cove ceiling, and a classic brick fireplace with a timeless wood surround. Upstairs, a distinctive library with custom built-in maple cabinetry overlooks the family room, with French doors adding architectural character and privacy. All bathroom countertops have been updated with quartz, while the conveniently located second-floor laundry closet features a utility sink, cabinetry, and countertop workspace. The spacious basement provides abundant storage and offers endless possibilities for future finished living space. Outside, the extensive brick paver patio creates an inviting setting for relaxing or entertaining while enjoying the professionally landscaped surroundings. Numerous updates have been completed throughout this meticulously maintained home, making it truly move-in ready. A wonderful opportunity to own a beautifully updated Colonial offering exceptional quality, character, and style in Palos Park.

Save
Ask
Tour
Hide
Share
Listing Snapshot
PriceΒ 
$725,000
Days On SiteΒ 
39 Days
BedroomsΒ 
4
Inside Area (SqFt)Β 
2,650 sqft
Total BathsΒ 
3
Full BathsΒ 
2
Partial BathsΒ 
1
Lot SizeΒ 
0.231 Acres
Year BuiltΒ 
1990
MLS NumberΒ 
12767959
StatusΒ 
Active Under Contract
Property TaxΒ 
$10,250.99
HOA/Condo/Coop FeesΒ 
N/A
Sq Ft SourceΒ 
Assessor
Friends & Family
Recent Activity
4 weeks agoListing updated with changes from the MLS
4 weeks agoStatus changed to Active Under Contract
a month agoListing first seen on site
General Features
AcresΒ 
0.231
Attached GarageΒ 
Yes
Direction FacesΒ 
North
FoundationΒ 
Concrete Perimeter
GarageΒ 
Yes
Garage SpacesΒ 
2.5
ParkingΒ 
ConcreteGarage Door OpenerAttachedOff StreetDrivewayGarage
Parking SpacesΒ 
6.5
Property Sub TypeΒ 
Single Family Residence
SewerΒ 
Public Sewer
StyleΒ 
Colonial
Interior Features
AppliancesΒ 
Double OvenRangeMicrowaveDishwasherWasherDryerGas Oven
BasementΒ 
UnfinishedConcretePartial
CoolingΒ 
Central Air
ElectricΒ 
200+ Amp Service
FireplaceΒ 
Yes
Fireplace FeaturesΒ 
Family RoomWood BurningGas Log
FireplacesΒ 
1
FlooringΒ 
Hardwood
HeatingΒ 
Natural Gas
InteriorΒ 
Vaulted Ceiling(s)Built-in FeaturesWalk-In Closet(s)BookcasesGranite Counters
Laundry FeaturesΒ 
Upper LevelGas Dryer HookupLaundry ClosetSink
Window FeaturesΒ 
Aluminum FramesScreens
Bedroom 2Β 
Dimensions - 11X13Level - Second
Bedroom 3Β 
Dimensions - 12X12Level - Second
Bedroom 4Β 
Dimensions - 19X20Level - Second
Dining RoomΒ 
Dimensions - 13X15Level - Main
Family RoomΒ 
Dimensions - 15X21Level - Main
KitchenΒ 
Dimensions - 15X21Level - MainDescription - Eating Area-Table Space,Island,Custom Cabinetry,SolidSurfaceCounter,Updated Kitchen
LaundryΒ 
Living RoomΒ 
Dimensions - 13X21Level - Main
Master BedroomΒ 
Dimensions - 17X21Level - Second
Save
Ask
Tour
Hide
Share
Exterior Features
Construction DetailsΒ 
BrickCedar
Lot FeaturesΒ 
Irregular LotLandscapedLevel
Other StructuresΒ 
None
Patio And PorchΒ 
Patio
RoofΒ 
Asphalt
Windows/DoorsΒ 
Aluminum FramesScreens
Community Features
Accessibility FeaturesΒ 
Therapeutic Whirlpool
Community FeaturesΒ 
CurbsSidewalksStreet Lights
MLS AreaΒ 
Palos Park
School DistrictΒ 
230
TownshipΒ 
Palos
Schools
School District
230
Elementary School
Unknown
Middle School
Unknown
High School
Unknown
Listing Courtesy of MRED as distributed by MLS Grid of Real Broker, LLC


Based on information submitted to the MLS GRID as of 2026-11-04 07:25 AM UTC. All data is obtained from various sources and may not have been verified by broker or MLS GRID. Supplied Open House Information is subject to change without notice. All information should be independently reviewed and verified for accuracy. Properties may or may not be listed by the office/agent presenting the information.
Last checked: 2026-11-04 07:25 AM UTC
MRED DMCA Copyright Information Copyright Β© 2026 Midwest Real Estate Data LLC. All rights reserved.

Neighborhood & Commute
Source: Walkscore
Disclosure: Community information and market data powered by Constellation Data Labs. Information is deemed reliable but not guaranteed.
Save
Ask
Tour
Hide
Share