O'Neil Property Group

Search Homes for Sale in Chicago’s Western Suburbs

Save
Ask
Tour
Hide
Share
$324,900
15 Days On Site

1 Kimberly Drive
Coal Valley, IL 61240

Single Family Residence|Pending
4
Beds
3
Total Baths
3
Full Baths
2,436
SqFt
$133
/SqFt
1979
Built
County:
Henry
Listing Courtesy of MRED as distributed by MLS Grid of RE/MAX Concepts Bettendorf
1 Kimberly Drive1 Kimberly Drive1 Kimberly Drive1 Kimberly Drive
Save
Ask
Tour
Hide
Share

Mortgage Calculator

Monthly Payment (Est.)

Enter an interest rate to see your estimated monthly payment.
Calculator powered by Showcase IDX, a Constellation1 Company. Copyright ©2026 Information is deemed reliable but not guaranteed.

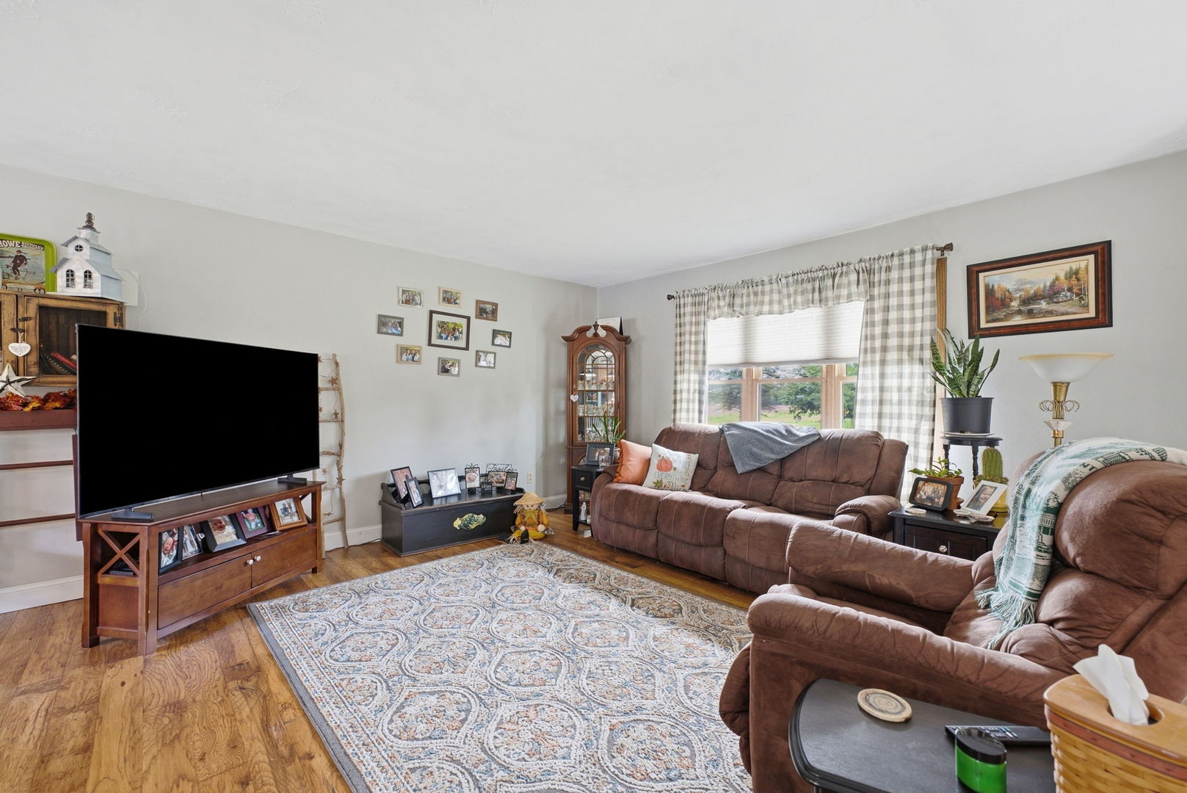
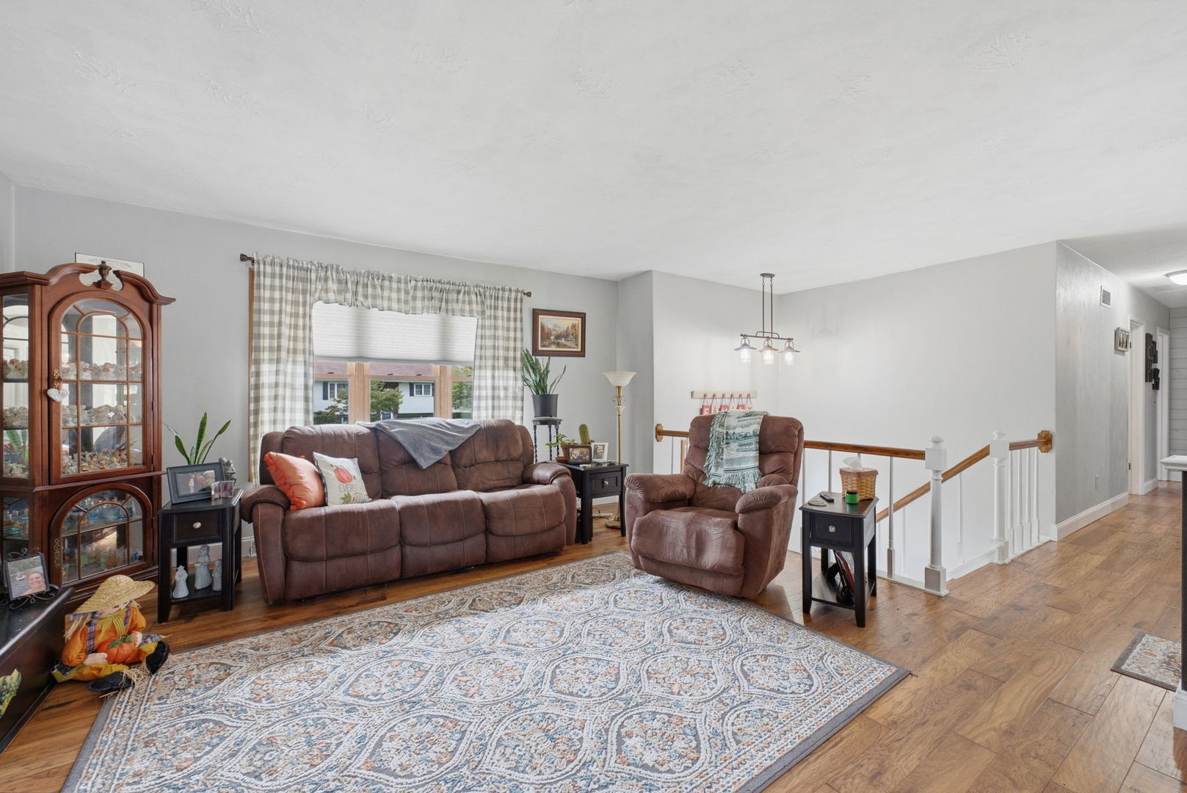
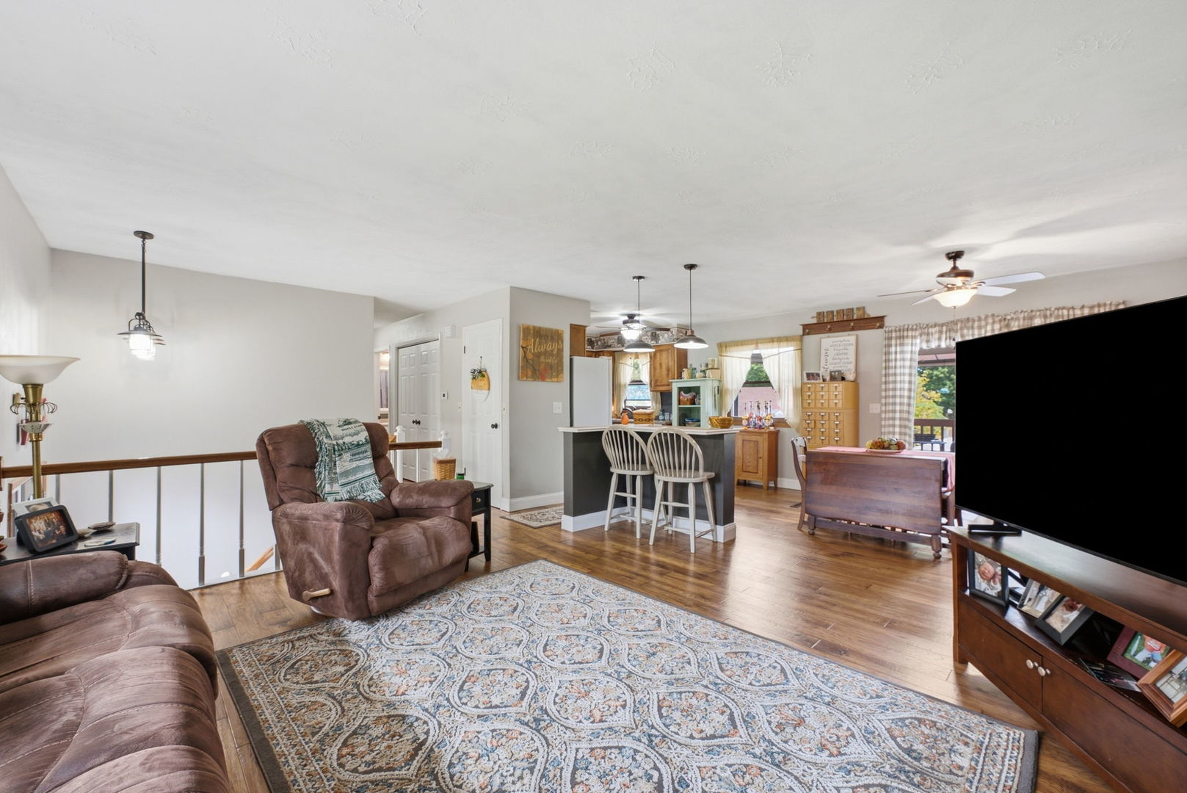
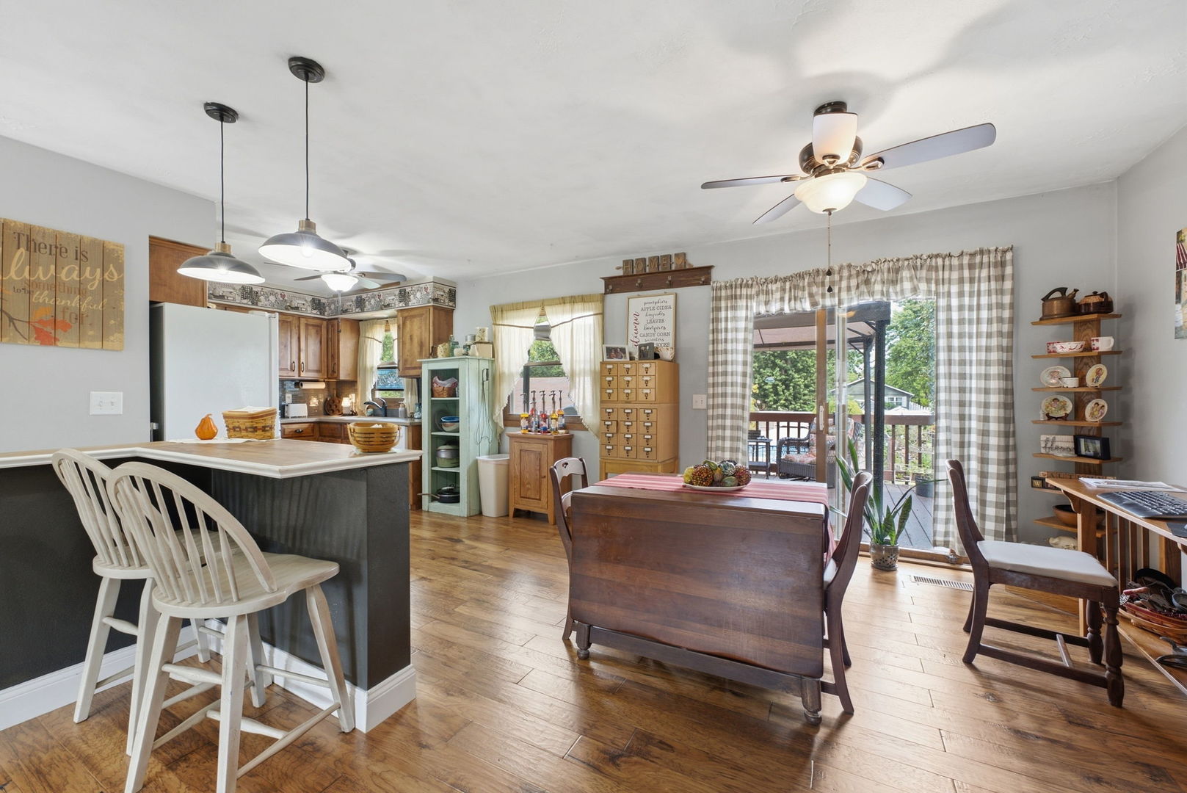
I'm the kind of home that knows how to make an entrance-and an even better first impression. I've been exceptionally loved, thoughtfully improved, and styled with beautiful finishes and attention to detail in all the right places. My main level brings everyone together with an open-concept kitchen, dining, and living area, along with three bedrooms and two bathrooms. Downstairs, I offer even more room to spread out with a spacious family room and cozy fireplace, plus a large bedroom with a full bath that could also make an incredible home office or private guest suite. But just wait until you step outside. My large deck overlooks a fully fenced backyard designed for living, playing, and entertaining. There's a secluded hot tub area, a brick patio with a built-in grilling feature, and an additional two-car garage with an epoxy floor-perfect for parties, hobbies, pool-day overflow, or the ultimate hangout space. And yes, I have a 20x46 in-ground pool with a diving board! Even with all that fun, there is still plenty of flower lined, beautiful yard for kids, furry friends, and backyard games. Since 2016, I've received an impressive list of updates, including the furnace, windows, whole-house generator, pool liner, fence, shed, pool pump, fiberglass sand filter, chlorinator, microwave, dishwasher, water softener, whole house water filter and washer and dryer. I'm polished, practical, and prepared to make everyday life feel a little more like a getaway.

Save
Ask
Tour
Hide
Share
Listing Snapshot
Price 
$324,900
Days On Site 
15 Days
Bedrooms 
4
Inside Area (SqFt) 
2,436 sqft
Total Baths 
3
Full Baths 
3
Partial Baths 
N/A
Lot Size 
0.56 Acres
Year Built 
1979
MLS® Number 
12767964
Status 
Pending
Property Tax 
$6,267.34
HOA/Condo/Coop Fees 
N/A
Sq Ft Source 
Estimated
Friends & Family
Recent Activity
6 days agoListing updated with changes from the MLS®
6 days agoStatus changed to Pending
2 weeks agoListing first seen on site
General Features
Acres 
0.56
Attached Garage 
Yes
Foundation 
Concrete Perimeter
Garage 
Yes
Garage Spaces 
2
Parking 
ConcreteGarage Door OpenerAttachedGarage
Parking Spaces 
2
Property Sub Type 
Single Family Residence
Sewer 
Septic Tank
SqFt Total 
2436
Style 
Split Level
Water Source 
Shared Well
Interior Features
Appliances 
RangeMicrowaveDishwasherRefrigeratorBar FridgeDryer
Basement 
FinishedExterior EntryStorage SpaceFull
Cooling 
Central AirGas
Fireplace 
Yes
Fireplace Features 
Family RoomWood Burning
Fireplaces 
1
Flooring 
Hardwood
Heating 
Natural GasForced Air
Interior 
Open Floorplan
Spa 
Yes
Bedroom 2 
Dimensions - 10X10Level - Main
Bedroom 3 
Dimensions - 10X10Level - Main
Bedroom 4 
Dimensions - 17X17Level - Lower
Dining Room 
Dimensions - 11X15Level - Main
Family Room 
Dimensions - 22X25Level - Lower
Kitchen 
Dimensions - 7X8Level - MainDescription - Eating Area-Breakfast Bar,Country Kitchen,SolidSurfaceCounter,Updated Kitchen
Laundry 
Dimensions - 9X10Level - Lower
Living Room 
Dimensions - 13X14Level - Main
Master Bedroom 
Dimensions - 12X13Level - Main
Storage 
Dimensions - 7X8Level - Lower
Save
Ask
Tour
Hide
Share
Exterior Features
Construction Details 
Vinyl SidingBrick
Exterior 
Fire Pit
Fencing 
FencedWood
Lot Features 
Corner LotLevelSloped
Other Structures 
Pool HouseShed(s)
Patio And Porch 
DeckPatio
Pool Features 
In Ground
Roof 
Asphalt
Spa 
Yes
Community Features
MLS Area 
Coal Valley
School District 
Orion High School
Township 
Colona
Schools
School District
Orion High School
Elementary School
Unknown
Middle School
Orion Middle School
High School
Orion High School
Listing Courtesy of MRED as distributed by MLS Grid of RE/MAX Concepts Bettendorf


Based on information submitted to the MLS GRID as of 2026-10-14 01:15 PM UTC. All data is obtained from various sources and may not have been verified by broker or MLS GRID. Supplied Open House Information is subject to change without notice. All information should be independently reviewed and verified for accuracy. Properties may or may not be listed by the office/agent presenting the information.
Last checked: 2026-10-14 01:15 PM UTC
MRED DMCA Copyright Information Copyright © 2026 Midwest Real Estate Data LLC. All rights reserved.

Neighborhood & Commute
Source: Walkscore
Disclosure: Community information and market data powered by Constellation Data Labs. Information is deemed reliable but not guaranteed.
Save
Ask
Tour
Hide
Share