O'Neil Property Group

Search Homes for Sale in Chicago’s Western Suburbs

Save
Ask
Tour
Hide
Share
$349,000
14 Days On Site

1922 E 173rd Place
South Holland, IL 60473

For Sale|Single Family Residence|Active
4
Beds
3
Total Baths
2
Full Baths
1
Partial Bath
2,395
SqFt
$146
/SqFt
1989
Built
County:
Cook
Listing Courtesy of MRED as distributed by MLS Grid of Infiniti Properties, Inc.
1922 E 173rd Place1922 E 173rd Place1922 E 173rd Place1922 E 173rd Place
Save
Ask
Tour
Hide
Share

Mortgage Calculator

Monthly Payment (Est.)

Enter an interest rate to see your estimated monthly payment.
Calculator powered by Showcase IDX, a Constellation1 Company. Copyright ©2026 Information is deemed reliable but not guaranteed.

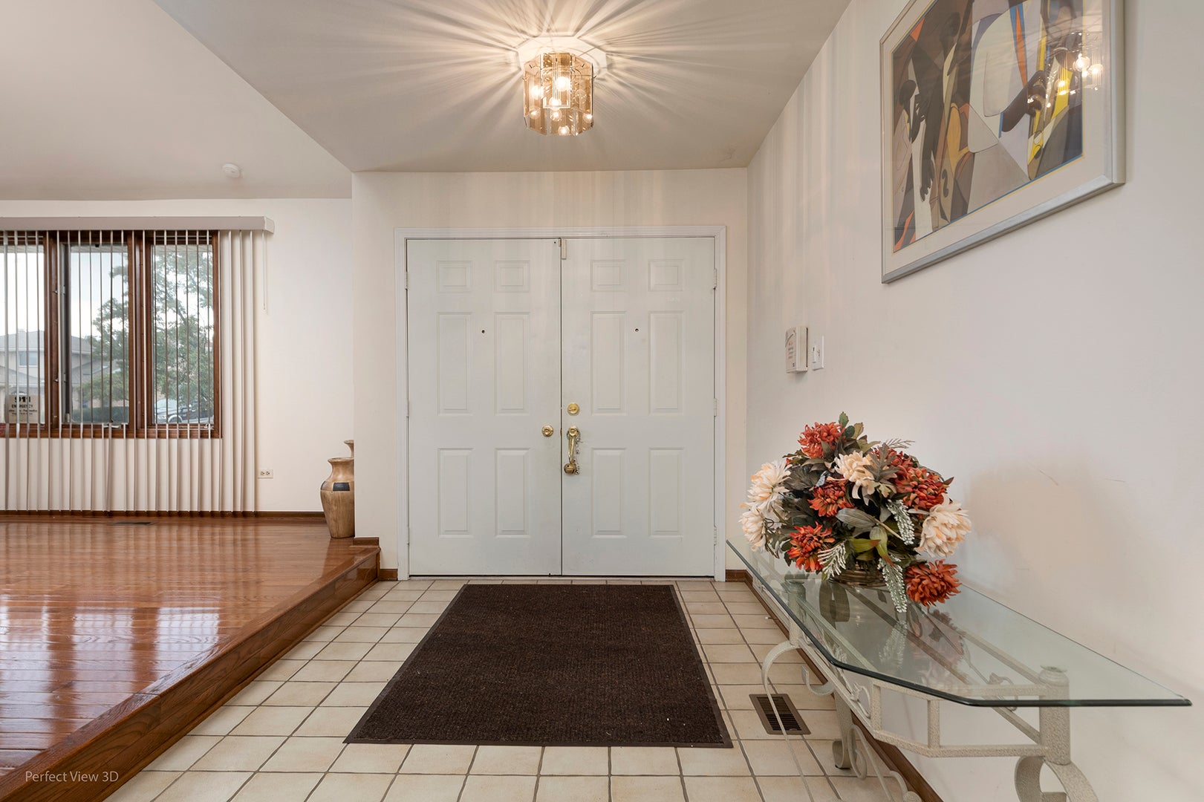
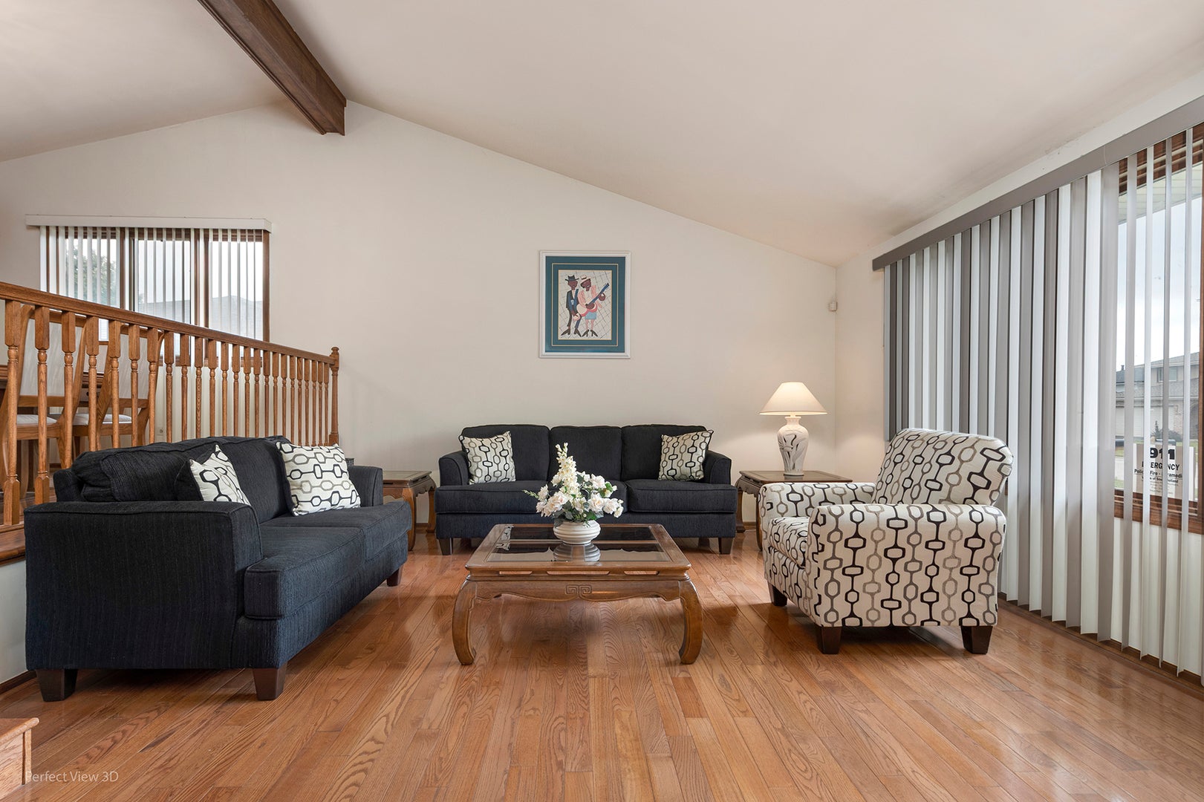
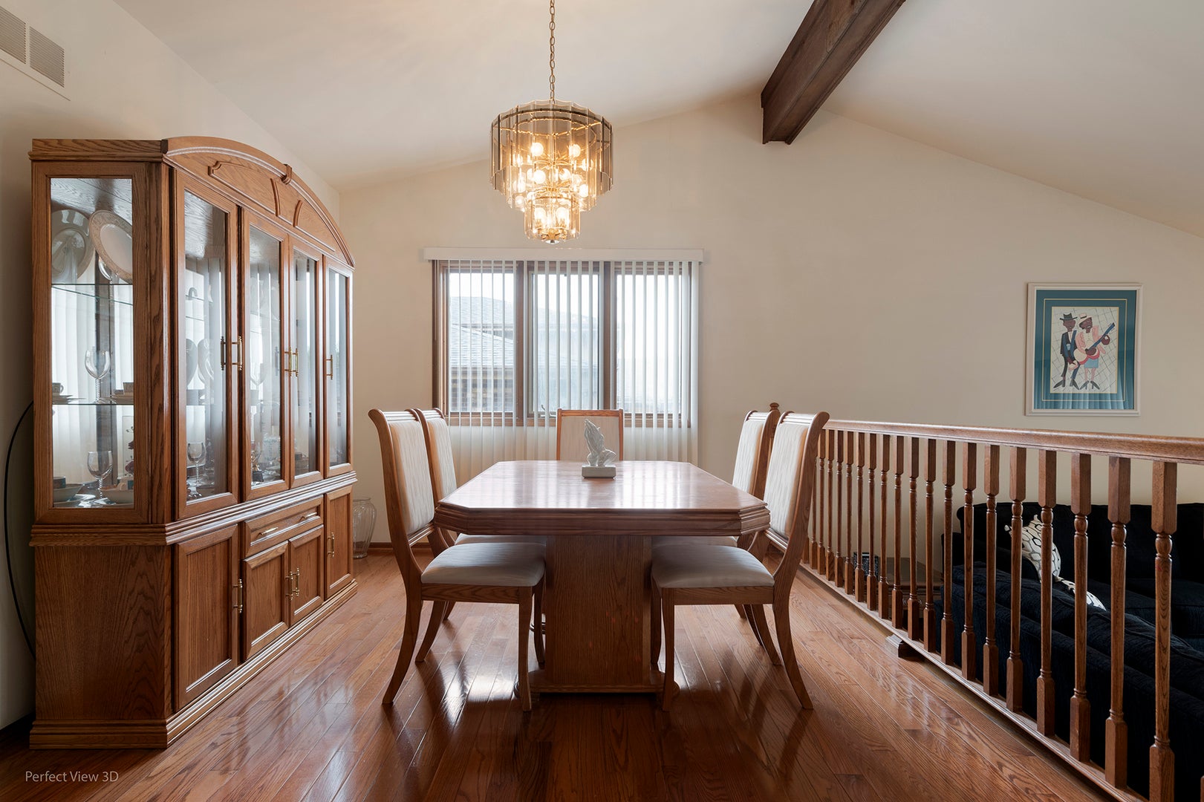
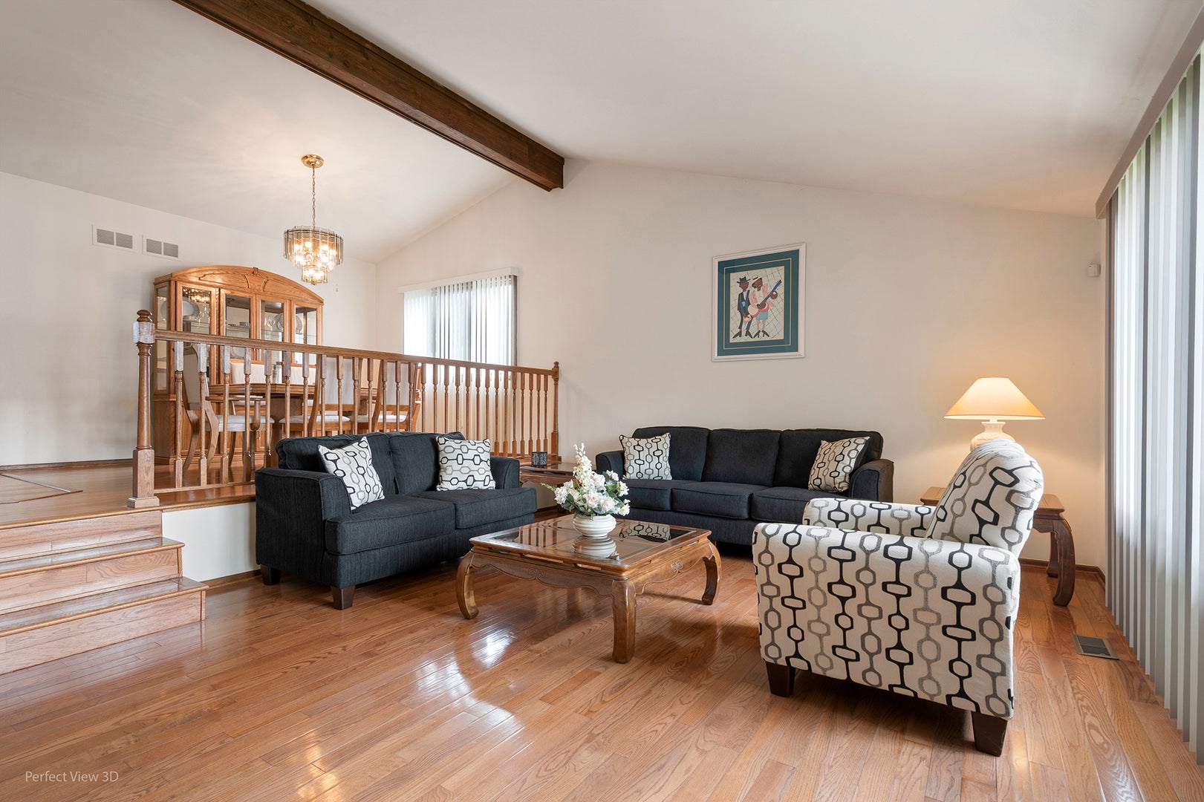
Four-level quad homes are rare and highly sought after by those seeking an interesting and spacious single - family residence. In addition, this prestigious property is particularly distinctive, because it also offers four generously sized bedrooms and two full bathrooms on the upper level. This contemporary floor plan home is located in a beautiful South Holland subdivision that has great property values. The impressive primary master bathroom is a notable feature, and there is a third bathroom on the main level. Unique, upgraded, well-maintained, move in ready home includes a comfortable family room ideal for entertaining complete with a wall wood burning fireplace for cozy winter evenings and an open floor plan that provides direct access without passing through the home's other main living areas. Double doors open to a spacious foyer leading to the living room, with cathedral and vaulted ceilings. The dining room provides an inviting setting for meals with family and friends. The generously sized kitchen offers ample granite counter space, newer appliances, tile flooring, abundant table space, and other conveniences. Then add a sub-basement that provide substantial storage space and flexibility for a variety of uses. Include ceiling fans, recessed lighting, lots of granite, newer roof and gutters, upgraded deck, brick patio and sidewalk around home, Lennox high efficiency furnace and air conditioner, custom mirrors, lawn sprinkler system, ADT alarm system, snow blower, large rear deck, extra flooring if interested, and so much more. Pleasant quiet area that is near recreation, dining, shopping, parks, prestigious schools, public transportation, churches and other amenities. View and you will love coming back home every day.

Save
Ask
Tour
Hide
Share
Listing Snapshot
Price 
$349,000
Days On Site 
14 Days
Bedrooms 
4
Inside Area (SqFt) 
2,395 sqft
Total Baths 
3
Full Baths 
2
Partial Baths 
1
Lot Size 
0.184 Acres
Year Built 
1989
MLS® Number 
12767980
Status 
Active
Property Tax 
$9,847
HOA/Condo/Coop Fees 
N/A
Sq Ft Source 
Assessor
Friends & Family
Recent Activity
a week agoListing updated with changes from the MLS®
a week agoStatus changed to Active
2 weeks agoListing first seen on site
General Features
Acres 
0.184
Attached Garage 
Yes
Direction Faces 
North
Garage 
Yes
Garage Spaces 
2.5
Parking 
AsphaltConcreteGarage Door OpenerGarageAttached
Parking Spaces 
2.5
Property Sub Type 
Single Family Residence
Security 
Security System
Sewer 
Public Sewer
Special Circumstances 
Standard
Interior Features
Appliances 
RangeMicrowaveDishwasherWasherDryerGas OvenHumidifier
Basement 
Sump PumpUnfinishedBlockStorage SpaceFull
Cooling 
Ceiling Fan(s)Central Air
Electric 
Circuit Breakers
Fireplace 
Yes
Fireplace Features 
Family RoomWood Burning
Fireplaces 
1
Flooring 
HardwoodLaminateCarpetWood
Heating 
Natural GasForced Air
Interior 
Walk-In Closet(s)Entrance FoyerVaulted Ceiling(s)Cathedral Ceiling(s)Open FloorplanGranite CountersPantry
Laundry Features 
Main LevelGas Dryer HookupIn UnitSink
Window Features 
ScreensWindow TreatmentsDrapesBlinds
Bedroom 2 
Dimensions - 15X14Level - Second
Bedroom 3 
Dimensions - 15X13Level - Second
Bedroom 4 
Dimensions - 14X12Level - Second
Dining Room 
Dimensions - 18X11Level - Main
Family Room 
Dimensions - 26X14Level - Lower
Foyer 
Dimensions - 20X8Level - Main
Kitchen 
Dimensions - 20X11Level - MainDescription - Eating Area-Table Space,Country Kitchen,Granite Counters,SolidSurfaceCounter,Updated Kitchen
Laundry 
Dimensions - 12X8Level - Lower
Living Room 
Dimensions - 21X15Level - Main
Master Bedroom 
Dimensions - 16X15Level - Second
Walk In Closet 
Level - Second
Save
Ask
Tour
Hide
Share
Exterior Features
Construction Details 
Brick
Exterior 
OtherLighting
Lot Features 
LandscapedOtherViews
Patio And Porch 
DeckPatioPorch
Roof 
Asphalt
Windows/Doors 
ScreensWindow TreatmentsDrapesBlinds
Community Features
Accessibility Features 
Accessible Hallway(s)
Community Features 
ParkCurbsSidewalksStreet LightsOther
MLS Area 
South Holland
School District 
Thornwood High School
Township 
Thornton
Schools
School District
Thornwood High School
Elementary School
Greenwood Elementary School
Middle School
Mckinley Junior High School
High School
Thornwood High School
Listing Courtesy of MRED as distributed by MLS Grid of Infiniti Properties, Inc.


Based on information submitted to the MLS GRID as of 2026-10-13 07:27 AM UTC. All data is obtained from various sources and may not have been verified by broker or MLS GRID. Supplied Open House Information is subject to change without notice. All information should be independently reviewed and verified for accuracy. Properties may or may not be listed by the office/agent presenting the information.
Last checked: 2026-10-13 07:27 AM UTC
MRED DMCA Copyright Information Copyright © 2026 Midwest Real Estate Data LLC. All rights reserved.

Neighborhood & Commute
Source: Walkscore
Disclosure: Community information and market data powered by Constellation Data Labs. Information is deemed reliable but not guaranteed.
Save
Ask
Tour
Hide
Share