O'Neil Property Group

Search Homes for Sale in Chicago’s Western Suburbs

Save
Ask
Tour
Hide
Share
$475,000
24 Days On Site

32836 Genoa Road
Genoa, IL 60135

For Sale|Single Family Residence|Active Under Contract
4
Beds
3
Total Baths
2
Full Baths
1
Partial Bath
2,084
SqFt
$228
/SqFt
1973
Built
County:
DeKalb
Listing Courtesy of MRED as distributed by MLS Grid of RE/MAX Suburban
32836 Genoa Road32836 Genoa Road32836 Genoa Road32836 Genoa Road
Save
Ask
Tour
Hide
Share

Mortgage Calculator

Monthly Payment (Est.)

Enter an interest rate to see your estimated monthly payment.
Calculator powered by Showcase IDX, a Constellation1 Company. Copyright Β©2026 Information is deemed reliable but not guaranteed.

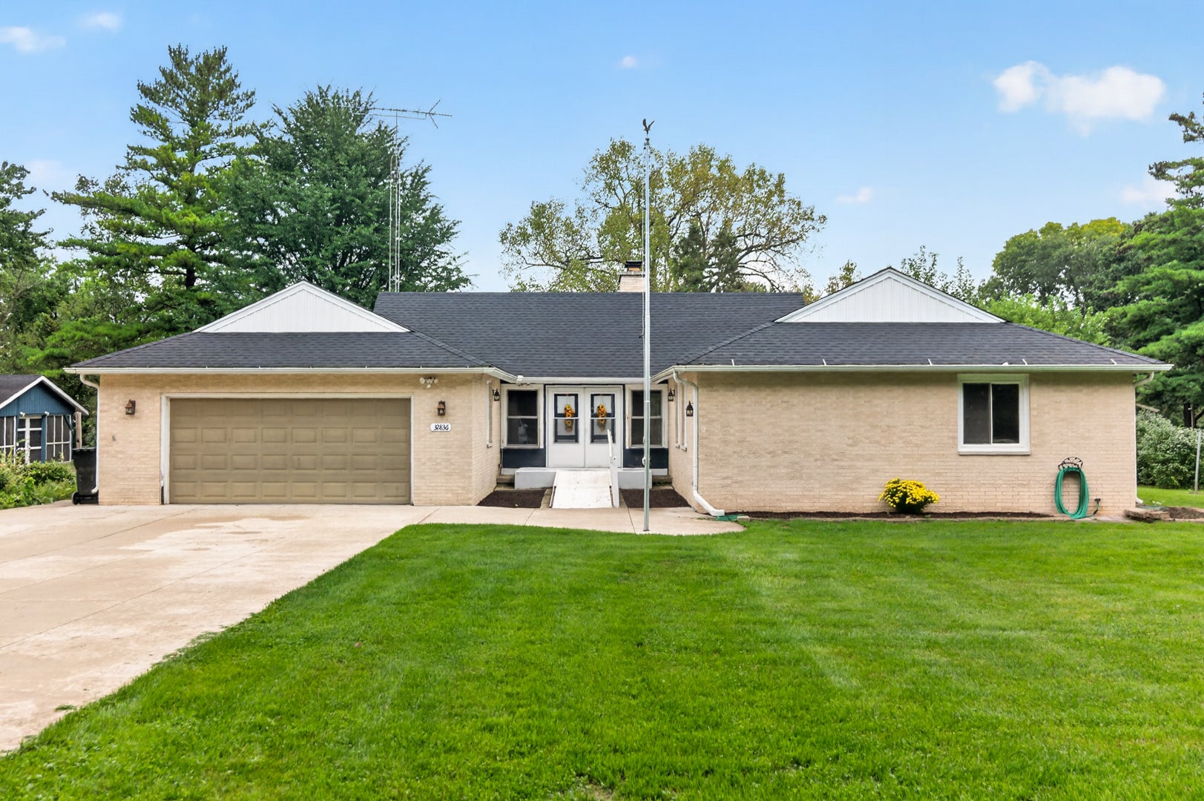
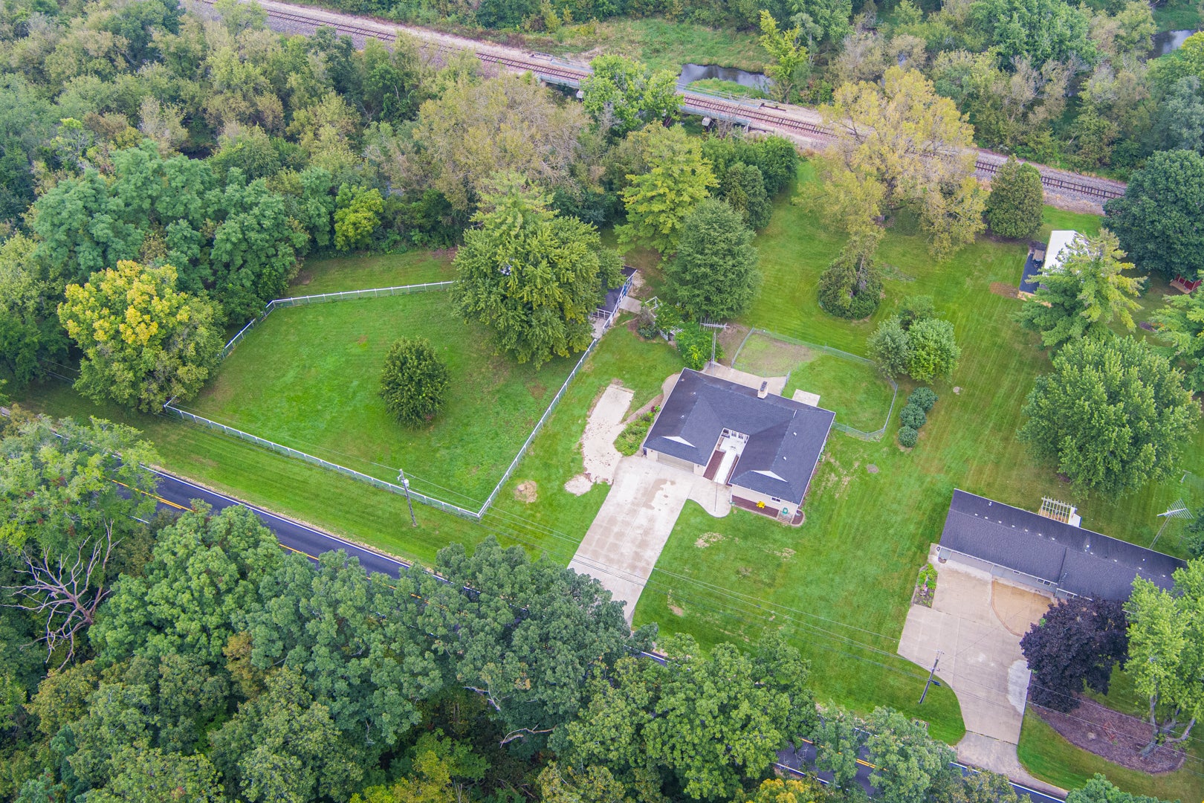
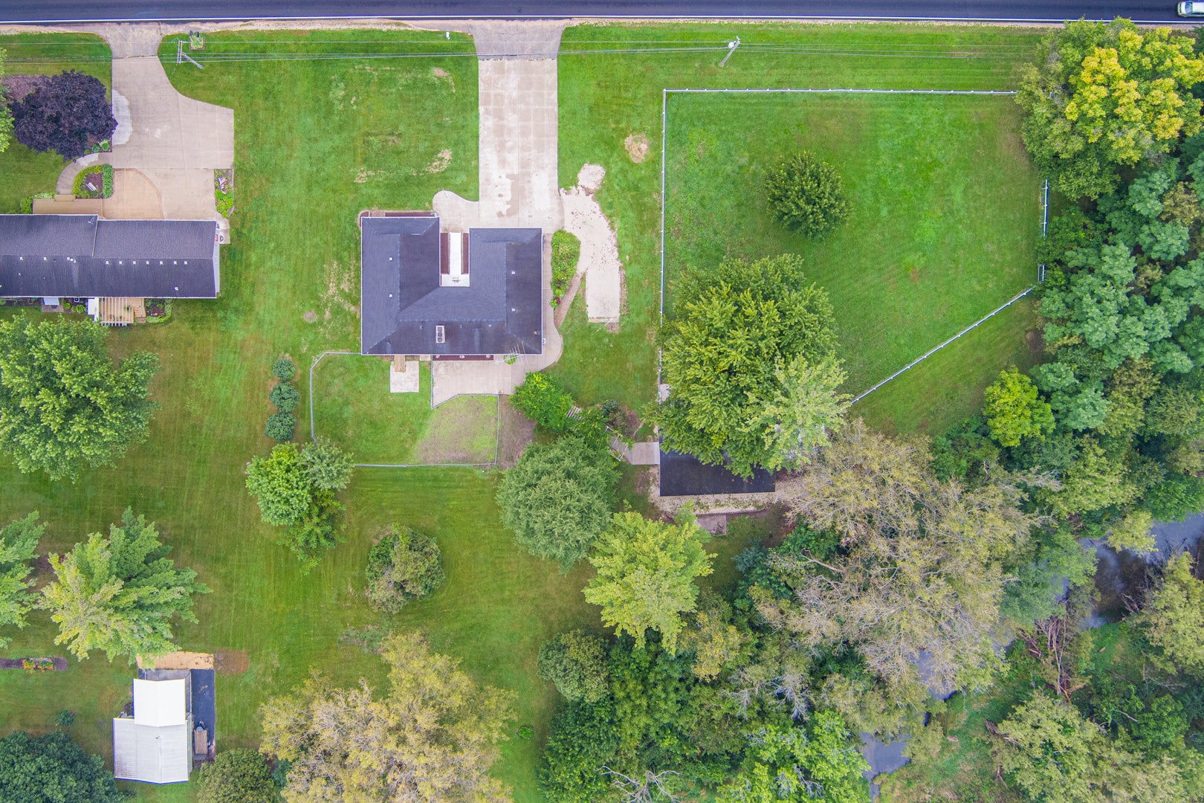
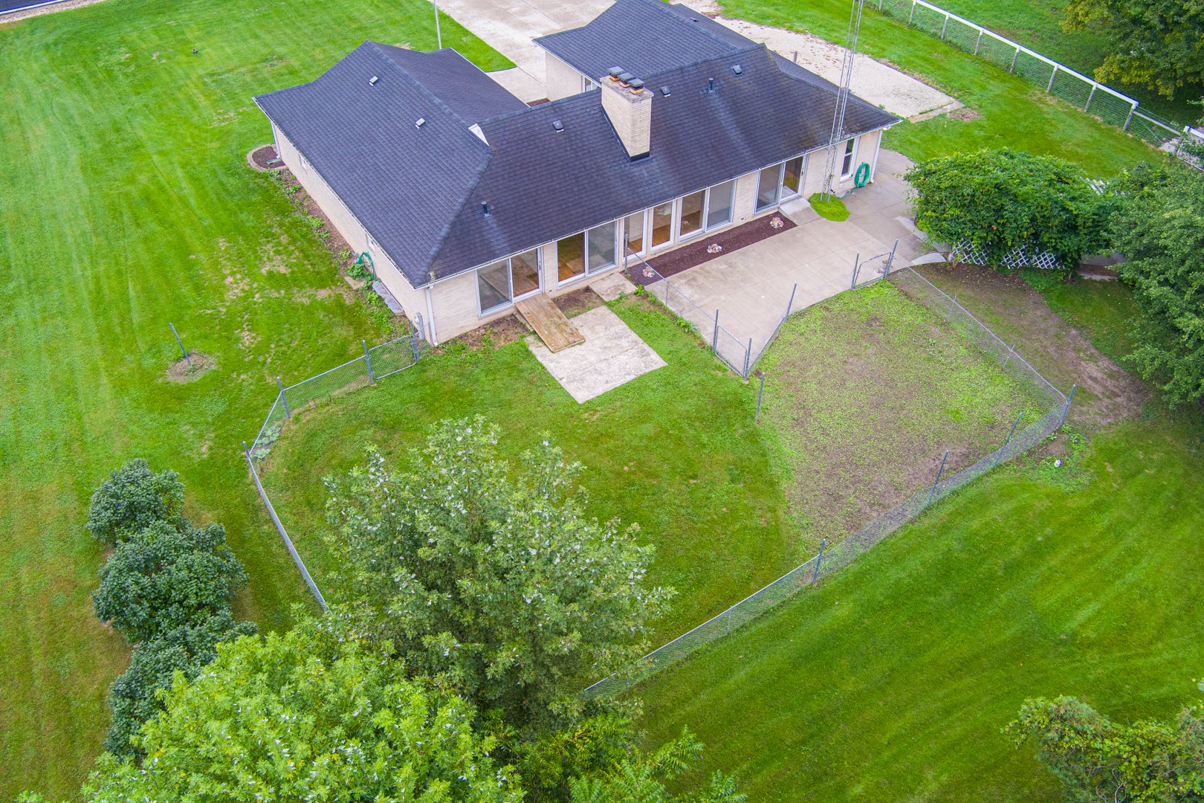
Spacious solid brick custom ranch with open floor plan, and full finished basement. Property is 2.2 acres and has two separate PIN numbers, that includes a five bedroom, 2.5 bathroom home as well as an oversized barn with multiple rooms that is equipped with its own sub panel, concrete floors, windows and lighting. The front room of the barn is completely screened in. The large fenced in pasture attached to the barn includes an oak pasture fence with tornado wire with custom gates. The walkway to the barn features a stunning arched greenery canopy. The home has hardwood floors, two brick masonry fireplaces (first floor fireplace floor to ceiling double sided and second one in basement) and is completely handicapped accessible throughout, including hand rails and a multi level chair lift. The large, open staircase leads to the spacious basement includes a rec room, an additional bedroom, brick, gas fireplace, utility room, laundry room, and a storage room. The main living space has an open concept floorplan with vaulted and cathedral ceilings, tons of natural light from all of the large windows, along with an expansive dining room and living room that includes built in wood shelving, wet bar and a wine refrigerator. The galley kitchen opens to the living room, and features a breakfast bar with space for seating, which is perfect for entertaining. The expansive backyard features mature trees with multiple patios. The two car garage has a long concrete driveway and includes additional gravel parking to the side of garage. SEE THE FLOOR PLANS FOR MORE INFORMATION. PROPERTY IS BEING SOLD IN AS IS CONDITION.

Save
Ask
Tour
Hide
Share
Listing Snapshot
PriceΒ 
$475,000
Days On SiteΒ 
24 Days
BedroomsΒ 
4
Inside Area (SqFt)Β 
2,084 sqft
Total BathsΒ 
3
Full BathsΒ 
2
Partial BathsΒ 
1
Lot SizeΒ 
2.2 Acres
Year BuiltΒ 
1973
MLS NumberΒ 
12767983
StatusΒ 
Active Under Contract
Property TaxΒ 
$10,079.52
HOA/Condo/Coop FeesΒ 
N/A
Sq Ft SourceΒ 
Estimated
Friends & Family
Recent Activity
2 weeks agoListing updated with changes from the MLS
2 weeks agoStatus changed to Active Under Contract
3 weeks agoListing first seen on site
General Features
AcresΒ 
2.2
Additional Property UseΒ 
Horses
Attached GarageΒ 
Yes
Direction FacesΒ 
South
FoundationΒ 
Concrete Perimeter
GarageΒ 
Yes
Garage SpacesΒ 
2
ParkingΒ 
ConcreteGarage Door OpenerAttachedGarage
Parking SpacesΒ 
2
Property Sub TypeΒ 
Single Family Residence
SewerΒ 
Septic Tank
Water SourceΒ 
Well
Interior Features
AppliancesΒ 
Water SoftenerDouble OvenMicrowaveDishwasherRefrigeratorWasherDryerDisposalWine RefrigeratorWater Softener OwnedElectric CooktopElectric Oven
BasementΒ 
FinishedCrawl SpaceConcreteStorage SpaceDaylightFull
CoolingΒ 
Central Air
ElectricΒ 
Circuit Breakers200+ Amp Service
FireplaceΒ 
Yes
Fireplace FeaturesΒ 
Living RoomDouble SidedWood BurningGas LogMasonry
FireplacesΒ 
2
FlooringΒ 
Hardwood
HeatingΒ 
Natural GasForced Air
InteriorΒ 
Entrance FoyerVaulted Ceiling(s)Cathedral Ceiling(s)Wet BarBuilt-in FeaturesWalk-In Closet(s)BookcasesHigh CeilingsOpen Floorplan
Laundry FeaturesΒ 
Electric Dryer HookupIn UnitSink
Window FeaturesΒ 
ScreensWindow TreatmentsInsulated WindowsDouble Pane Windows
Bedroom 2Β 
Dimensions - 12X11Level - Main
Bedroom 3Β 
Dimensions - 12X10Level - Main
Bedroom 4Β 
Dimensions - 11X10Level - Main
Bedroom 5Β 
Dimensions - 14X10Level - Basement
Dining RoomΒ 
Dimensions - 20X14Level - Main
Family RoomΒ 
FoyerΒ 
Dimensions - 11X6Level - Main
KitchenΒ 
Dimensions - 14X14Level - MainDescription - Galley,Pantry
LaundryΒ 
Dimensions - 13X12Level - Basement
Living RoomΒ 
Dimensions - 21X15Level - Main
Master BedroomΒ 
Dimensions - 16X14Level - Main
Recreation RoomΒ 
Dimensions - 21X20Level - Basement
StorageΒ 
Dimensions - 15X6Level - Basement
Utility Room-Lower LevelΒ 
Dimensions - 20X12Level - Basement
Save
Ask
Tour
Hide
Share
Exterior Features
Construction DetailsΒ 
Brick
ExteriorΒ 
OtherLighting
FencingΒ 
Fenced
Lot FeaturesΒ 
Wooded
Other StructuresΒ 
Barn(s)
Patio And PorchΒ 
PatioScreened
RoofΒ 
Asphalt
Waterfront FeaturesΒ 
Creek
Windows/DoorsΒ 
ScreensWindow TreatmentsInsulated WindowsDouble Pane Windows
Community Features
Accessibility FeaturesΒ 
Accessible Full BathAccessible EntranceStair LiftAccessible BedroomAccessible ClosetsAccessible Common AreaCentral Living Area
Community FeaturesΒ 
Lake
MLS AreaΒ 
Genoa
School DistrictΒ 
Genoa-Kingston High School
TownshipΒ 
Genoa
Schools
School District
Genoa-Kingston High School
Elementary School
Davenport Elementary School
Middle School
Genoa-Kingston Middle School
High School
Genoa-Kingston High School
Listing Courtesy of MRED as distributed by MLS Grid of RE/MAX Suburban


Based on information submitted to the MLS GRID as of 2026-10-23 06:46 AM UTC. All data is obtained from various sources and may not have been verified by broker or MLS GRID. Supplied Open House Information is subject to change without notice. All information should be independently reviewed and verified for accuracy. Properties may or may not be listed by the office/agent presenting the information.
Last checked: 2026-10-23 06:46 AM UTC
MRED DMCA Copyright Information Copyright Β© 2026 Midwest Real Estate Data LLC. All rights reserved.

Neighborhood & Commute
Source: Walkscore
Disclosure: Community information and market data powered by Constellation Data Labs. Information is deemed reliable but not guaranteed.
Save
Ask
Tour
Hide
Share