O'Neil Property Group

Search Homes for Sale in Chicago’s Western Suburbs

Save
Ask
Tour
Hide
Share
$675,000
20 Days On Site

11610 Brittany Court
Spring Grove, IL 60081

For Sale|Single Family Residence|Active
4
Beds
4
Total Baths
3
Full Baths
1
Partial Bath
4,600
SqFt
$147
/SqFt
1998
Built
Subdivision:
Breezy Lawn Estates
County:
McHenry
Listing Courtesy of MRED as distributed by MLS Grid of 4 Keys Real Estate
11610 Brittany Court11610 Brittany Court11610 Brittany Court11610 Brittany Court
Save
Ask
Tour
Hide
Share

Mortgage Calculator

Monthly Payment (Est.)

Enter an interest rate to see your estimated monthly payment.
Calculator powered by Showcase IDX, a Constellation1 Company. Copyright ©2026 Information is deemed reliable but not guaranteed.

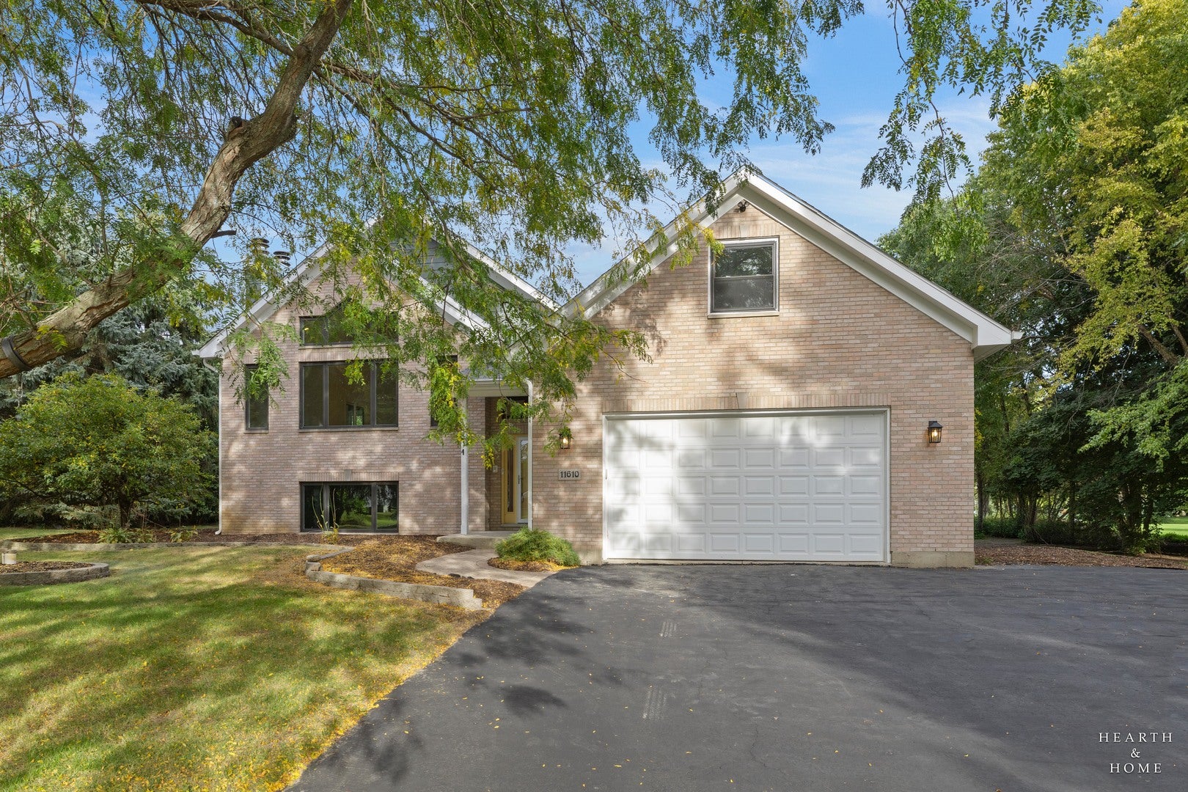
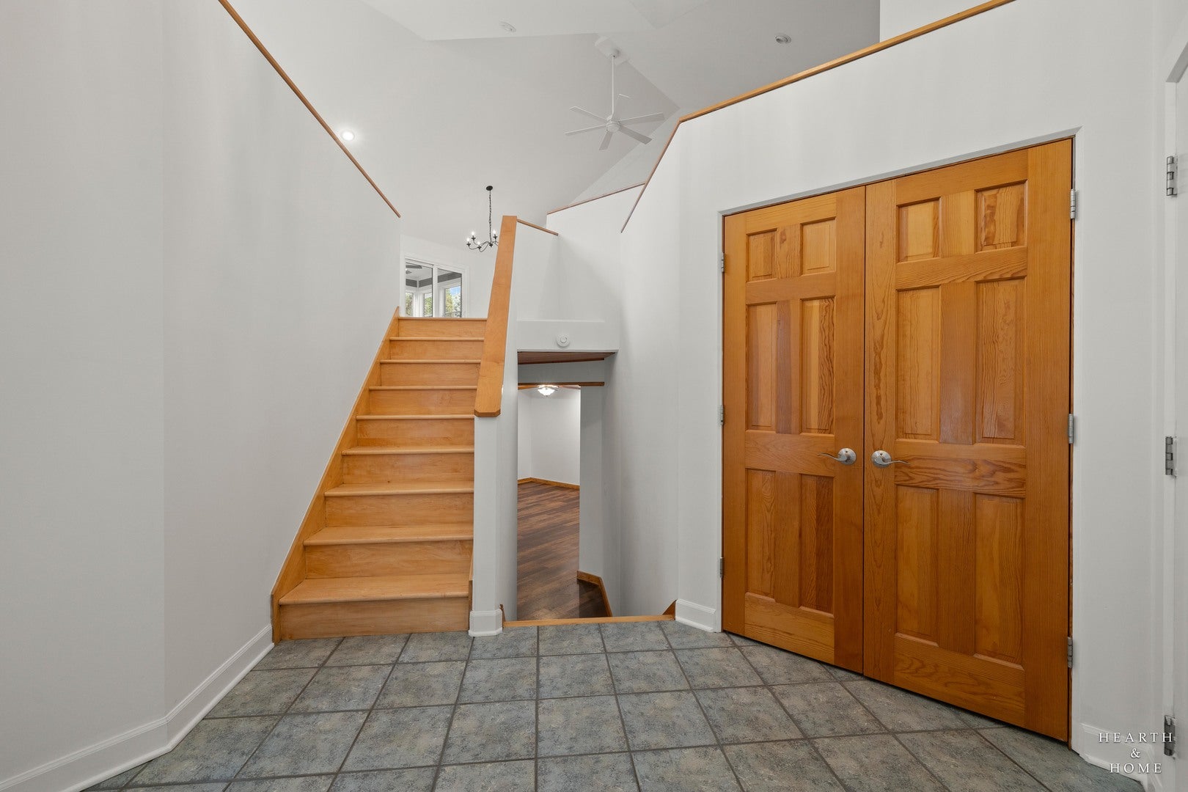
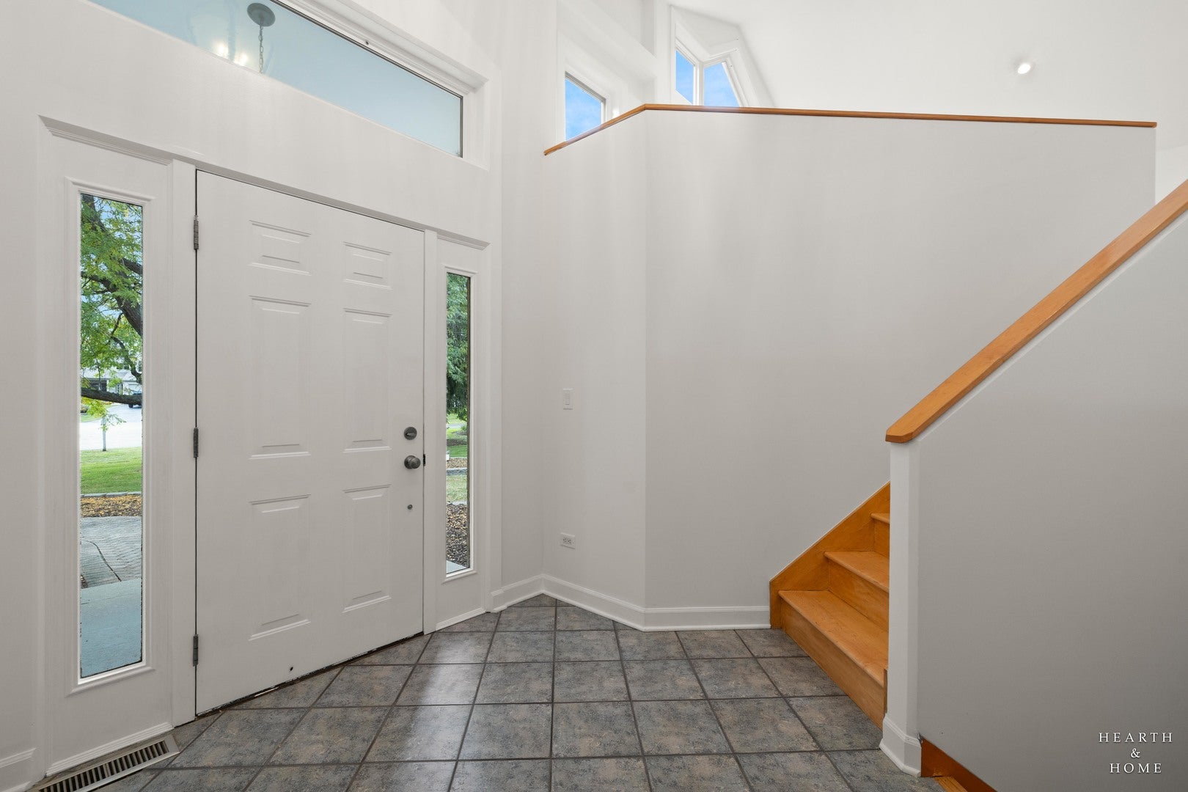
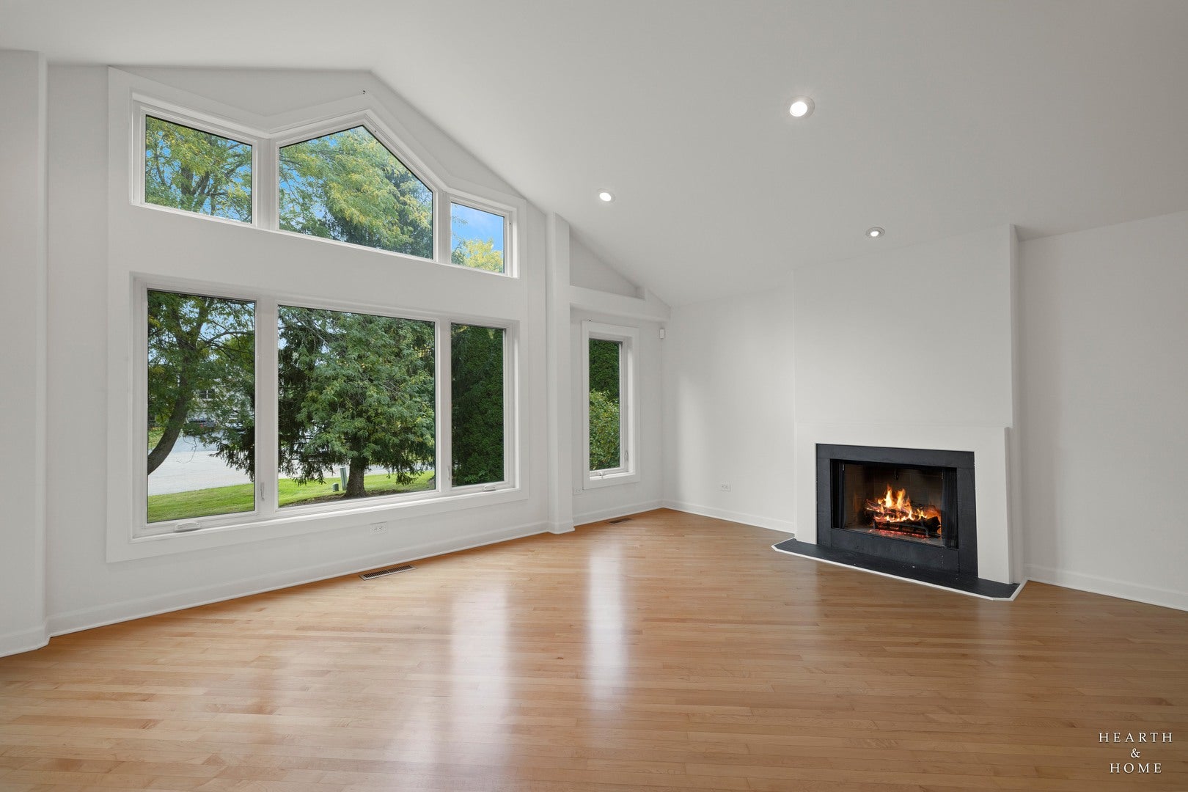
Tucked away in a quiet cul de sac in the sought after Breezylawn subdivision, this custom designed home is truly one of a kind and checks every box. Just 5 minutes from Wilmot Mountain and close to shopping yet perfectly peaceful, the location alone is hard to beat. Inside you will find an open floor plan with vaulted ceilings throughout, custom built in's, and thoughtful details at every turn. The kitchen features a large walk in pantry and a sunny breakfast nook that makes every morning feel a little better. The primary suite is a true retreat with a spacious walk in closet, whirlpool tub, separate shower, double sinks and even a washer and dryer right in the suite. Freshly painted throughout, this home is truly move in ready. Head downstairs to the English basement where the lower level family room stuns with a wood ceiling and rustic half log walls. Water heated floors runs through the entire basement along with its own water heater & thermostat, keeping the lower level warm and comfortable year round. Built in storage throughout makes this home as functional as it is beautiful. Step outside to a generously sized yard with plenty of room to entertain, play or simply enjoy the peaceful setting this cul de sac provides. Easily fit 3+ cars in the garage or use the space for even more storage and flexibility. If you are looking for even more living space you will find a large bonus room above the garage perfect for guests, a playroom or even an office space!

Save
Ask
Tour
Hide
Share
Listing Snapshot
Price 
$675,000
Days On Site 
20 Days
Bedrooms 
4
Inside Area (SqFt) 
4,600 sqft
Total Baths 
4
Full Baths 
3
Partial Baths 
1
Lot Size 
1.0435 Acres
Year Built 
1998
MLS® Number 
12768012
Status 
Active
Property Tax 
$8,266
HOA/Condo/Coop Fees 
$3.75 monthly
Sq Ft Source 
Estimated
Friends & Family
Recent Activity
yesterdayListing updated with changes from the MLS®
yesterdayPrice changed to $675,000
yesterdayStatus changed to Active
3 weeks agoListing first seen on site
General Features
Acres 
1.0435
Attached Garage 
Yes
Direction Faces 
West
Foundation 
Concrete Perimeter
Garage 
Yes
Garage Spaces 
4
Parking 
AsphaltGarage Door OpenerGarageAttached
Parking Spaces 
4
Property Sub Type 
Single Family Residence
Sewer 
Septic Tank
Style 
Bi-LevelContemporary
Utilities 
Cable Available
Water Source 
Well
Interior Features
Appliances 
Water SoftenerDouble OvenMicrowaveDishwasherRefrigeratorWasherDryerCooktop
Basement 
Sump PumpFinishedFullDaylight
Cooling 
Ceiling Fan(s)Central Air
Electric 
Circuit Breakers200+ Amp Service
Fireplace 
Yes
Fireplace Features 
Family RoomLiving RoomGas StarterWood Burning
Fireplaces 
2
Flooring 
Hardwood
Heating 
Natural GasForced AirRadiantRadiant Floor
Interior 
Entrance FoyerCathedral Ceiling(s)
Laundry Features 
Main LevelUpper Level
Bedroom 2 
Dimensions - 13X15Level - Second
Bedroom 3 
Dimensions - 13X13Level - Lower
Bedroom 4 
Dimensions - 13X13Level - Lower
Bonus Room 
Dimensions - 12X30Level - Second
Dining Room 
Dimensions - 11X15Level - Second
Family Room 
Dimensions - 18X30Level - Lower
Foyer 
Dimensions - 13X10Level - Main
Kitchen 
Dimensions - 14X27Level - SecondDescription - Eating Area-Breakfast Bar,Eating Area-Table Space,Island,Pantry-Walk-in
Laundry 
Living Room 
Dimensions - 17X22Level - Second
Master Bedroom 
Dimensions - 14X3Level - Second
Save
Ask
Tour
Hide
Share
Exterior Features
Construction Details 
Aluminum SidingBrickCedar
Lot Features 
Cul-De-SacLandscaped
Other Structures 
Shed(s)
Patio And Porch 
DeckPorchScreened
Roof 
Asphalt
Community Features
Accessibility Features 
Therapeutic Whirlpool
Association Fee 
$45.0
Association Fee Frequency 
Annually
Community Features 
Park
MLS Area 
Spring Grove
School District 
Richmond-Burton Community High S
Township 
Burton
Schools
School District
Richmond-Burton Community High S
Elementary School
Richmond Grade School
Middle School
Nippersink Middle School
High School
Richmond-Burton Community High S
Listing Courtesy of MRED as distributed by MLS Grid of 4 Keys Real Estate


Based on information submitted to the MLS GRID as of 2026-10-14 11:43 PM UTC. All data is obtained from various sources and may not have been verified by broker or MLS GRID. Supplied Open House Information is subject to change without notice. All information should be independently reviewed and verified for accuracy. Properties may or may not be listed by the office/agent presenting the information.
Last checked: 2026-10-14 11:43 PM UTC
MRED DMCA Copyright Information Copyright © 2026 Midwest Real Estate Data LLC. All rights reserved.

Neighborhood & Commute
Source: Walkscore
Disclosure: Community information and market data powered by Constellation Data Labs. Information is deemed reliable but not guaranteed.
Save
Ask
Tour
Hide
Share