
564 Cleavland DriveBolingbrook, IL 60440
Mortgage Calculator
Monthly Payment (Est.)
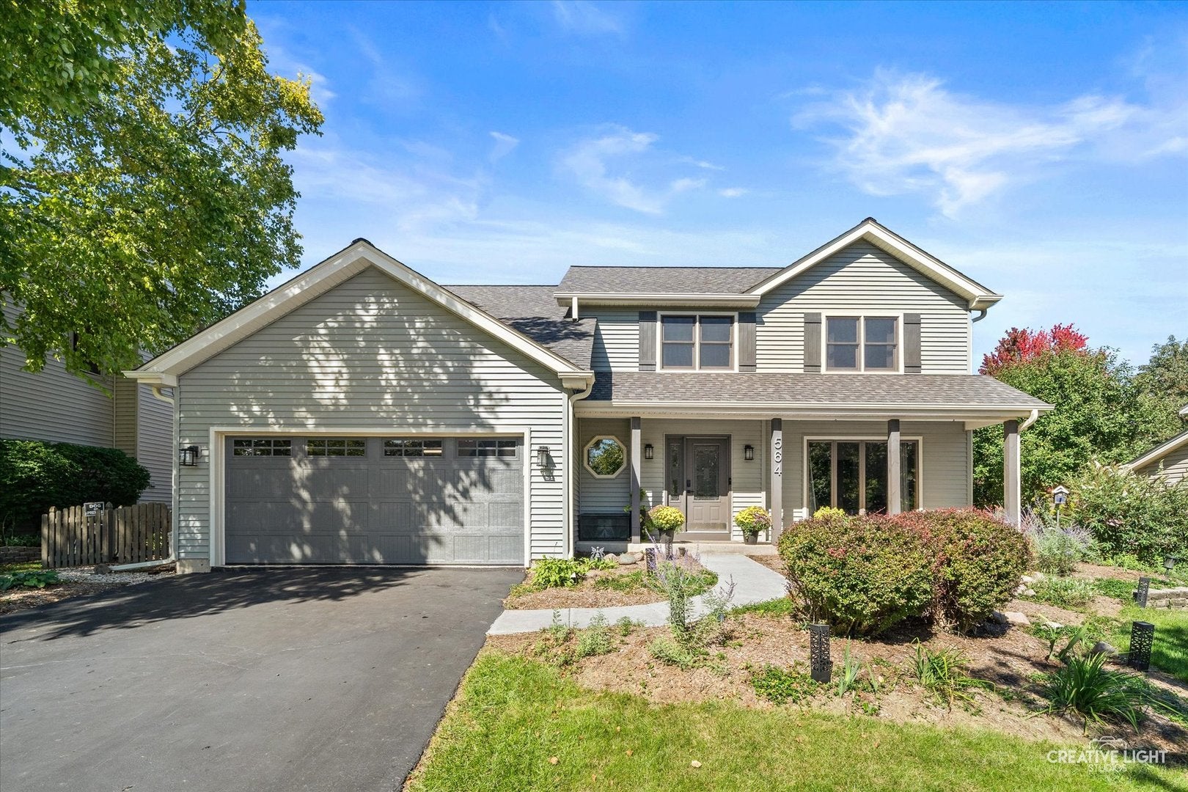
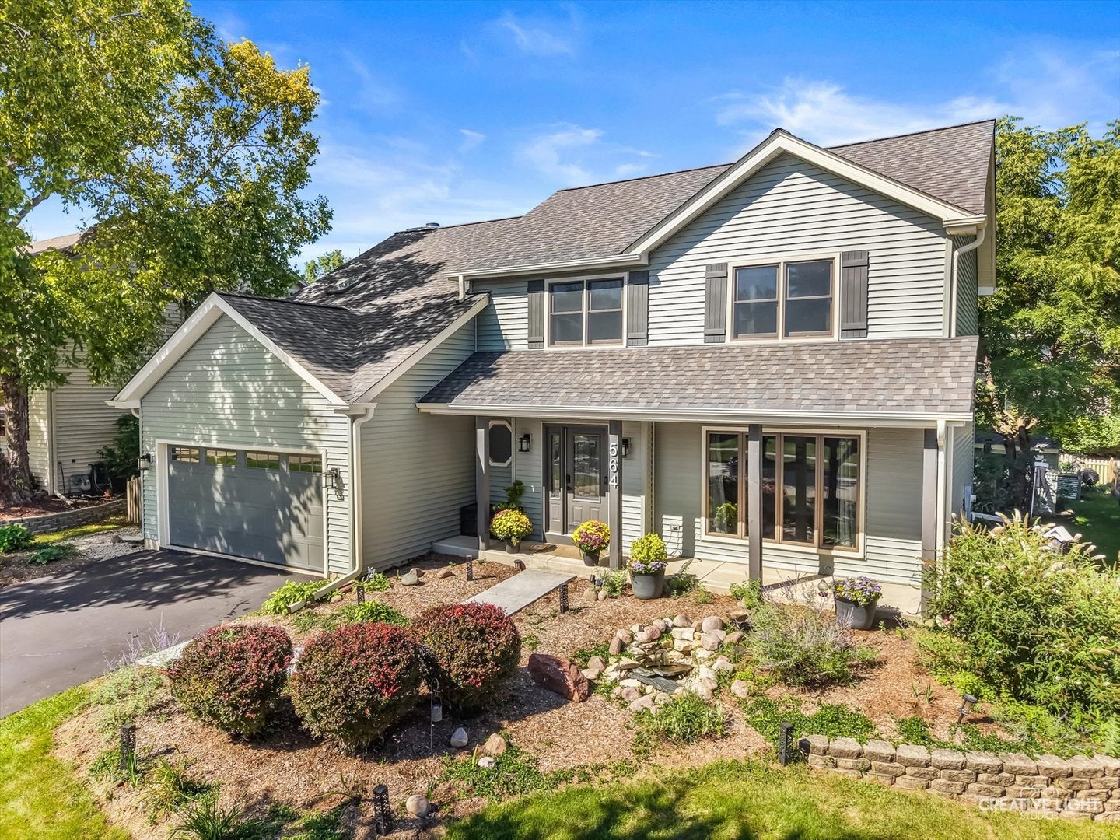
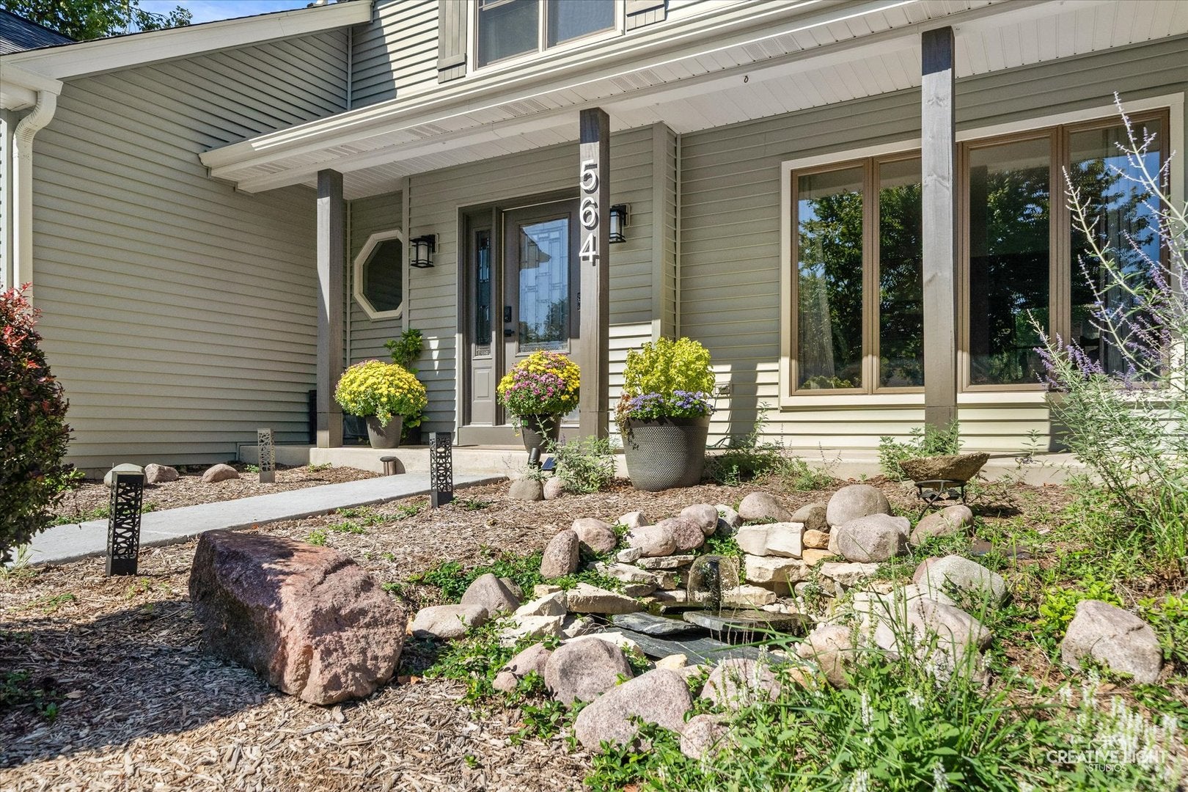
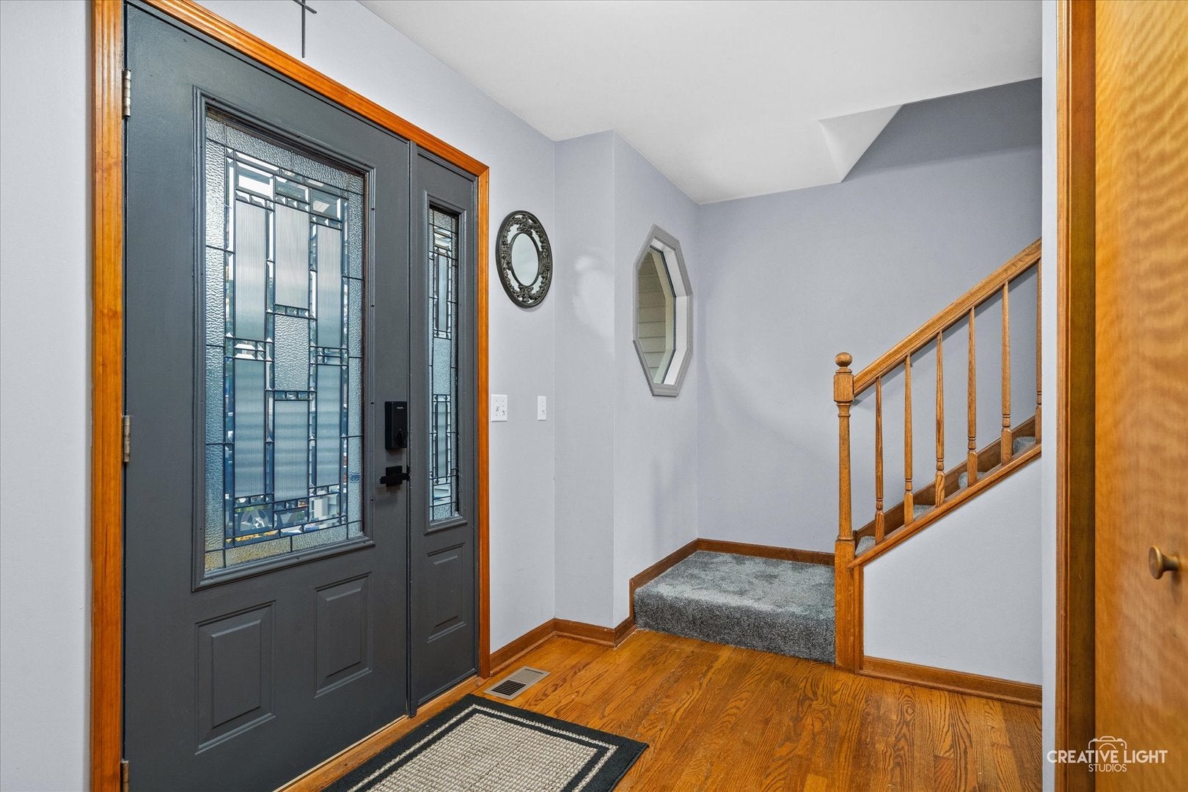
Enter an interest rate to see your estimated monthly payment.NEW IN HERITAGE CREEK | NAPERVILLE DISTRICT 203 SCHOOLS! Location, major updates, and Naperville schools! This beautifully maintained 4-bedroom home in sought-after Heritage Creek offers an incredible combination of location, convenience, and peace of mind. Situated on the border of Naperville and Bolingbrook, you'll enjoy easy access to the shopping, dining, and entertainment options of both communities, along with attendance at highly regarded Naperville District 203 schools. And here's the best part: all the major improvements have already been done! With a brand-new roof, vinyl siding, gutters, oversized downspouts, garage door, and skylights, plus newer mechanicals, you can move right in without worrying about those big-ticket expenses. Inside, you'll find new luxury vinyl plank flooring throughout most of the main level, with hardwood flooring in the kitchen. The kitchen features painted cabinetry, granite countertops, stainless steel appliances, and room for a table. Connected to the kitchen is the family room, filled with natural light and features a cozy fireplace. Step outside to a beautifully landscaped backyard filled with colorful perennials, a newer patio, multiple areas for outdoor dining and relaxing, and a convenient storage shed. Upstairs, brand-new carpeting runs throughout all four bedrooms. The spacious primary suite features a tray ceiling, walk-in closet, and private bath with dual sinks, a soaking tub, and a separate walk-in shower. Three additional bedrooms, all with walk-in closets, a full hall bath, a convenient second-floor laundry room, and a large attic storage area complete the upper level. The partially finished basement already has newer flooring and drywall, giving you a great head start on creating additional living space. The oversized garage is extra deep, accommodating larger vehicles or storage. Heritage Creek is a welcoming neighborhood known for its community atmosphere and social events for all ages. Enjoy nearby Whalon Lake, featuring an 80-acre lake, paved walking and biking trails, fishing, kayaking, picnic areas, and a dog park. Attends Kingsley Elementary, Lincoln Junior High, and Naperville Central High School in District 203. A fantastic location, Naperville schools, a wonderful neighborhood, and major updates already completed. All that's left to do is move in and enjoy!
| 2 hours ago | Listing updated with changes from the MLS® | |
| yesterday | Status changed to Active | |
| a week ago | Listing first seen on site |

Based on information submitted to the MLS GRID as of 2026-10-03 03:14 AM UTC. All data is obtained from various sources and may not have been verified by broker or MLS GRID. Supplied Open House Information is subject to change without notice. All information should be independently reviewed and verified for accuracy. Properties may or may not be listed by the office/agent presenting the information.
Last checked: 2026-10-03 03:14 AM UTC
MRED DMCA Copyright Information Copyright © 2026 Midwest Real Estate Data LLC. All rights reserved.