
2448 W Gunnison Street 2Chicago, IL 60625
Mortgage Calculator
Monthly Payment (Est.)
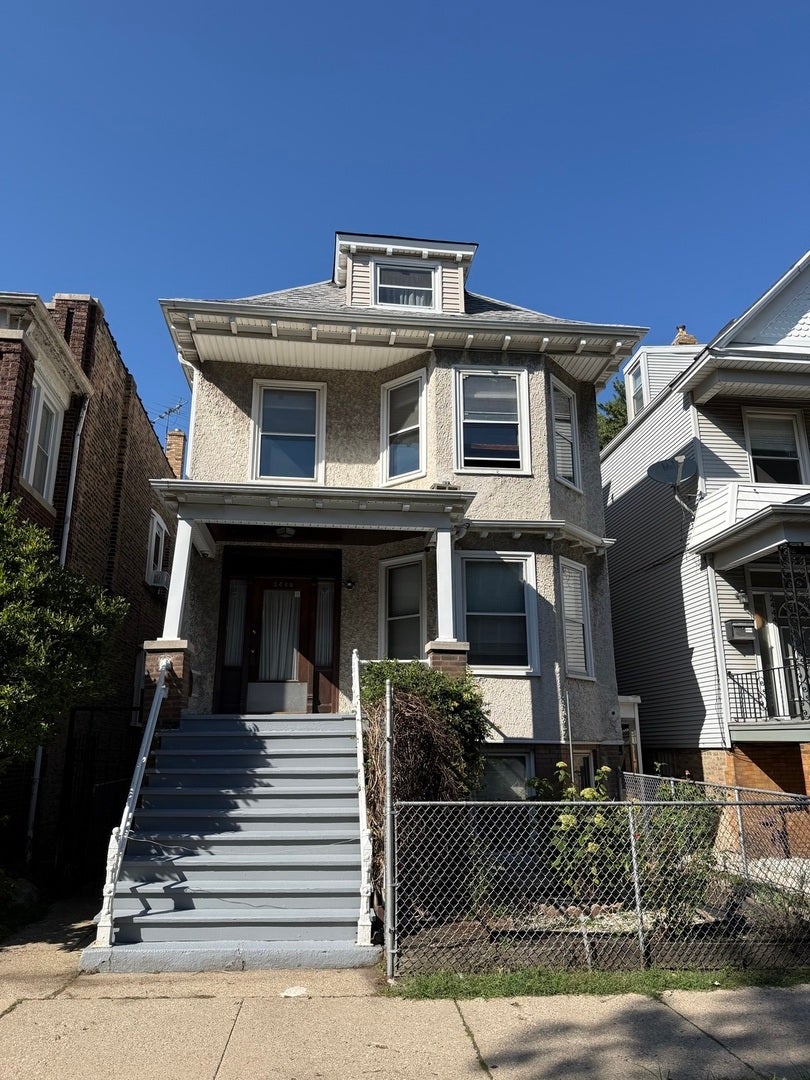
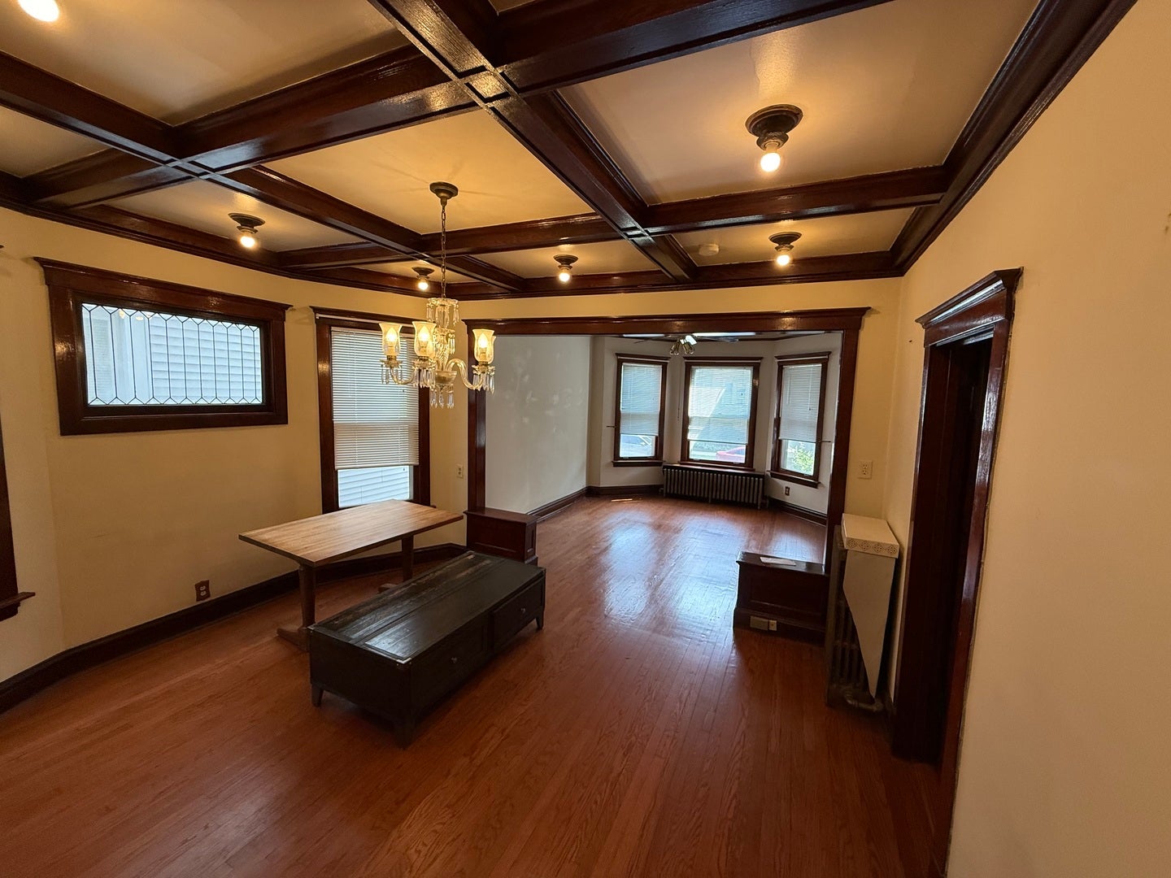
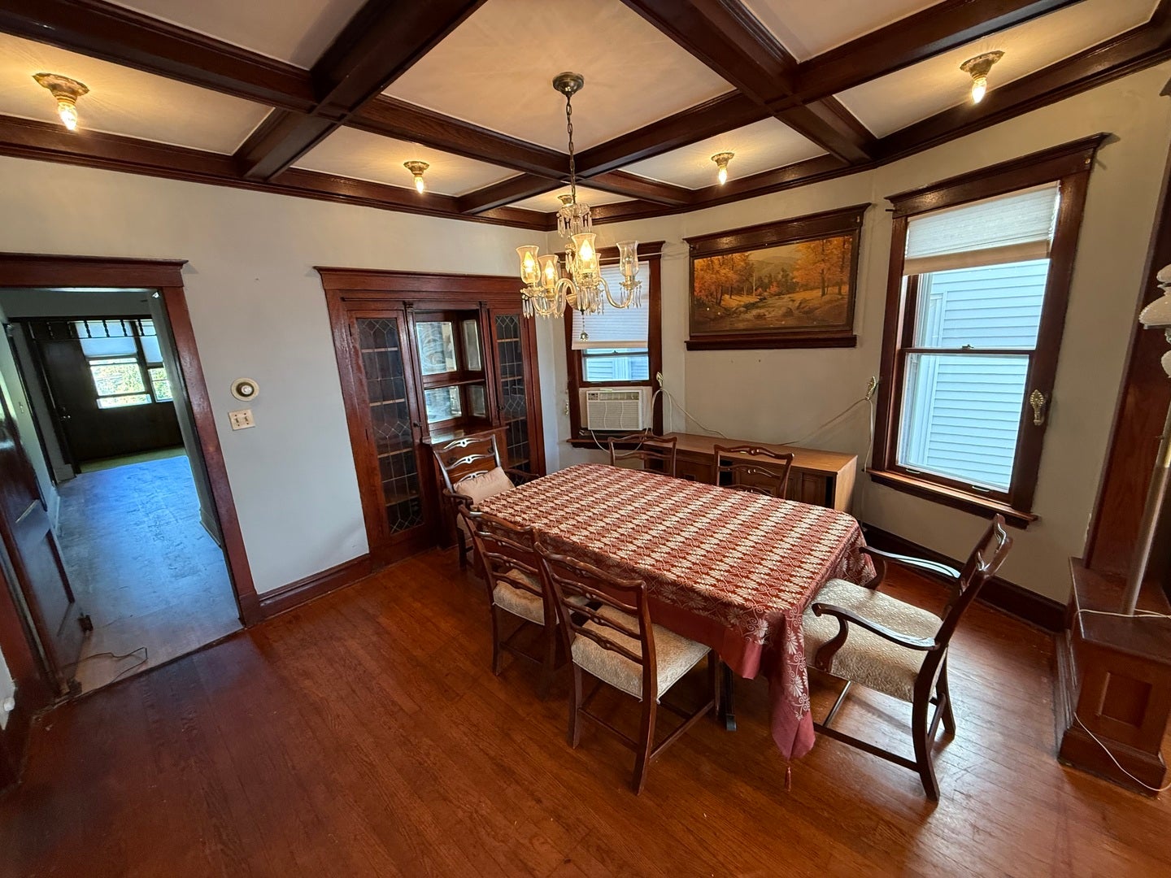
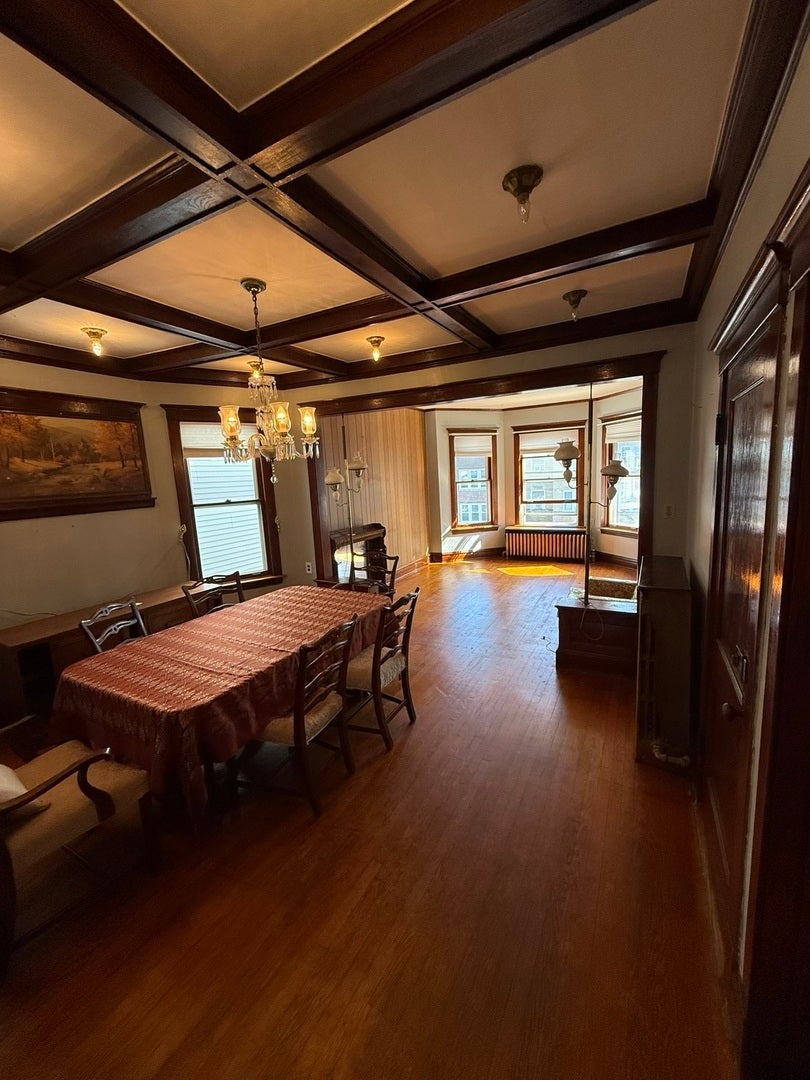
Enter an interest rate to see your estimated monthly payment.Spacious and charming 3-bedroom (potential 4th bedroom including massive attic) 1-bath apartment in a classic Chicago two-flat in Lincoln Square. This unique apartment offers an unusually generous floor plan with beautiful original details throughout, including hardwood floors, rich original woodwork and doors, built-ins, and a striking coffered wood ceiling. The large, connected living and dining rooms provide plenty of room to spread out, while numerous windows bring in abundant natural light. The apartment features three bedrooms with closets, a spacious kitchen and a separate walk-in pantry with extensive shelving. Brand-new stainless steel appliances, including a new stove and refrigerator, will be installed prior to occupancy. The home retains the craftsmanship and character that make vintage Chicago apartments special, while offering significantly more space than many typical three-bedroom rentals. The apartment includes exclusive access to approximately 1,000 square feet of private semi- attic space. The attic is not fully finished , but provides an exceptional amount of additional private storage and flexible space. Located on a quiet residential street in Lincoln Square, convenient to restaurants, shopping, parks and public transportation. 700 or above credit score required . 12 month rental minimum
| yesterday | Listing updated with changes from the MLS® | |
| yesterday | Listing first seen on site |

Based on information submitted to the MLS GRID as of 2026-09-25 10:27 PM UTC. All data is obtained from various sources and may not have been verified by broker or MLS GRID. Supplied Open House Information is subject to change without notice. All information should be independently reviewed and verified for accuracy. Properties may or may not be listed by the office/agent presenting the information.
Last checked: 2026-09-25 10:27 PM UTC
MRED DMCA Copyright Information Copyright © 2026 Midwest Real Estate Data LLC. All rights reserved.
Did you know? You can invite friends and family to your search. They can join your search, rate and discuss listings with you.