
Search Homes for Sale in Chicago’s Western Suburbs
122 Warren StreetCalumet City, IL 60409
Mortgage Calculator
Monthly Payment (Est.)
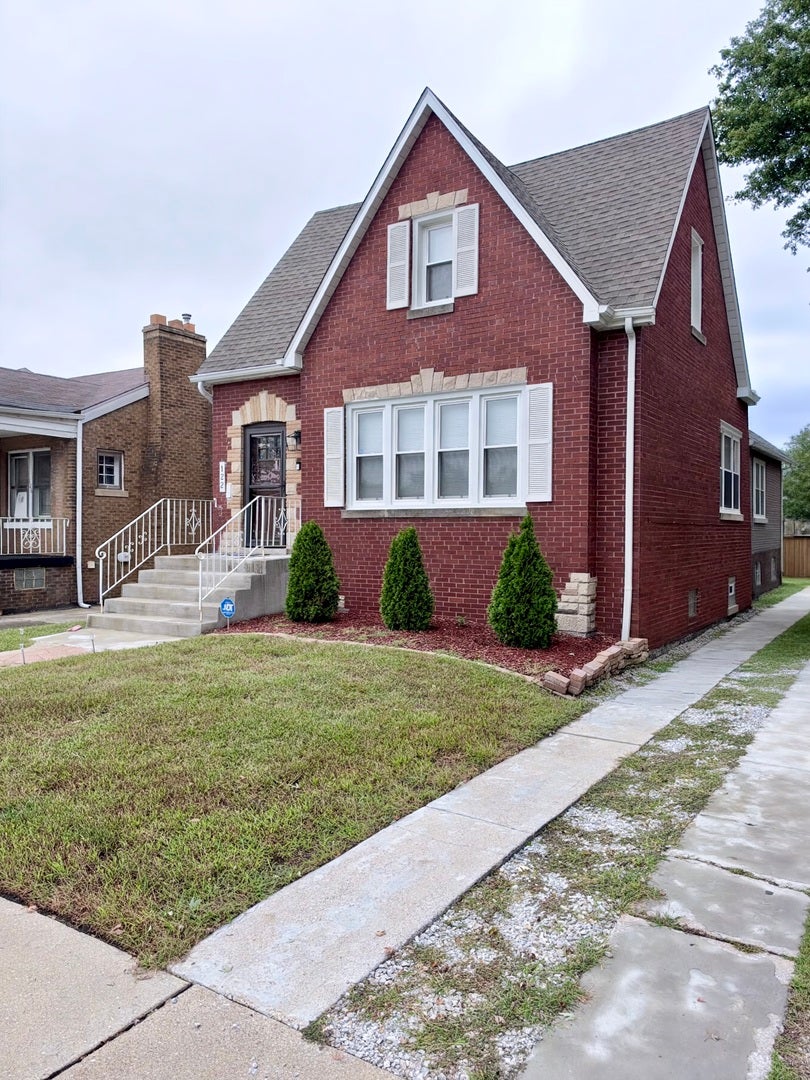
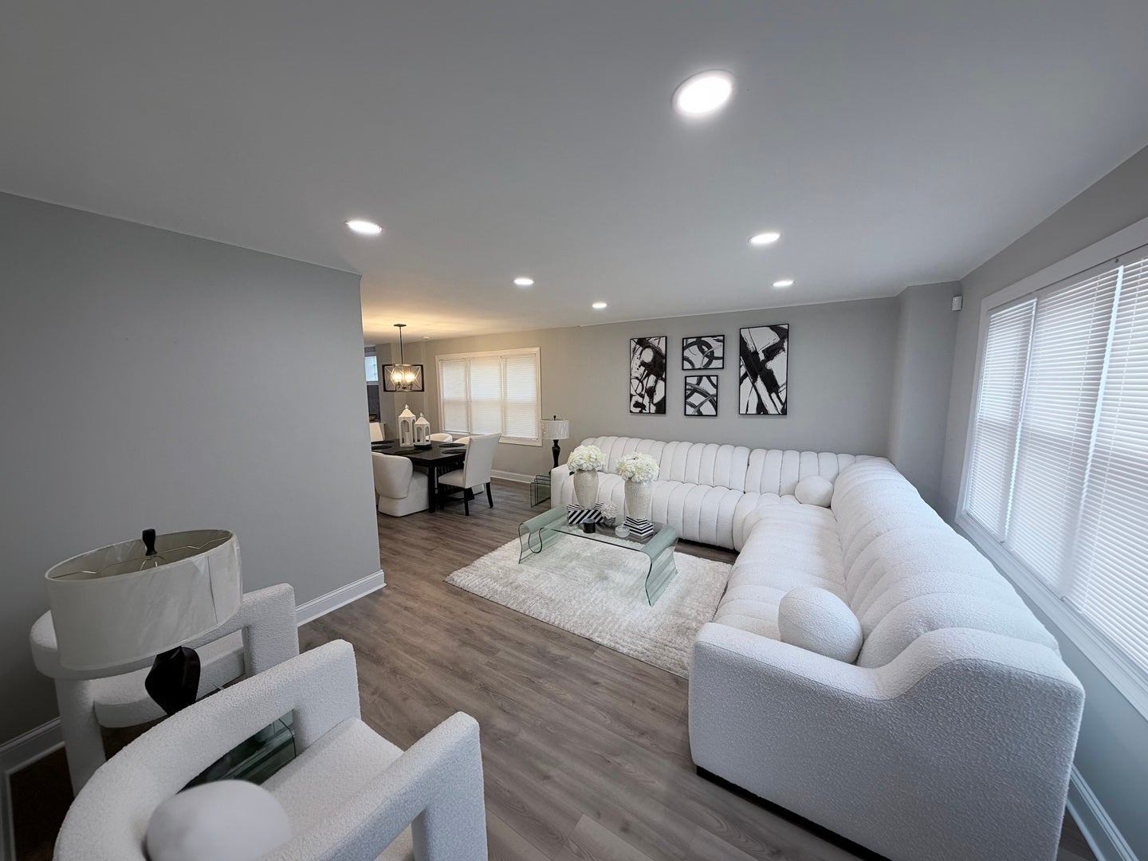
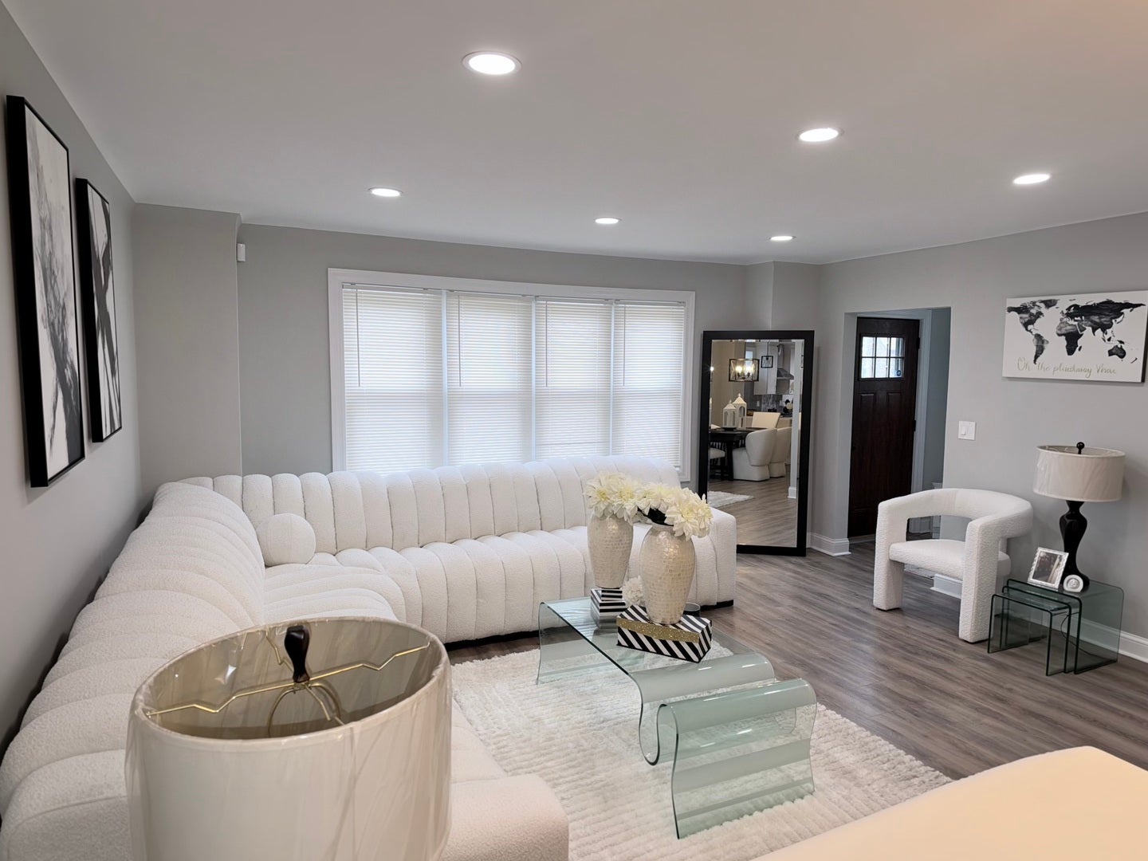
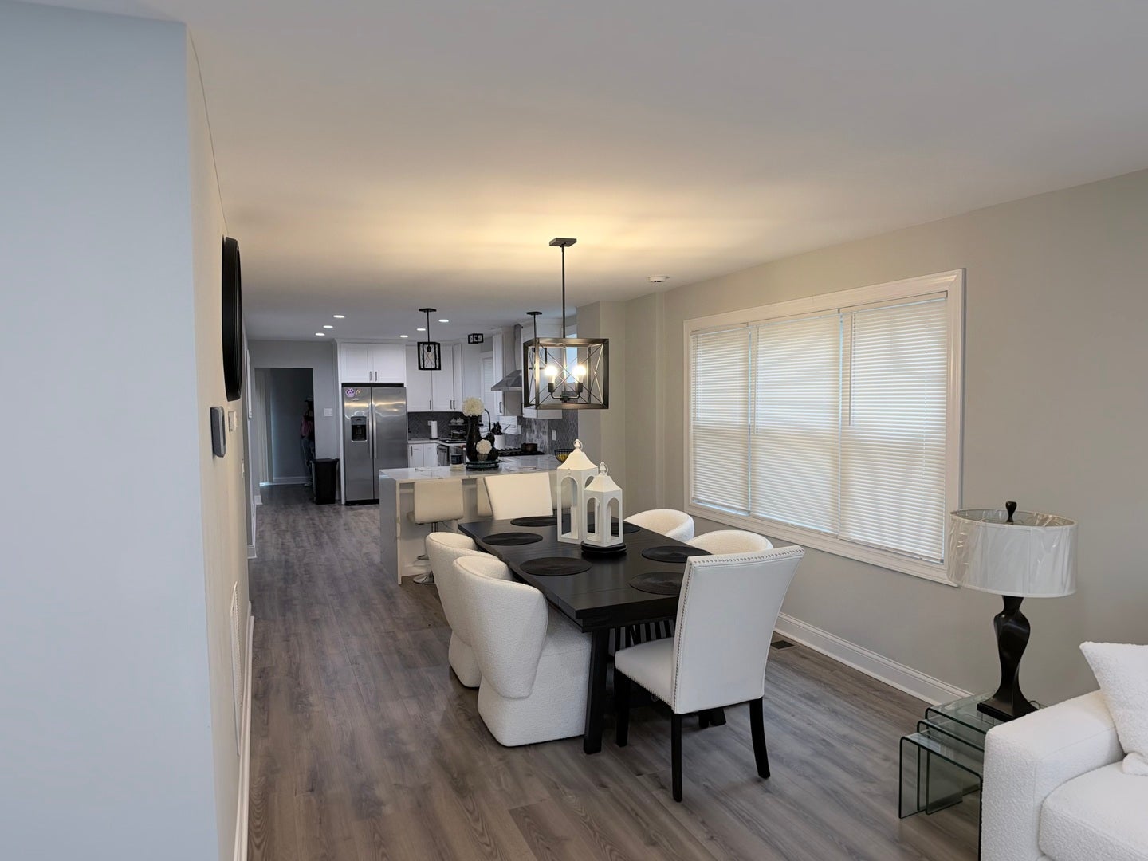
Enter an interest rate to see your estimated monthly payment.Experience modern living in this fully updated, all-brick masterpiece. If you have been searching for a home with a massive primary bedroom suite, high-end contemporary finishes, and abundant living space, this is the one. The open-concept main level is an entertainer's dream, boasting a chef-inspired kitchen with premium quartz countertops, white shaker cabinetry, stainless steel appliances, and a central island that overlooks the bright living and dining areas. Sleek new flooring, designer recessed lighting, and a fresh, neutral color palette tie the entire home together. Upgraded bathrooms boast custom tile work, modern vanities, and matte black fixtures. Beyond the main bedrooms, the finished lower level and the sprawling finished upper level offer ultimate versatility for work, play, or hosting guests. All major mechanicals are just three years old (roof, AC, and water heater), ensuring years of low-maintenance living. Outside, enjoy a private rear deck, a spacious yard, a long side drive, and a detached garage. Note for buyers: The property is currently occupied by a cooperative tenant on a month-to-month lease, offering excellent flexibility for both investors and owner-occupants. Don't delay! Schedule your appointment. 24 hours notice required.
| 3 weeks ago | Listing updated with changes from the MLS | |
| a month ago | Status changed to Active | |
| a month ago | Listing first seen on site |

Based on information submitted to the MLS GRID as of 2026-11-05 12:59 AM UTC. All data is obtained from various sources and may not have been verified by broker or MLS GRID. Supplied Open House Information is subject to change without notice. All information should be independently reviewed and verified for accuracy. Properties may or may not be listed by the office/agent presenting the information.
Last checked: 2026-11-05 12:59 AM UTC
MRED DMCA Copyright Information Copyright © 2026 Midwest Real Estate Data LLC. All rights reserved.
Did you know? You can invite friends and family to your search. They can join your search, rate and discuss listings with you.