
Search Homes for Sale in Chicago’s Western Suburbs
304 Crestwood DriveRoselle, IL 60172
Mortgage Calculator
Monthly Payment (Est.)
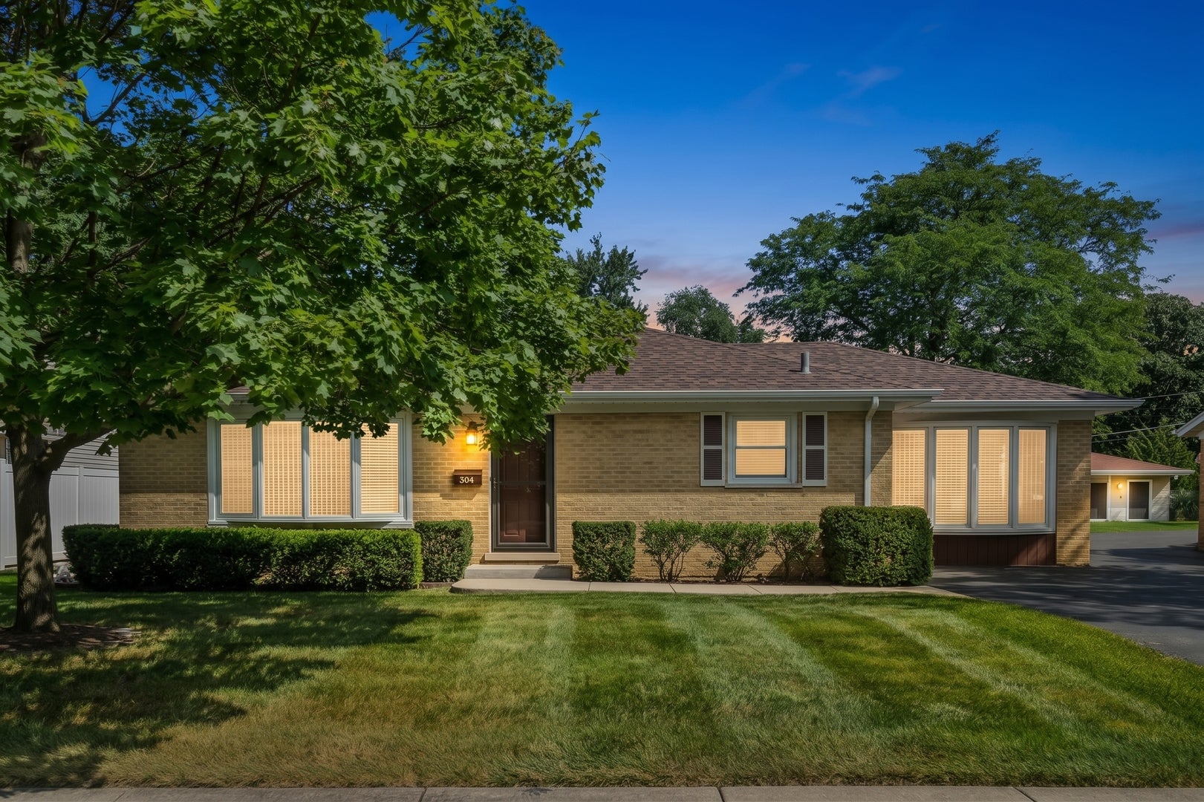
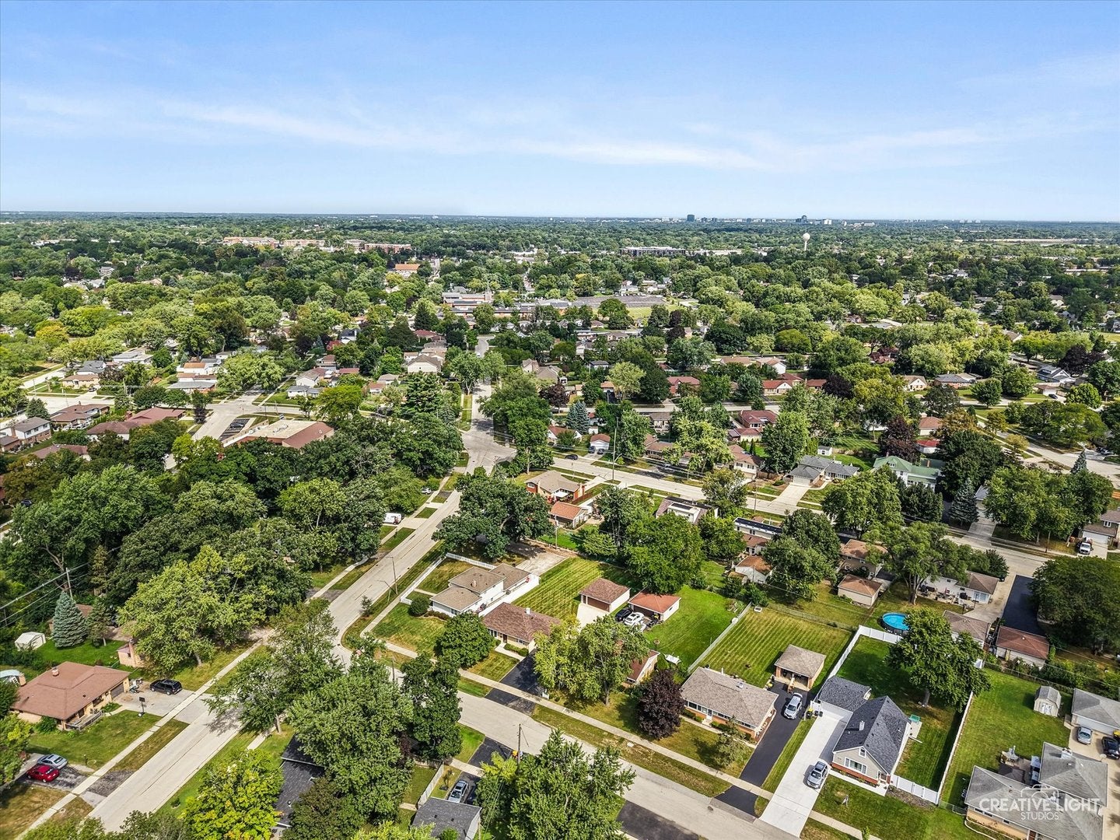
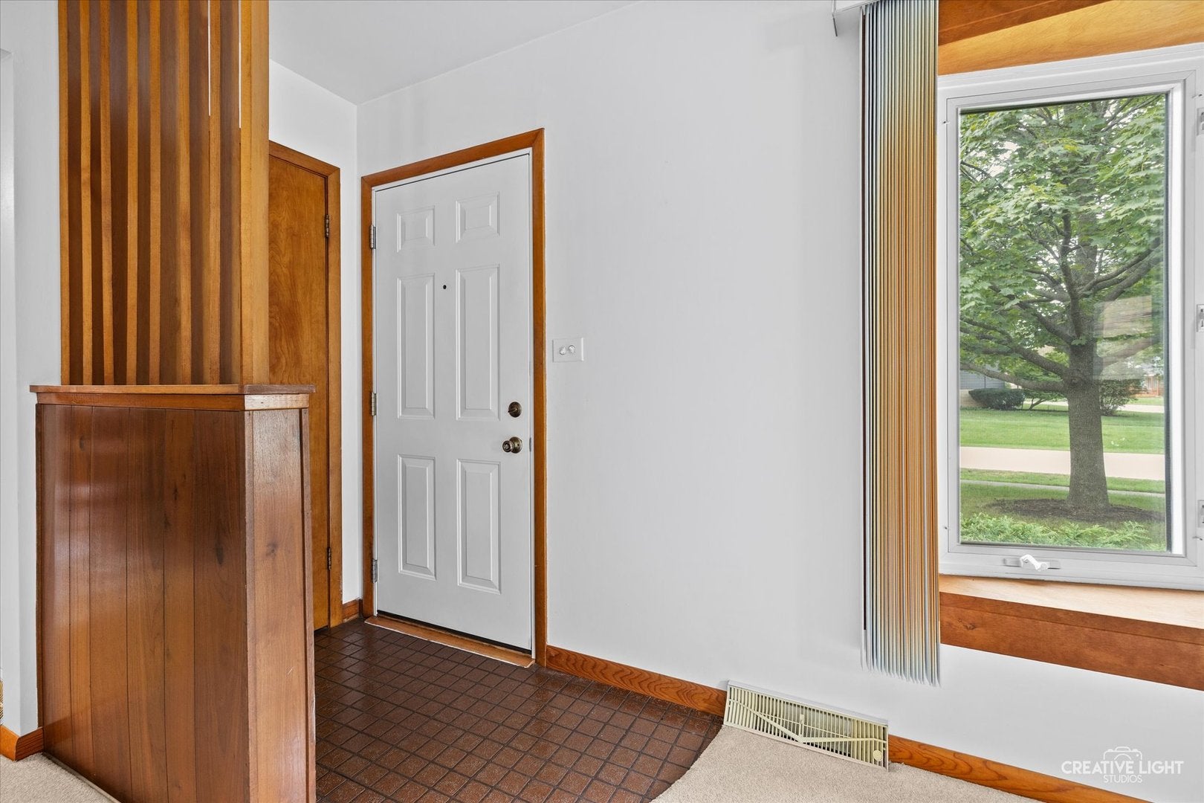
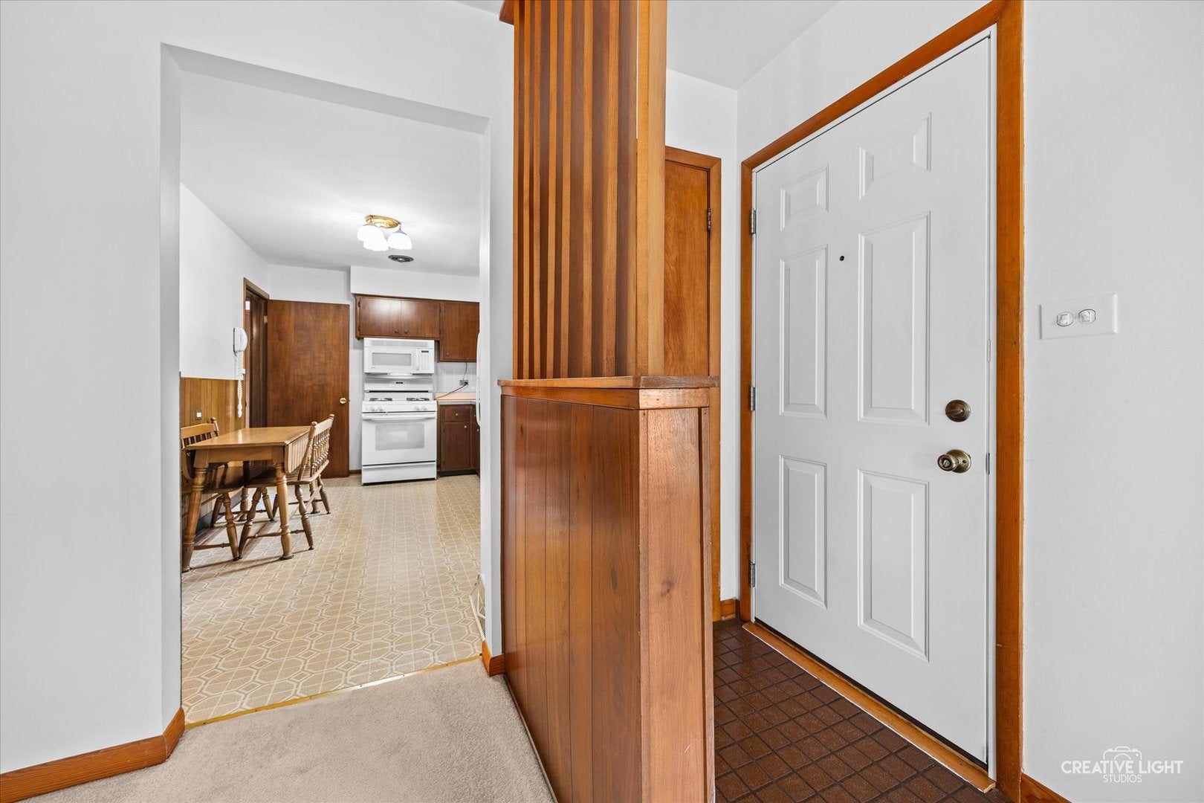
Enter an interest rate to see your estimated monthly payment.Owned by the same family for more than 67 years, this all-brick Roselle ranch rests on a winding, tree-lined street in a desirable neighborhood. It has been carefully maintained and offers a comfortable layout with plenty of opportunity to make it your own. A foyer with a closet for coats and shoes creates an easy transition from the front door and sets the tone for a home designed for everyday living. Two bow windows add character to the front of the home while bringing natural light into the sizeable living room and the family room, which was once a one-car garage and is now a versatile everyday living space. Three bedrooms with lighted ceiling fans and window blinds, a full bath, and an eat-in kitchen complete the main level. Hardwood floors run beneath the carpeting in the living room and bedrooms. The finished basement expands the living space even further with a large recreation area, dry bar, second full bathroom, and flexible space for entertaining, hobbies, or relaxing. The vintage pool table and bar stools will remain with the home. Outside, the large, almost entirely fenced backyard with a concrete patio offers a private setting for morning coffee, weekend grilling, or a quiet evening outdoors. A detached 2.5-car garage with low-maintenance aluminum siding and an automatic opener that can be triggered from inside the house adds storage and parking. Newer architectural shingled roofs, gutters, downspouts, and gutter guards, all replaced 3 years ago, along with the resurfaced front stoop completed last year, add practical value. The driveway includes both asphalt and concrete surfaces, allowing for plenty of parking. Kemmerling Park and Pool are just .3 miles away, with Lynfred Winery and local schools also nearby. Downtown Roselle is just .8 miles away, offering easy access to local shops, dining, and the new Roselle Library currently under construction. Together, these nearby amenities add to the appeal of this established Roselle neighborhood.
| a week ago | Listing updated with changes from the MLS | |
| a week ago | Status changed to Active | |
| 2 weeks ago | Price changed to $439,000 | |
| 4 weeks ago | Listing first seen on site |

Based on information submitted to the MLS GRID as of 2026-10-22 10:06 PM UTC. All data is obtained from various sources and may not have been verified by broker or MLS GRID. Supplied Open House Information is subject to change without notice. All information should be independently reviewed and verified for accuracy. Properties may or may not be listed by the office/agent presenting the information.
Last checked: 2026-10-22 10:06 PM UTC
MRED DMCA Copyright Information Copyright © 2026 Midwest Real Estate Data LLC. All rights reserved.